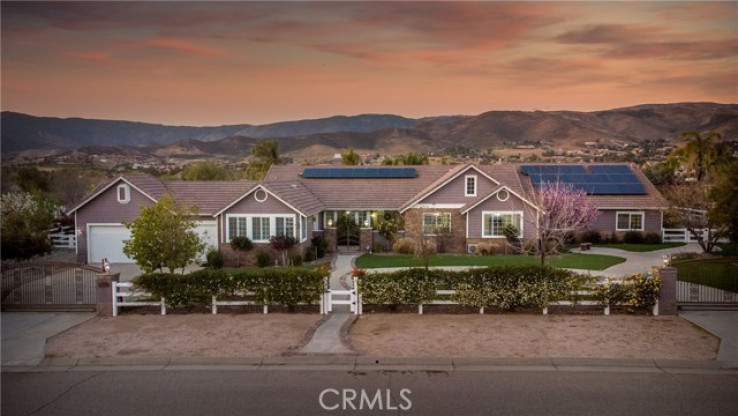
Stunning Sierra Colony Estate sitting on over 2 acres of flat usable land! Enjoy the large Picturesque backyard with your OWN private pool and spa, great for entertaining. This beautiful entertainers’ home features over 4,500 sq.ft. of living space with 5 bedrooms and 5 bathrooms. Large bright and open floor plan with double door entry. Formal living and dining rooms. Large Chefs kitchen with granite counter tops, large center island, tons of storage, pantry, stainless steel appliances, breakfast area open to the family room, you will not be disappointed. Separate family room with dual stone fireplace. Down the hall you will find 3 nicely sized bedrooms and a full bath. One of the double master bedrooms features a dual fireplace with its own private bath; vanity area, separate tub and shower. The secondary master suite features its own fireplace and amazing ensuite bath; his and hers sinks, separate tub, large tile walk in shower, huge walk-in closet, a must see! Enjoy the large utility room with tons of storage space and utility sink; making laundry a simple task. This home shows true pride of ownership with tons of upgrades throughout the house to list. Some of the many great exterior features include a huge covered patio, stone fireplace, firepit, outdoor kitchen with pizza oven, BBQ, granite counter tops, built-in stainless-steel fridge, fully fence, low maintenance grass and over 2 acres of land to accommodate all your horses, animals, toys, RVs and more!
Additional Features
- Drywall Walls
- Stucco
- Vertical Siding
- Vinyl
- Wrought Iron
- Central
- Forced Air
- Fireplace(s)
- 2-5 Units/Acre
- Back Yard
- Front Yard
- Horse Property
- Landscaped
- Lawn
- Lot Over 40000 Sqft
- Rectangular Lot
- Level
- Patio Home
- Ranch
- Covered
- Patio
- Slab
- Tile
- Wood
- One
- Canyon
- Neighborhood
- Parking spaces: 3.00
- Listing Status: Closed
- Listing Agent: Cynthia Miller
(lic# 01981952)
of Southland
- Listing Office: Keller Williams Realty Antelope Valley
(lic# 01378477)
- Selling Agent: Tracey Isbell-Hampson
(lic# 01429142)
-
Based on information from CRISNet MLS as of 25th September 2026 at 1:32am. All data, including all measurements and calculations of area, is obtained from various sources and has not been, and will not be, verified by broker or MLS. All information should be independently reviewed and verified for accuracy. Properties may or may not be listed by the office/agent presenting the information.