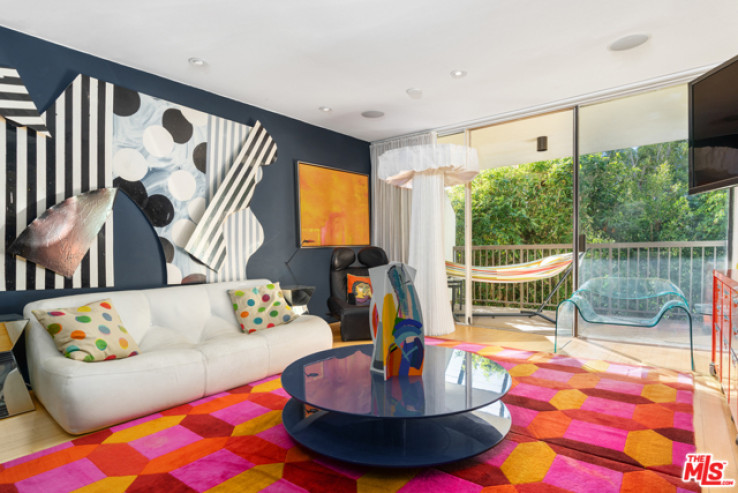
Perfectly positioned, conveniently located, this oversized spacious floor plan featuring privacy and a sense of seclusion provides a lifestyle of sought-after living. Easy transitions from the open kitchen, dining area, and living room featuring recessed lighting, in-ceiling speakers, and a floor-to-ceiling wall of glass sliders to the balcony for lounging or al fresco dining. Solid slab Black Marquina Marble fireplace with wet bar and wine fridge combines for intimate and easy entertaining. Double door entry to the primary bedroom suite with direct balcony access, in-ceiling surround sound, ample in-room cabinetry, and walk-in closet, with room for flex space/desk/sitting area. Enjoy or create your own by utilizing every aspect of the large bathroom. Community laundry located steps from the unit front door. Building amenities include earthquake insurance, courtyard pool, gym, sauna, clubroom, one-car parking, updated exterior, roof, and brand new elevators just installed.
Additional Features
- Central
- Fireplace(s)
- Covered
- One
- Parking spaces: 1.00
- Listing Status: Closed
- Listing Agent: Ian Rhodes
(lic# 01844869)
of Beverly Hills/Greater LA
- Listing Office: Keller Williams Realty Los Feliz
(lic# 01430290)
- Selling Agent: Pam Szabo
(lic# 01318125)
- CO-Listing Agent: Kimberly Green
(lic# 01936503)
of Beverly Hills/Greater LA
- CO-Listing Office: Keller Williams Realty Los Feliz
(lic# 01430290)
-
Based on information from CRISNet MLS as of 16th September 2026 at 11:05pm. All data, including all measurements and calculations of area, is obtained from various sources and has not been, and will not be, verified by broker or MLS. All information should be independently reviewed and verified for accuracy. Properties may or may not be listed by the office/agent presenting the information.