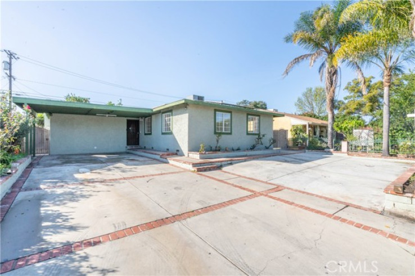
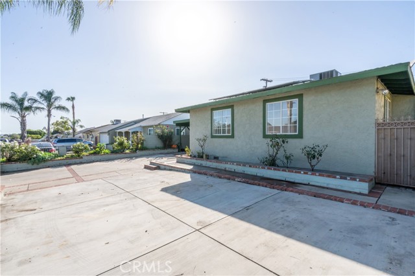
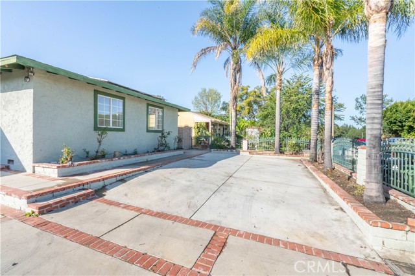
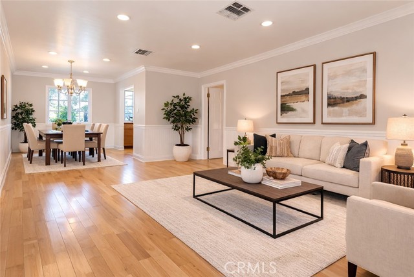
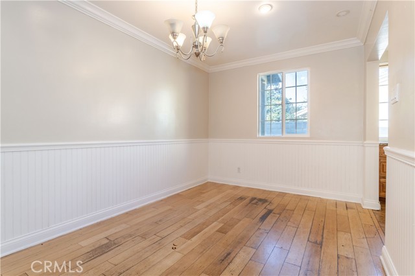
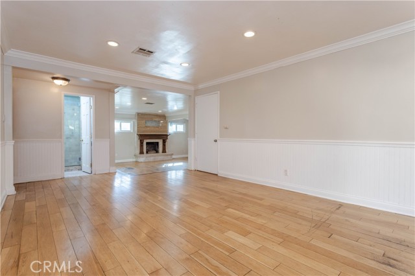
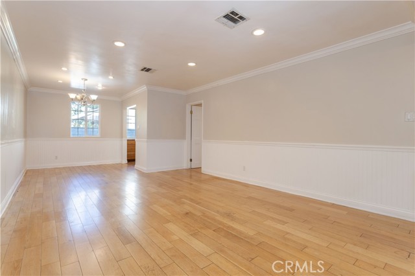
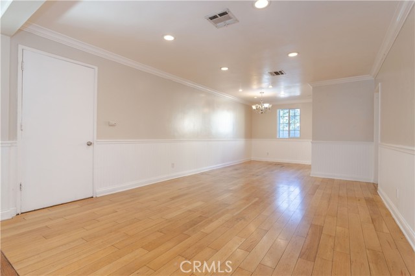
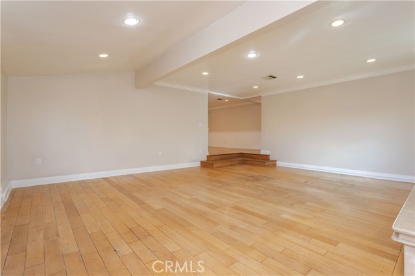
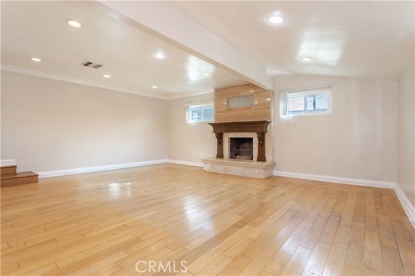
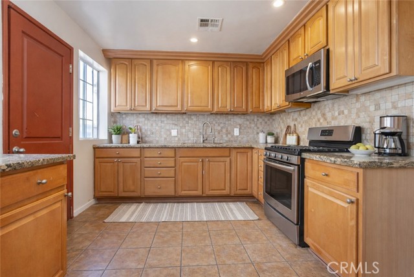
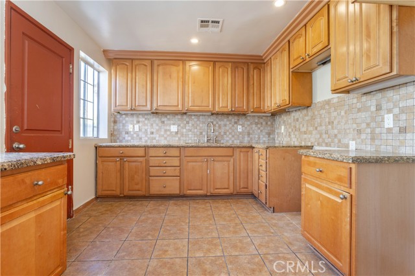
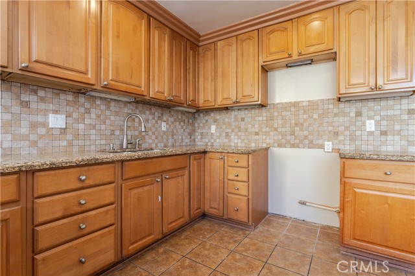
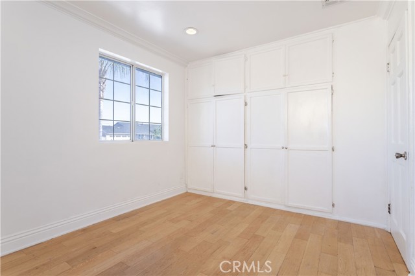
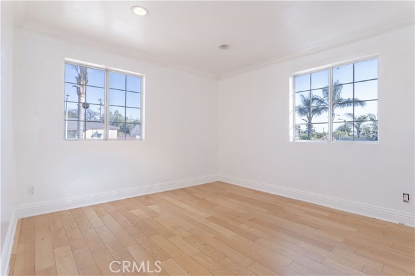
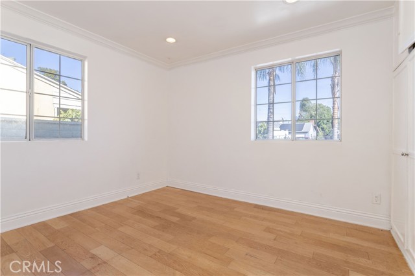
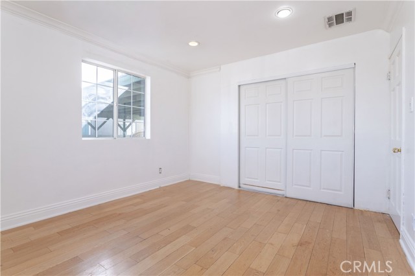
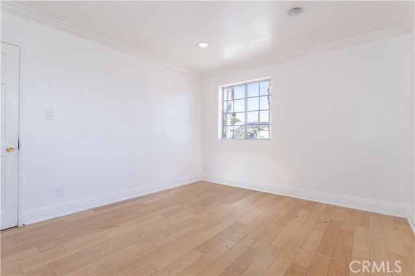
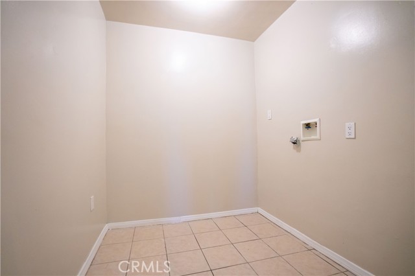
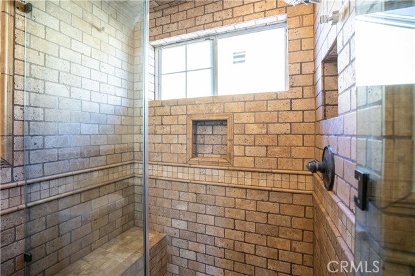
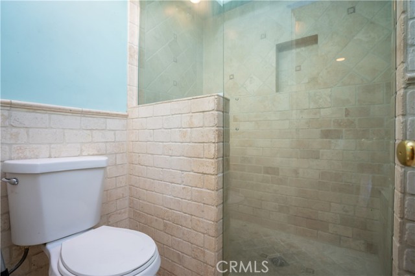
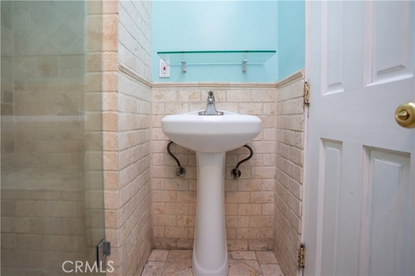
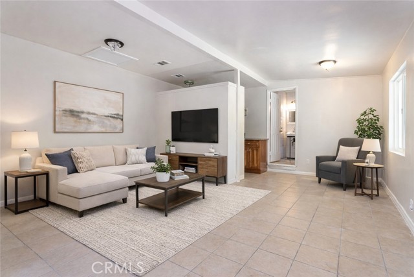
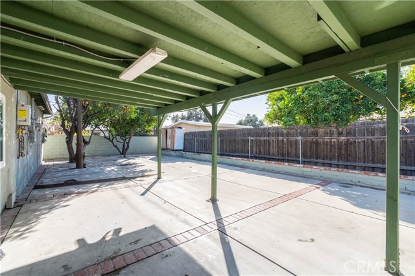
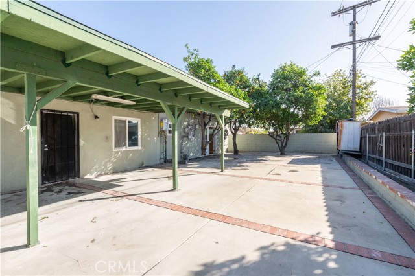
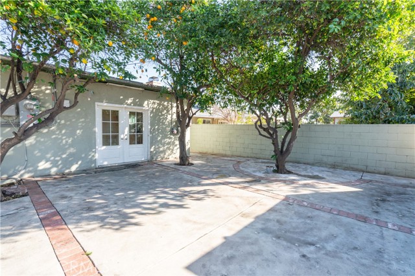
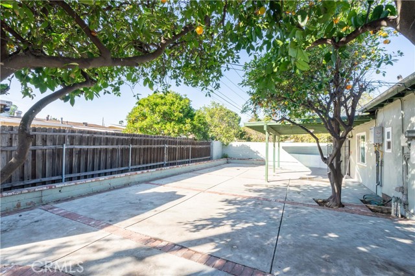
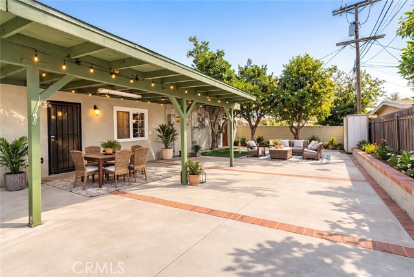
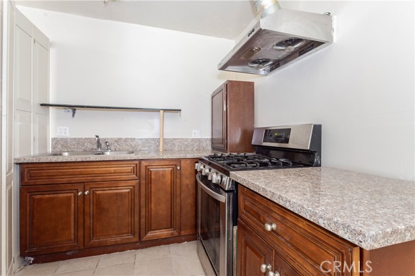
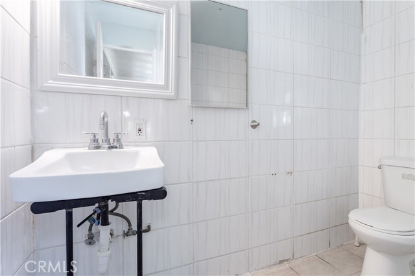
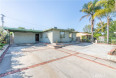
Drive up to this attractive Panorama City home featuring great curb appeal, mature palm trees, a two-vehicle covered carport, and ample secured parking behind a block wall and wrought-iron gate. Step through the elegant beveled-glass entry door into a bright living room with beautifully reglazed wood flooring and recessed lighting. The spacious floor plan offers approximately 1,638 square feet of living space, including 3 bedrooms, 3 bathrooms, a formal dining area, dedicated laundry room, and a large step-down family room with a cozy fireplace. The well-appointed kitchen features granite countertops, abundant storage, and recessed lighting. Additional highlights include central air and heat, an updated electrical panel, and a tankless water heater. The private, low-maintenance backyard offers a covered patio, mature navel orange trees, and a storage room. A bonus is the attached guest unit with its own private entrance, a kitchenette with stone countertops, and a spacious ¾ bathroom—ideal for extended family, guests, or additional flexibility.
Additional Features
- Central
- Yard
- Front Porch
- Rear Porch
- One
- None
- Parking spaces: 6.00
- Listing Status: Active Under Contract
- Listing Agent: Hector Palacios
(lic# 01197231)
of Southland
- Listing Office: Park Regency Realty
(lic# 01231306)
-
Based on information from CRISNet MLS as of 28th September 2026 at 1:18am. All data, including all measurements and calculations of area, is obtained from various sources and has not been, and will not be, verified by broker or MLS. All information should be independently reviewed and verified for accuracy. Properties may or may not be listed by the office/agent presenting the information.