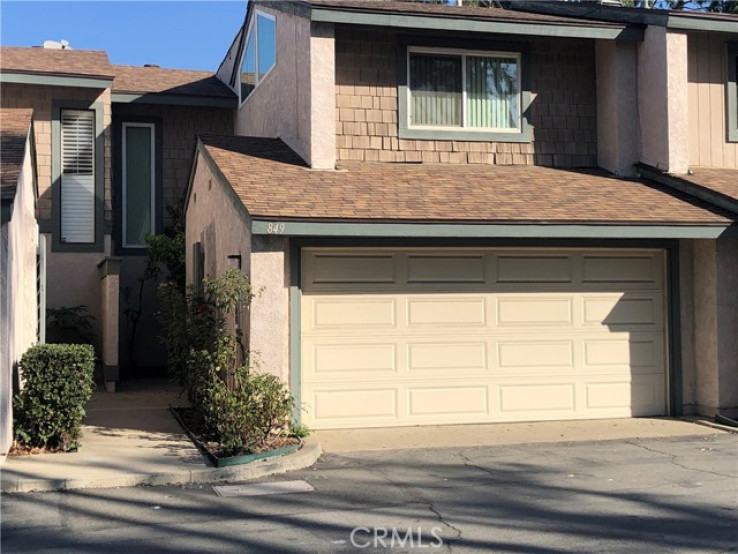
This is a beautiful 2 story condo located in the city of Ontario. Feature 3 bedrooms, 2.5 bathrooms with approx. 1408sq.ft. Spacious living room with cozy fireplace. Kitchen with granite countertops, real wood cabinetry, marble mosaic and one panty has 3 pull out trays. The dining room with a slider that opens to the private patio which is great for entertaining. Tile on the living room, dining room, and kitchen. Premium wood flooring through out second floor and stairs, carpet runner on the stairway, custom wood stair railings. High vaulted ceiling in the master bedroom with granite countertops in the bathroom. Other 2 bedrooms and 1 guest full bath. All the bathrooms are granite countertops, real wood cabinetry, mirror decorated with marble mosaic for two bathrooms. Central A/C unit. Dual panel window. Laundry room in the garage. Attached 2 car garage with direct access. Community pool and spa. The sale price included washer, dryer, refrigerator, stove, and stainless steel appliances. 1st and 2nd floor with recessed light. Close to shopping malls, restaurants, schools, Ontario airport, transportation, and markets. EZ to freeway 10 & 60.
Additional Features
- Central
- Two
- None
- Parking spaces: 2.00
- Listing Status: Closed
- Listing Agent: JONATHAN LIN
(lic# 01299001)
of Citrus Valley
- Listing Office: RE/MAX 2000 REALTY
(lic# 01264629)
- Selling Agent: JONATHAN LIN
(lic# 01299001)
-
Based on information from CRISNet MLS as of 5th October 2026 at 1:27pm. All data, including all measurements and calculations of area, is obtained from various sources and has not been, and will not be, verified by broker or MLS. All information should be independently reviewed and verified for accuracy. Properties may or may not be listed by the office/agent presenting the information.