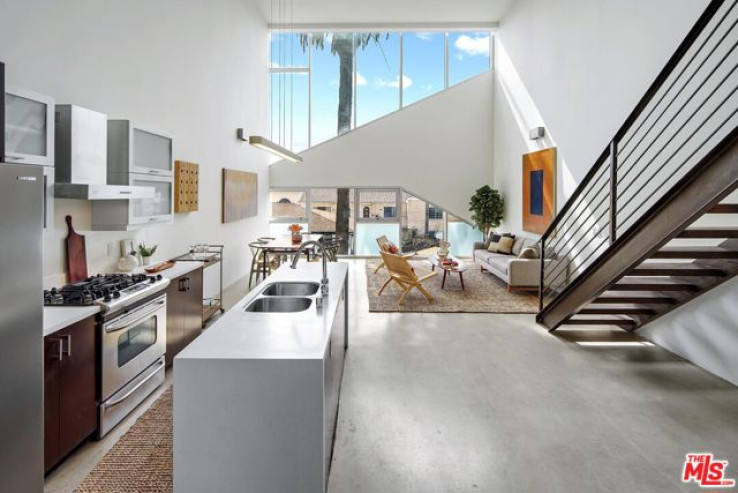
Modern loft-style living meets striking architecture in the heart of Hollywood. Designed by internationally recognized architect Lorcan O'Herlihy, this light-filled residence is defined by soaring ceilings, dramatic floor-to-ceiling windows, and an open layout connecting the sleek kitchen, generous dining area, and spacious living room. The flexible two-level floor plan includes a first-floor bedroom ideal for guests, a home office, or gym, along with a vibrant powder room. Upstairs, the loft-style primary bedroom takes full advantage of the home's volume, natural light, and views, with a full bathroom nearby. A rooftop deck with low-maintenance turf, 360-degree views, and a dog door for convenient pet access expands the living space outdoors. Additional amenities include concrete and wood flooring, in-unit laundry, two-car tandem parking in a secured garage, and a Tesla charger. Set within a well-maintained building near Larchmont Village, Paramount Pictures Studio, and acclaimed restaurants including Providence and Osteria Mozza, this architecturally distinctive residence offers a rare opportunity to experience loft-style living in one of Los Angeles' most central locations.
Additional Features
- Central
- Two
- City Lights
- Panoramic
- Parking spaces: 2.00
- Listing Status: Active
- Listing Agent: Joshua Stein-Sapir
(lic# 01979910)
of Beverly Hills/Greater LA
- Listing Office: Keyes Real Estate
(lic# 01912382)
- CO-Listing Agent: Brad Keyes
(lic# 01857106)
of Beverly Hills/Greater LA
- CO-Listing Office: Keyes Real Estate
(lic# 01912382)
-
Based on information from CRISNet MLS as of 22nd September 2026 at 1:29am. All data, including all measurements and calculations of area, is obtained from various sources and has not been, and will not be, verified by broker or MLS. All information should be independently reviewed and verified for accuracy. Properties may or may not be listed by the office/agent presenting the information.