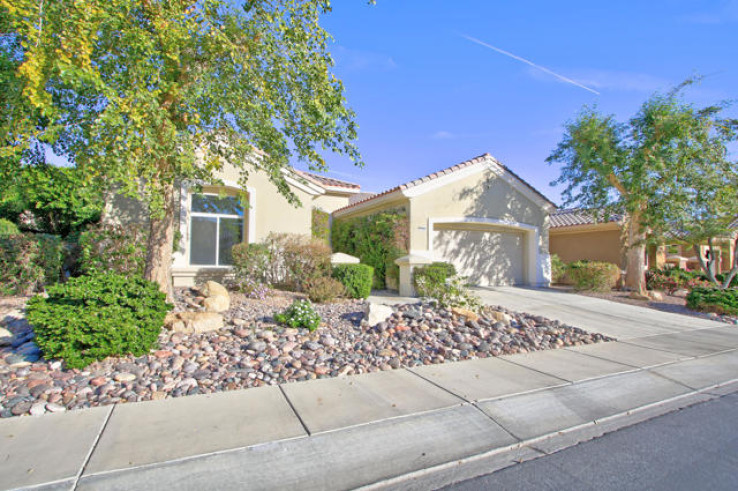
HIGHLY UPGRADED CONTEMPORARY VICTORIA GREAT ROOM PLAN! Impressive curb appeal with beautifully designed landscape! Foyer entrance to the magnificent great room with a dramatic fireplace, fabulous tile flooring and a media center! Formal dining area, breakfast nook and extended serving bar enhance this design for entertaining. The FABULOUS VICTORIA ISLAND KITCHEN is enhanced with elegant granite counters, upscale cabinets and stainless steel appliances! The double door den or office with built-in cabinets provides an opportunity for multiple uses. The sumptuous master suite with bay window sitting area overlooks the lovely landscaping of the rear yard and patio. The master bath gives you a garden tub, separate shower, glass block accents, double sink vanities and a custom walk-in closet. The guest suite has a private bath with tub & shower. A guest powder room is conveniently located. Large utility room with cabinets and storage closet. Additional storage in the walk-in butler's panty or storage room with walls of cabinets! Ceiling fans! The massive covered patio is surrounded by colorful landscaping and will give you room to entertain as well as privacy!This is an exceptional home and a great way to enjoy the Sun City Palm Desert lifestyle!
Additional Features
- Forced Air
- Sprinkler System
- Concrete
- Covered
- One
- Parking spaces: 2.00
- Listing Status: Closed
- Listing Agent: Bobbie Williams
(lic# 00680301)
of California Desert
- Listing Office: Bennion Deville Homes
- Selling Agent: John Guthrie
(lic# 02081215)
- CO-Listing Agent: Elaine Leib
(lic# 00404720)
of California Desert
- CO-Listing Office: Bennion Deville Homes
-
Based on information from CRISNet MLS as of 13th October 2026 at 1:38am. All data, including all measurements and calculations of area, is obtained from various sources and has not been, and will not be, verified by broker or MLS. All information should be independently reviewed and verified for accuracy. Properties may or may not be listed by the office/agent presenting the information.