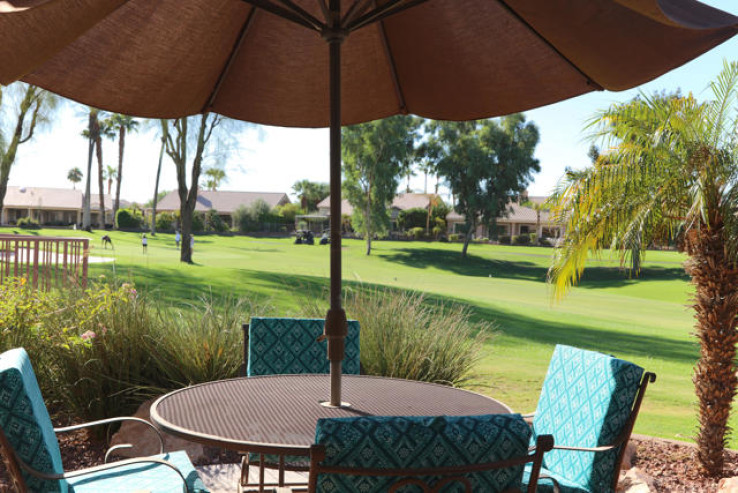
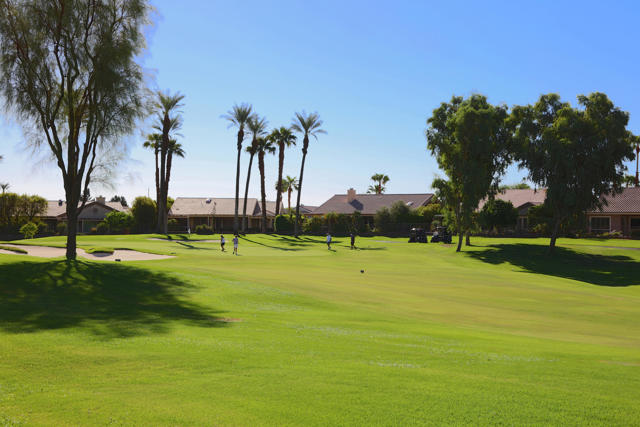
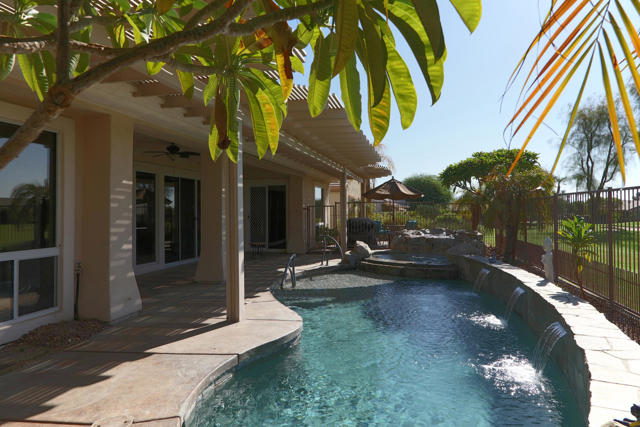
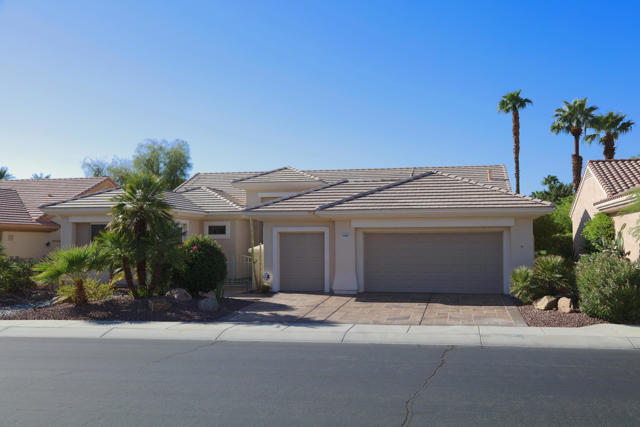
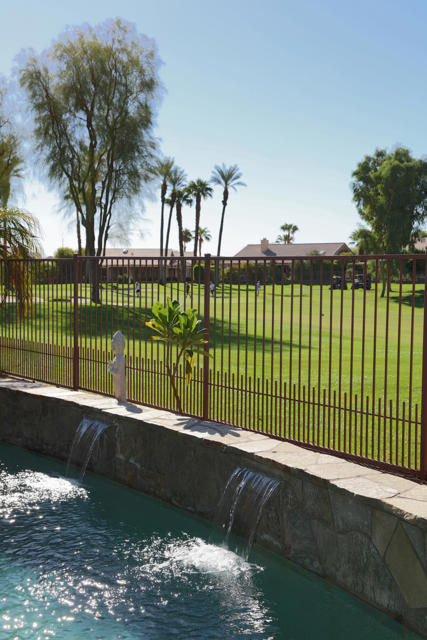
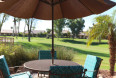
If you are looking for a gorgeous south facing golf and mountain view property, look no further! This beautiful extended and updated Monaco floorplan, centrally located within the gated 55+ community of Sun City Palm Desert. A double-door stain-glass entry welcomes you inside the three-bedroom, three-bathroom home with expansive golf course views to the south, just beyond a private saltwater pool and spa. The spacious and bright kitchen with built-in French door oven, reverse osmosis system, glass tile backsplash and white cabinetry is open to the family room; a large island offers bar seating and ample storage alike. The owner's suite as well as a guest bedroom with sitting area are on the east side of the home, with an additional oversized bedroom just off the living room. In the graciously-sized primary bedroom, which enjoys peaceful views of the golf course and poo, the en suite offers an oversized two-sink vanity, soaking tub, and glass door shower. A dedicated laundry room is adjacent to the home's garage access, and is also opposite the third full bathroom within the residence. Abundant wall cabinetry, a charging unit, golf cart storage space and room for a workbench round out the garage features, while leased solar and a water purification system add to the property's benefits. Your well-deserved lifestyle awaits and amenities abound in this award-winning community with three clubhouses, two 18-hole golf courses, dining, multiple pools and spas, 200-seat theater with stadium seating, softball field, over 80 clubs and social groups, plus so much more. SHOWINGS BEGIN 9/20/26 / ADDITIONAL PICTURES BY 9/19/26
Additional Features
- Stucco
- Block
- Wrought Iron
- Natural Gas
- Forced Air
- Zoned
- On Golf Course
- Landscaped
- Level
- Sprinklers Timer
- Sprinklers Drip System
- Close to Clubhouse
- Covered
- Concrete
- One
- Mountain(s)
- Pool
- Golf Course
- Parking spaces: 8.00
- Listing Status: Active
- Listing Agent: Patricia O'Neal
(lic# 01875410)
of California Desert
- Listing Office: Equity Union
(lic# 01811831)
-
Based on information from CRISNet MLS as of 8th October 2026 at 1:34pm. All data, including all measurements and calculations of area, is obtained from various sources and has not been, and will not be, verified by broker or MLS. All information should be independently reviewed and verified for accuracy. Properties may or may not be listed by the office/agent presenting the information.