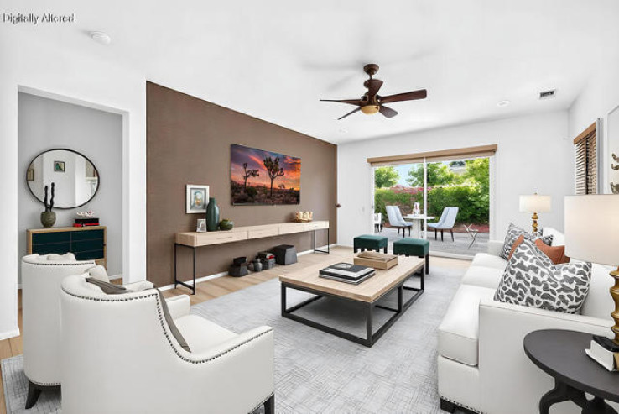
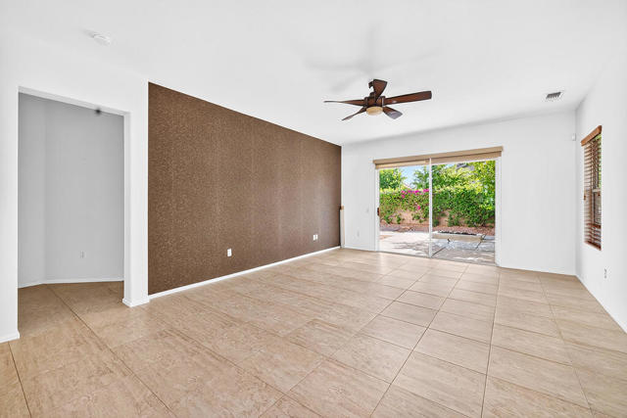
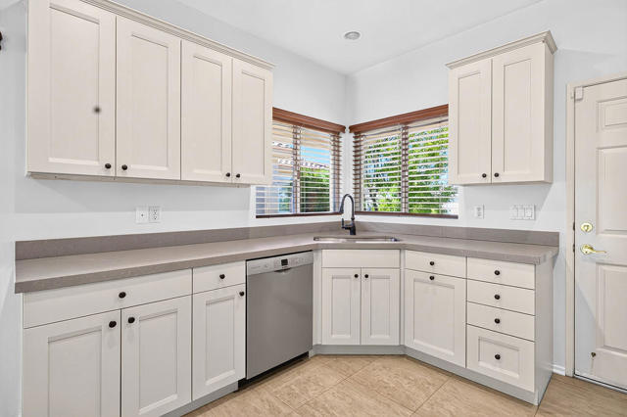
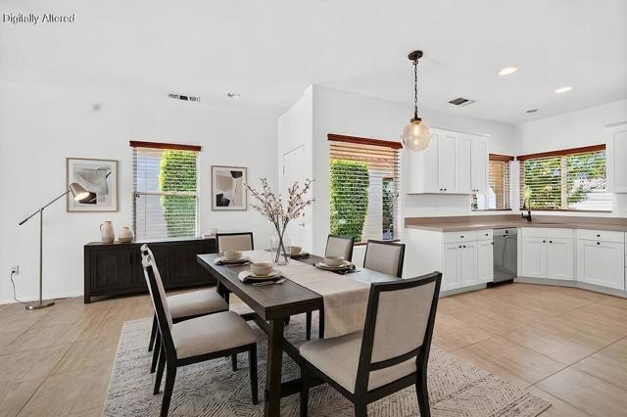
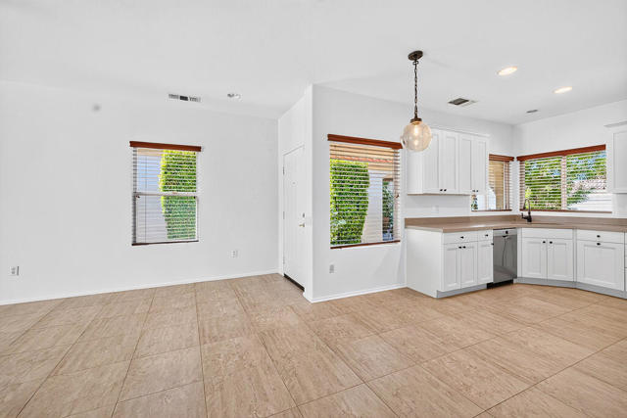
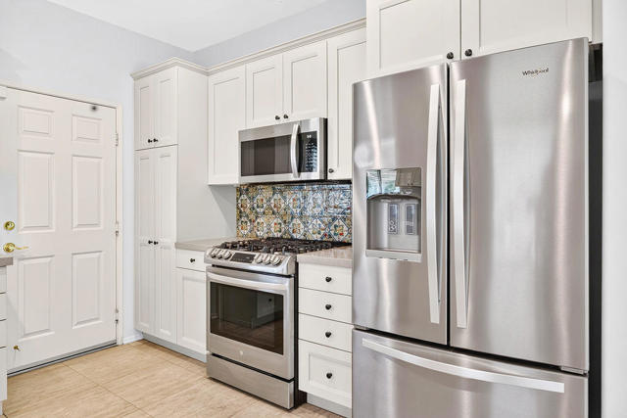
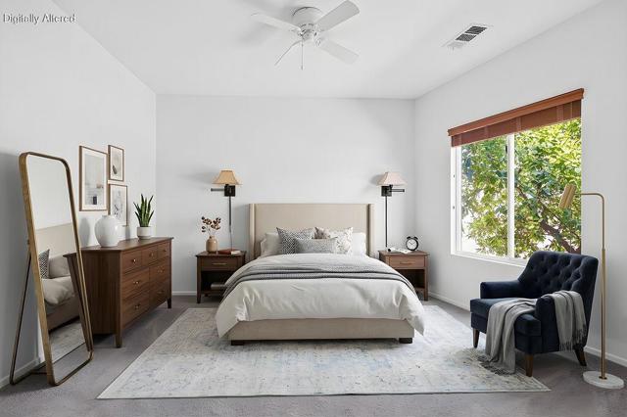
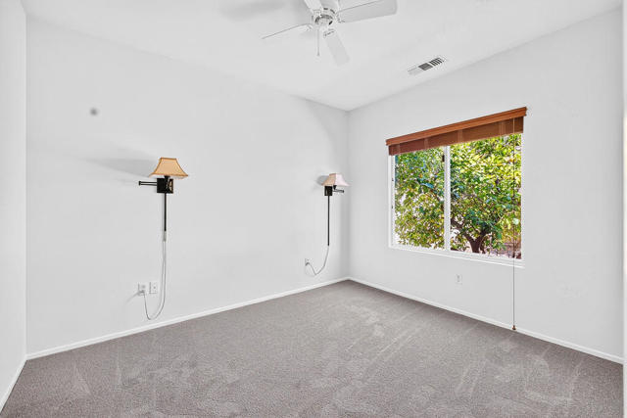
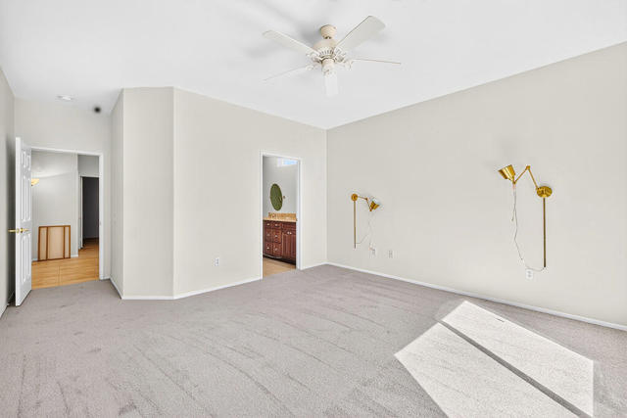
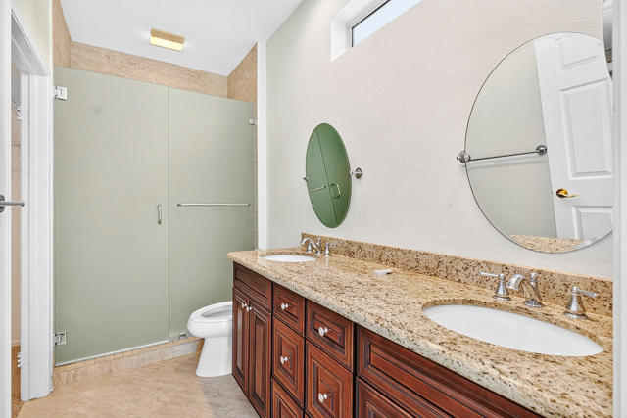
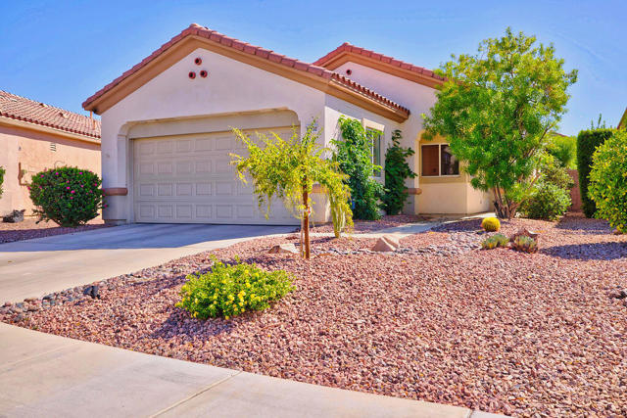
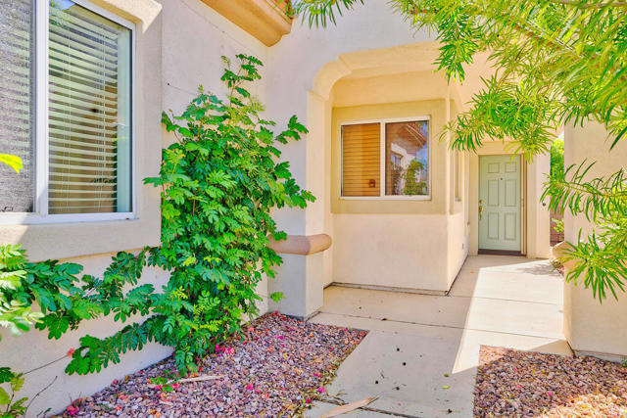
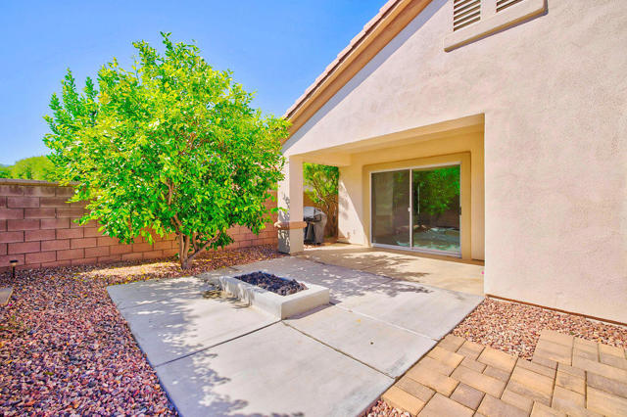
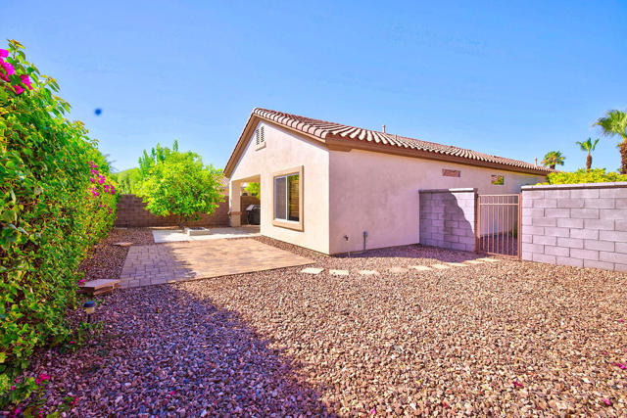
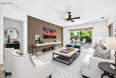
This exquisite Newport model has been updated and is now truly a wide open great room floor plan. The wall has been removed between the kitchen and great room to maximize flow and now has plenty of room for a dining table. Wood blinds are throughout. Kitchen has been updated with Silestone quartz countertops, new kitchen cabinets all with soft-close. All bottom cabinets have pull out shelves. Under cabinet lighting and backsplash added in 2021. Primary and guest bedrooms have new carpet just installed.Primary bathroom was remodeled in 2012.HVAC replaced 2024. Water heater replaced 2022. New fresh paint in kitchen and great room. Large backyard with firepit. Paver patio added 2024. Exterior water line and electrical outlet added for possible water feature. Too many features to list. Please see attached document.
Additional Features
- Stucco
- Block
- Natural Gas
- Forced Air
- Landscaped
- Level
- Sprinklers Timer
- Sprinklers Drip System
- Front Yard
- Sprinkler System
- Back Yard
- Planned Unit Development
- Yard
- Concrete
- One
- Parking spaces: 4.00
- Listing Status: Active
- Listing Agent: Cathy Riley
(lic# 01050027)
of California Desert
- Listing Office: Bennion Deville Homes
(lic# 01325548)
-
Based on information from CRISNet MLS as of 10th October 2026 at 1:18pm. All data, including all measurements and calculations of area, is obtained from various sources and has not been, and will not be, verified by broker or MLS. All information should be independently reviewed and verified for accuracy. Properties may or may not be listed by the office/agent presenting the information.