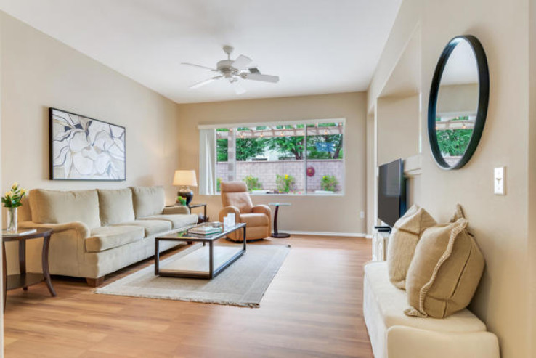
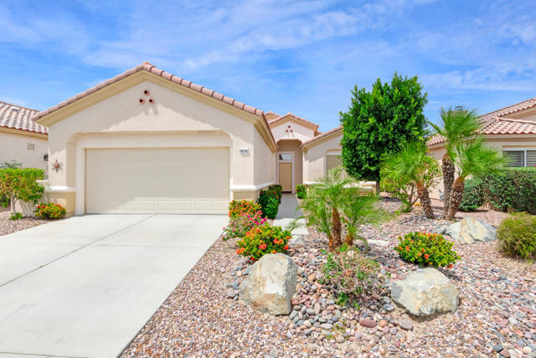
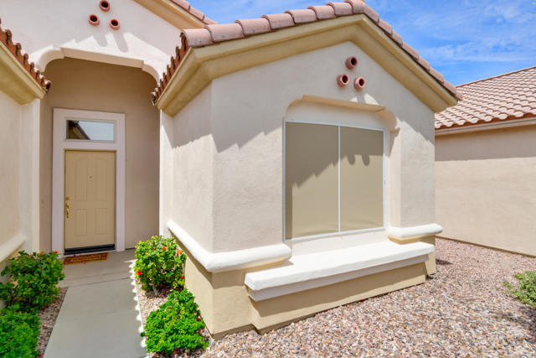
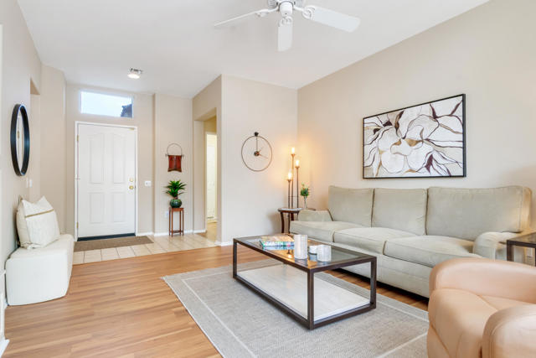
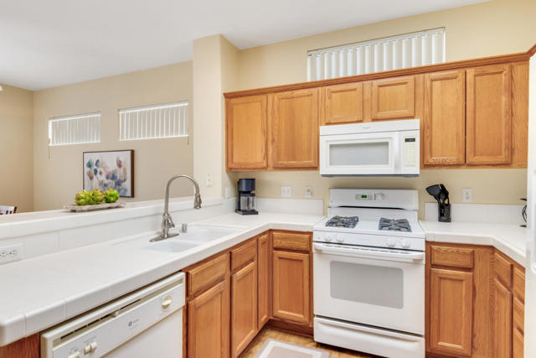
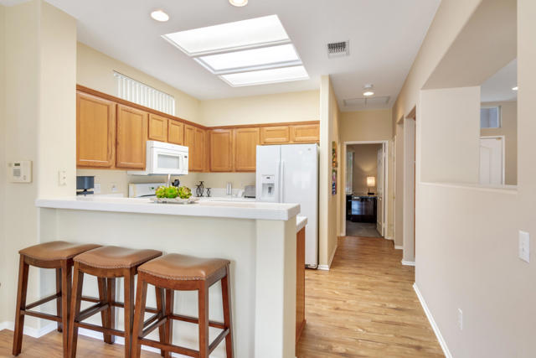
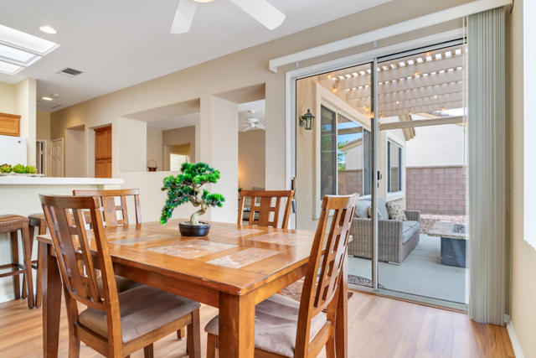
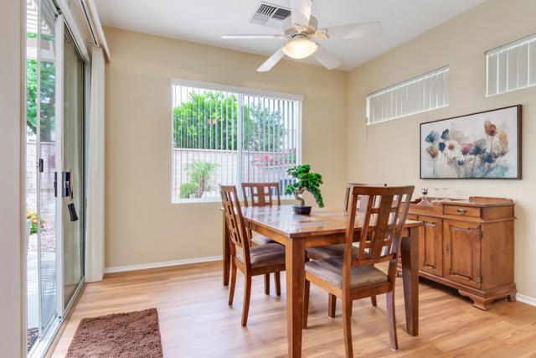
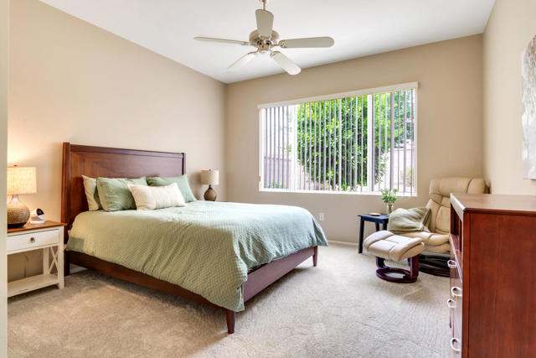
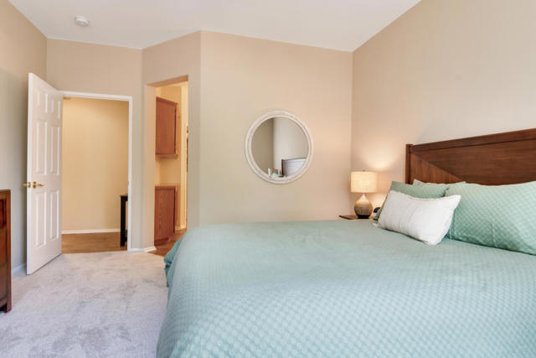
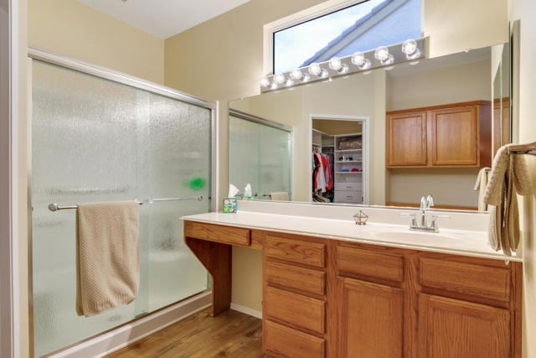
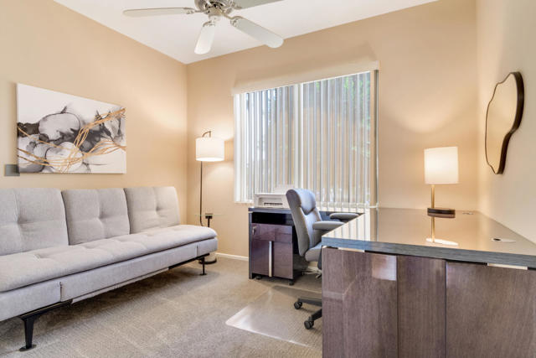
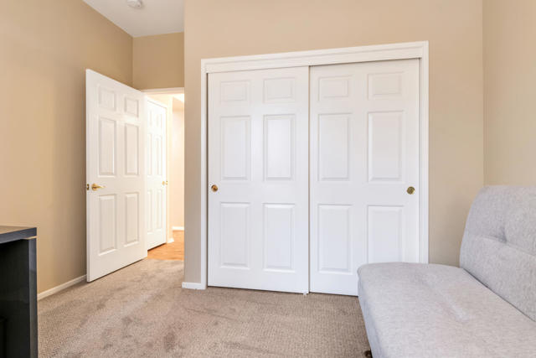
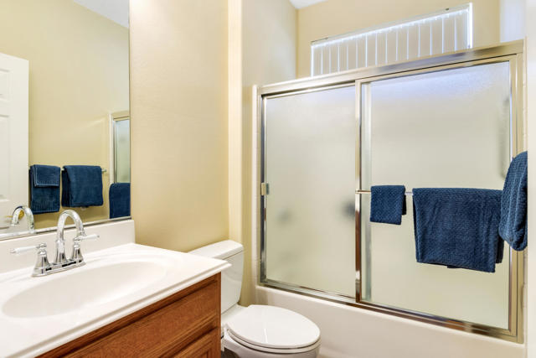
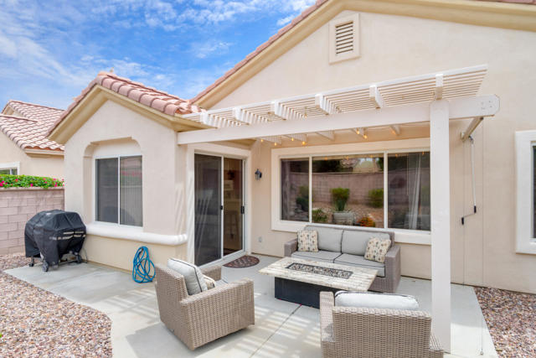
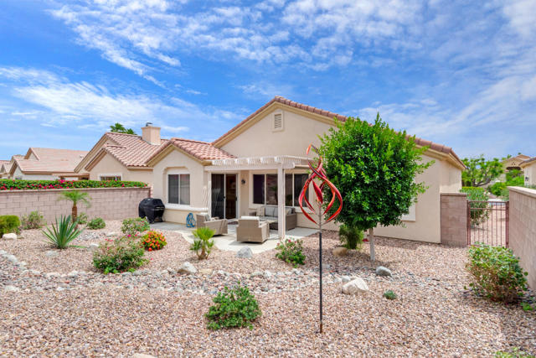
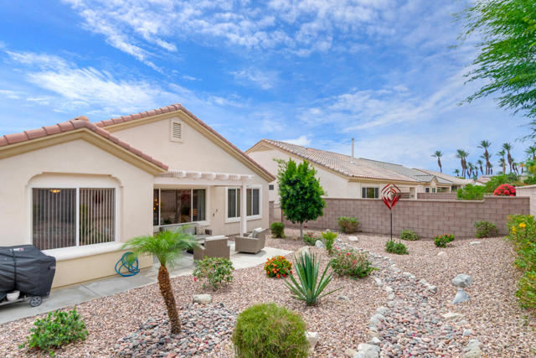
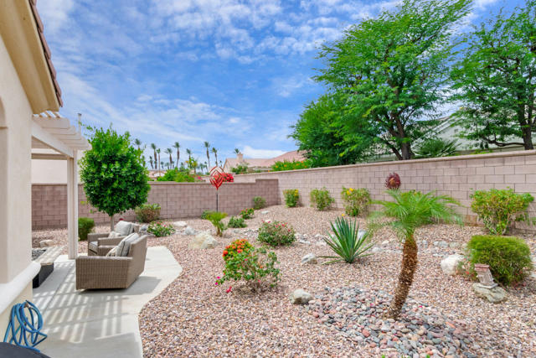
Sun City Palm Desert - Lanai floorplan. Located in the center of the community, this home is offered turnkey and features a spacious north facing rear yard with an extended patio, Alumawood patio cover and low maintenance desert landscaping. AC new in 2017. Decorated with new furnishings in 2025 along with new flooring and paint, this home is truly move-in ready. The kitchen features tile counters and a skylight. Oak cabinetry is in the kitchen and bathrooms. The primary suite has a walk-in closet with built-ins. Its bathroom has a stall shower with rain-glass doors and a sitting vanity. A tub/shower is in the guest bathroom with textured glass doors. The huge extended 2 car garage has its own AC, a utility sink and built-in storage.
Additional Features
- Natural Gas
- Forced Air
- Central
- Planned Unit Development
- Parking spaces: 2.00
- Listing Status: Active
- Listing Agent: Mark Tate
(lic# 01321104)
of Palm Springs
- Listing Office: HomeSmart
-
Based on information from CRISNet MLS as of 12th October 2026 at 1:17am. All data, including all measurements and calculations of area, is obtained from various sources and has not been, and will not be, verified by broker or MLS. All information should be independently reviewed and verified for accuracy. Properties may or may not be listed by the office/agent presenting the information.