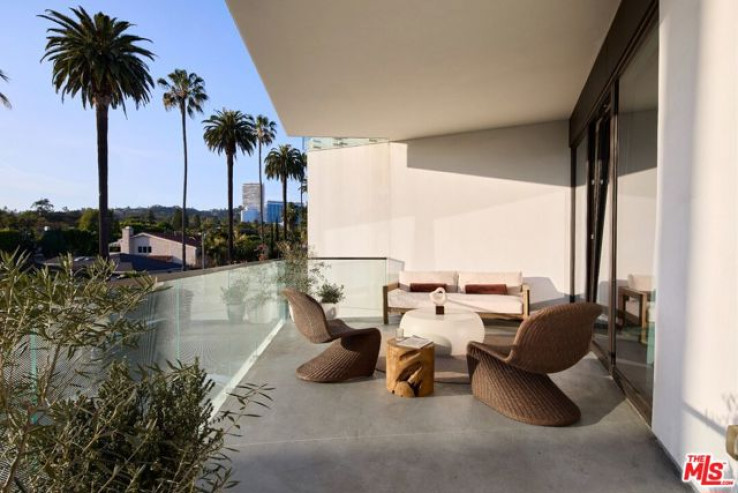
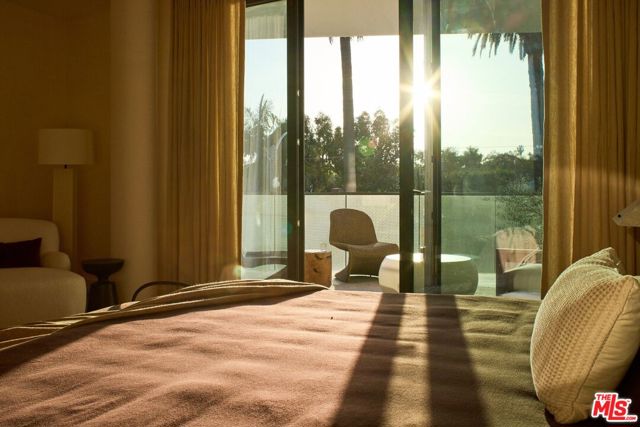
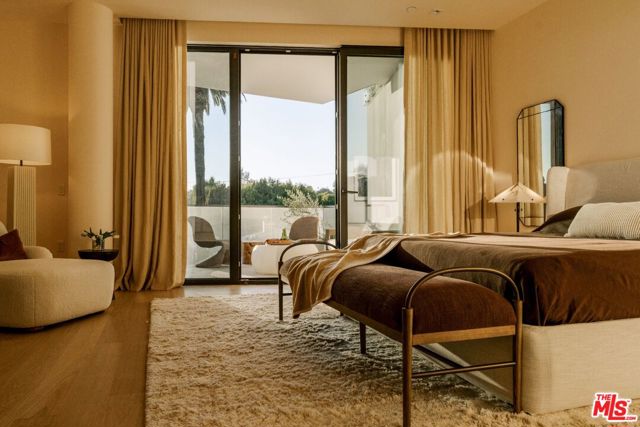
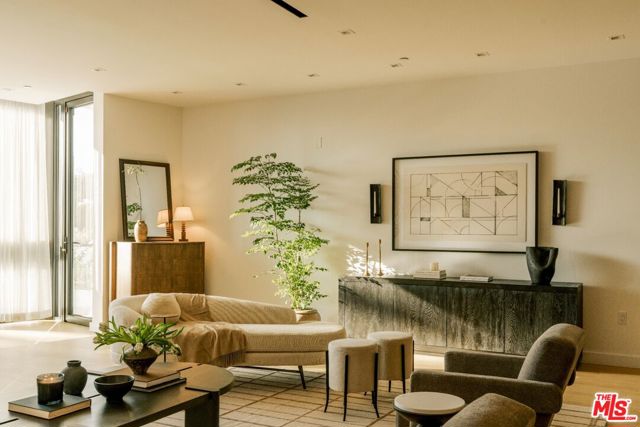
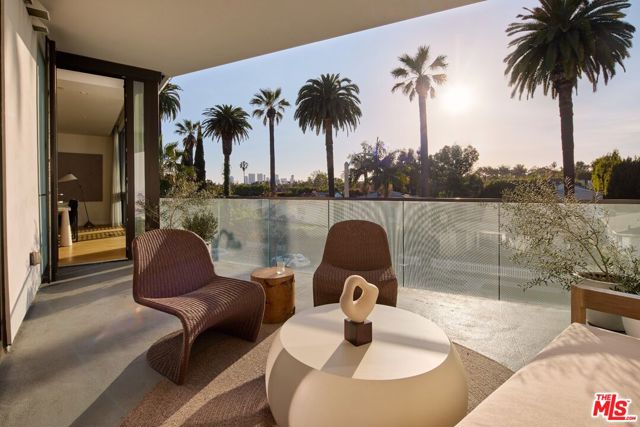
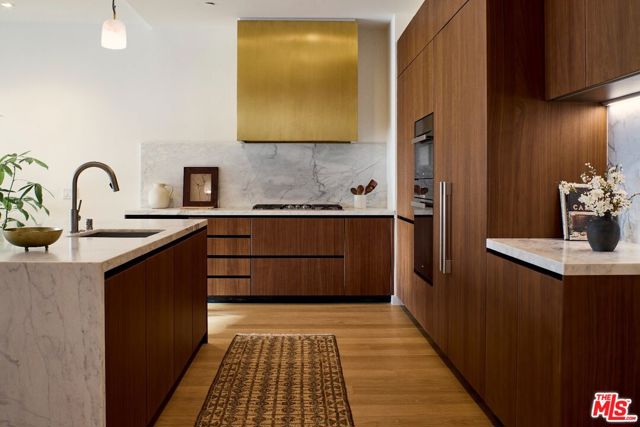
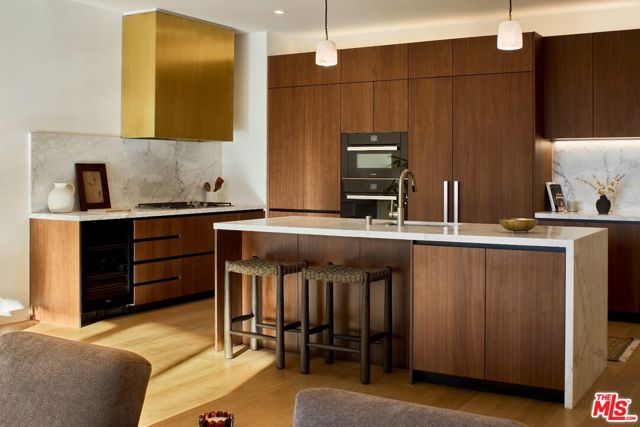
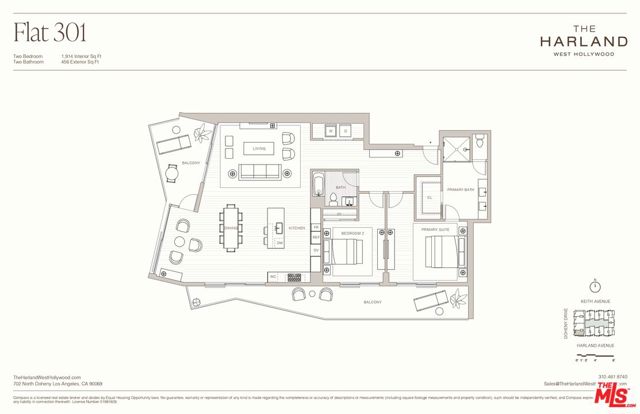
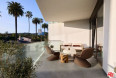
Flat 301 at The Harland is one of only seven flats in this Case Study inspired boutique collection of residences designed by OFFICEUNTITLED with interiors by Marmol Radziner. Featuring iconic views of the palm-lined Beverly Hills skyline, this two-bedroom, two-bathroom residence opens onto a sunset-facing balcony overlooking North Doheny Drive, as well as an expansive second balcony stretching across both bedrooms and the kitchen and dining areas. Floor-to-ceiling sliding glass windows seamlessly blend indoor and outdoor living, while a restrained material palette of light oak, walnut, marble, and bronze conveys understated, modern sophistication throughout. Located where West Hollywood meets Beverly Hills, The Harland's residences pair the scale and privacy of a home with over 9,300 square feet of amenities, including an entertainment lounge, screening room, fitness studios, and a 24-hour concierge all supported by a dedicated onsite team that delivers an effortless, turnkey lifestyle.
Additional Features
- Central
- One
- Two
- Park/Greenbelt
- Parking spaces: 0.00
- Listing Status: Active
- Listing Agent: Tomer Fridman
(lic# 01750717)
of Beverly Hills/Greater LA
- Listing Office: Christie's International Real Estate SoCal
(lic# 01527644)
- CO-Listing Agent: Jessica Vollhardt
(lic# 02233559)
of Beverly Hills/Greater LA
- CO-Listing Office: Compass
(lic# 01991628)
-
Based on information from CRISNet MLS as of 16th September 2026 at 1:20pm. All data, including all measurements and calculations of area, is obtained from various sources and has not been, and will not be, verified by broker or MLS. All information should be independently reviewed and verified for accuracy. Properties may or may not be listed by the office/agent presenting the information.