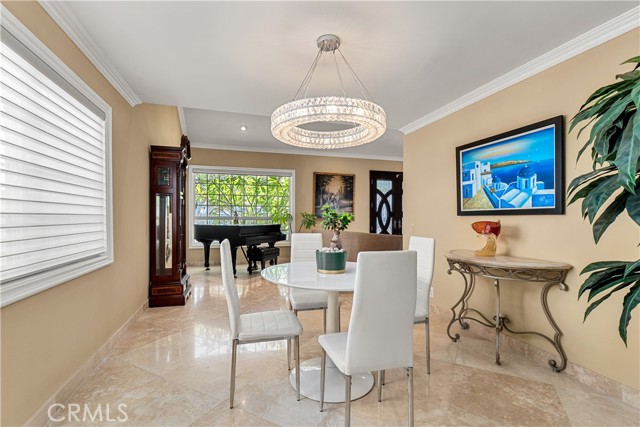
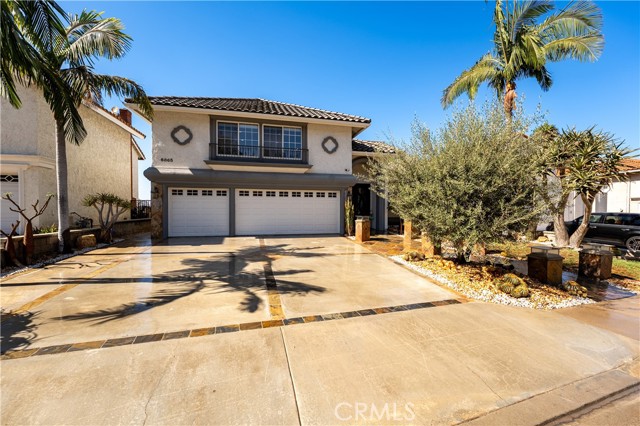
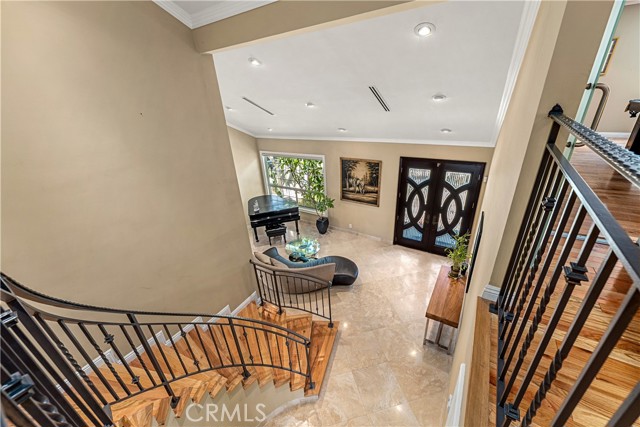
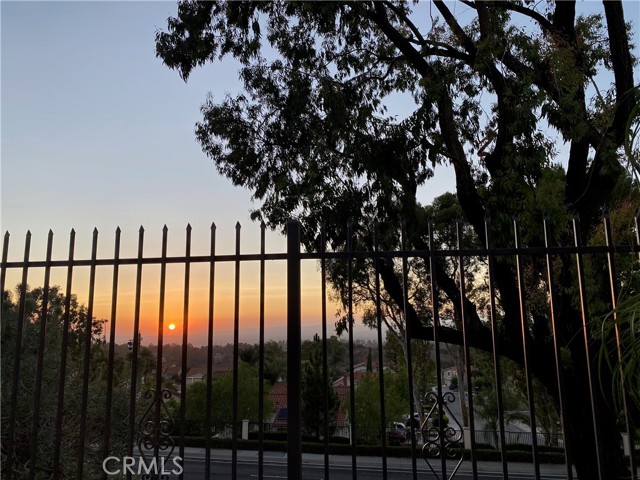
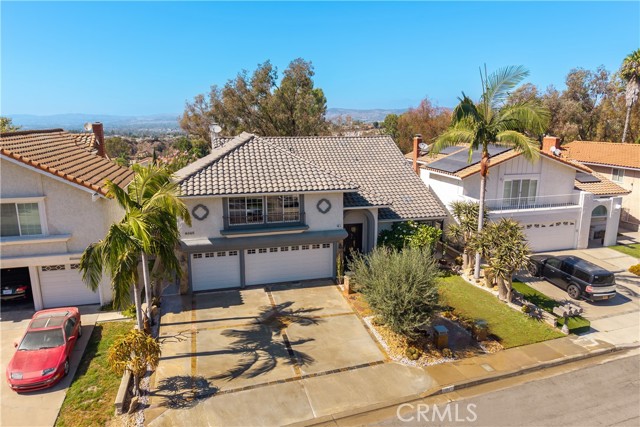
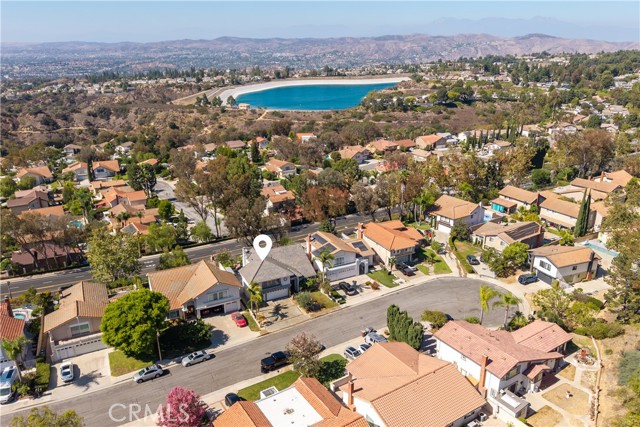
Panoramic city light, mountain and Walnut Canyon Reservoir views highlight this beautifully upgraded 4-bedroom, 3-bath home ideally situated on a cul-de-sac in Anaheim Hills. Custom mahogany double entry doors with beveled glass insets open to an impressive interior featuring 24-inch travertine flooring and baseboards throughout the main level, crown molding and a dramatic curved staircase with wrought iron railing and wood steps. The formal living room offers recessed lighting and custom window coverings, while the adjacent dining room features an upgraded chandelier.
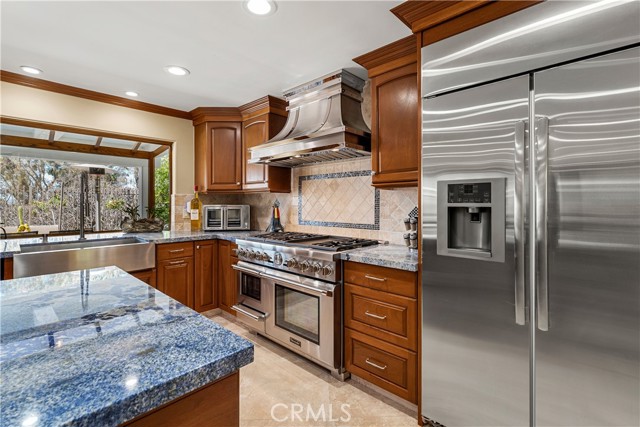
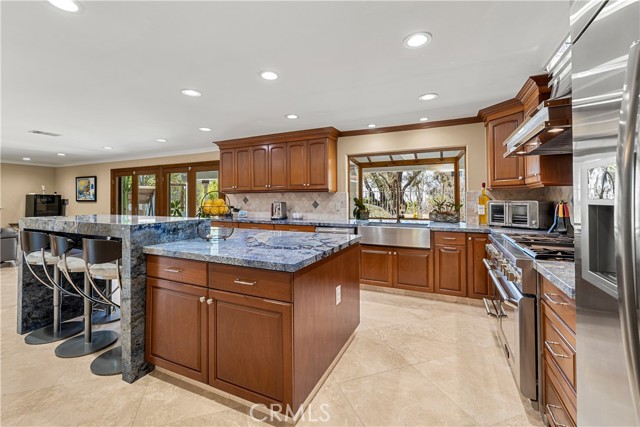
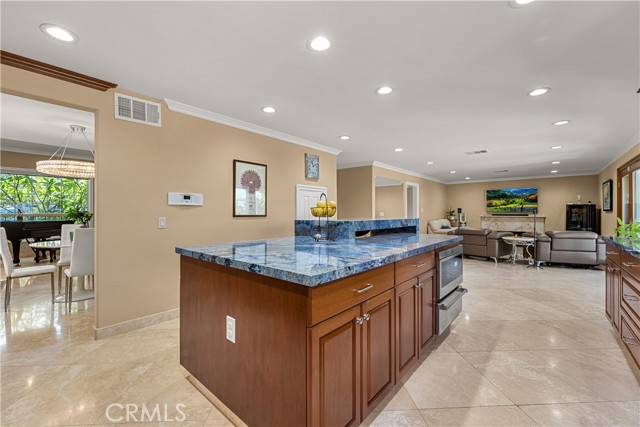
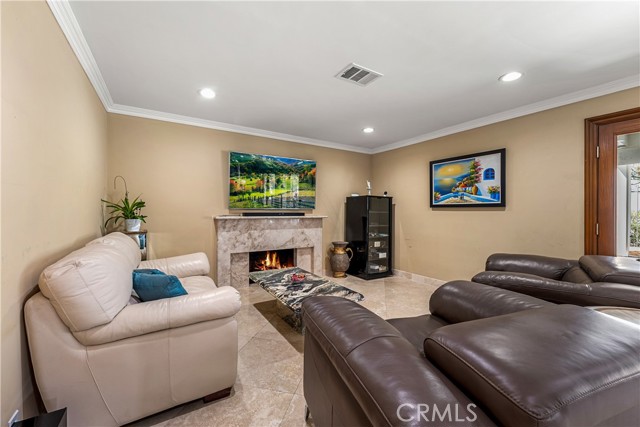
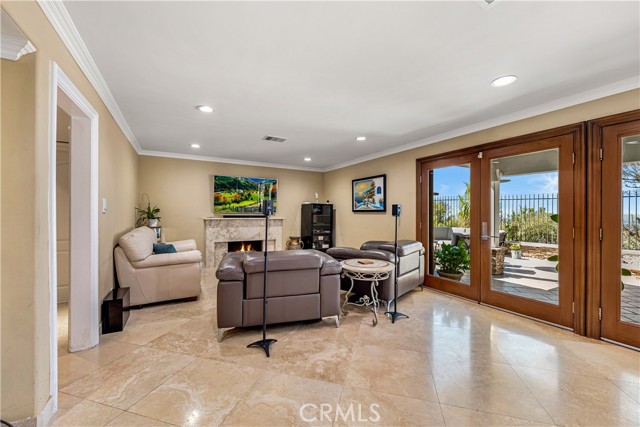
The remodeled kitchen is designed to impress with rich mahogany cabinetry, granite waterfall countertops and a huge center island. High-end stainless steel appliances include a 6-burner Thermador range with griddle, custom modern hood, convection and steam ovens, built-in GE refrigerator, Wolf microwave and warming drawer, and Thermador dishwasher. A breakfast nook and a bay window completes the space. The adjoining family room features a fireplace and wet bar with wine and beverage refrigerators. Double French doors open to the backyard and spectacular panoramic views.
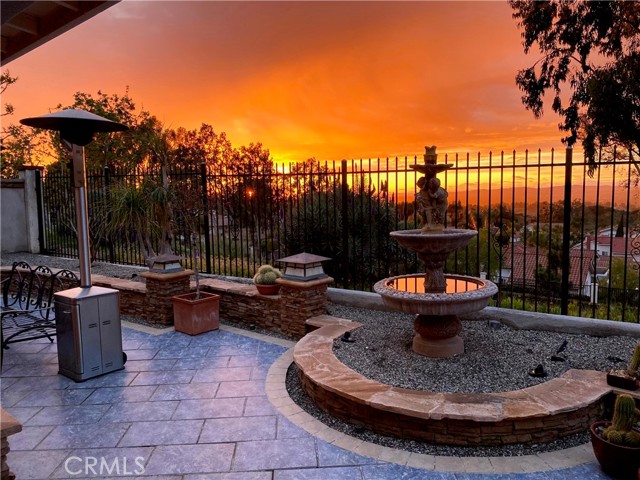
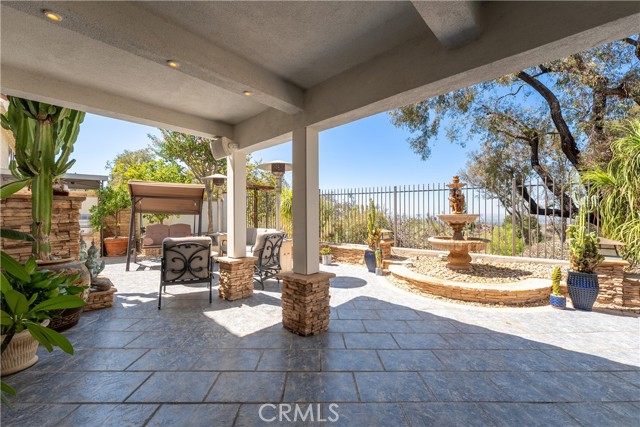
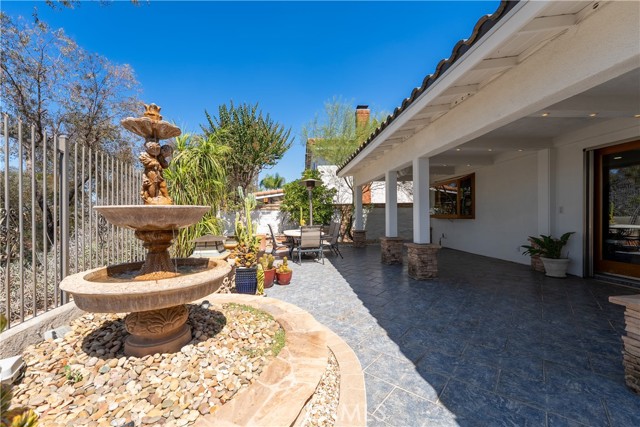
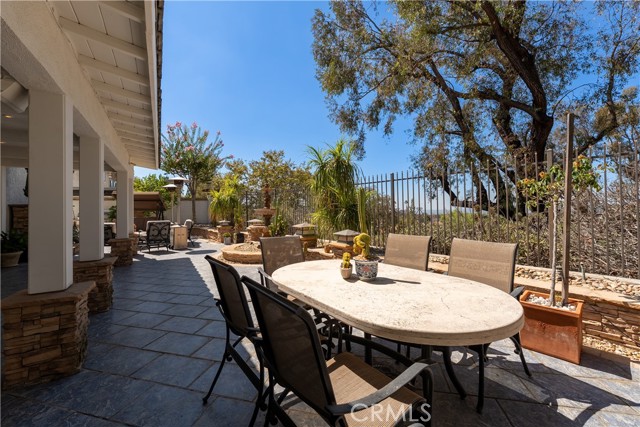
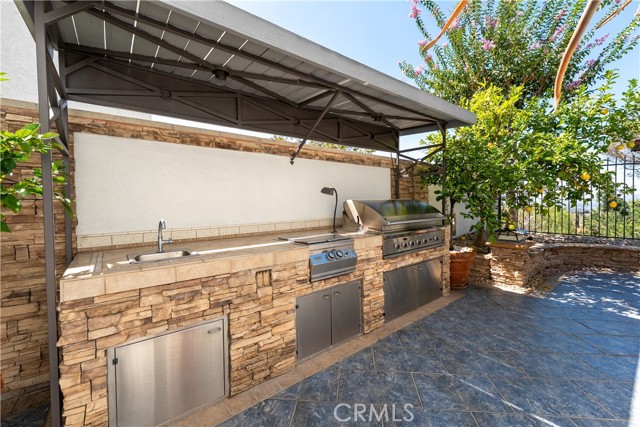
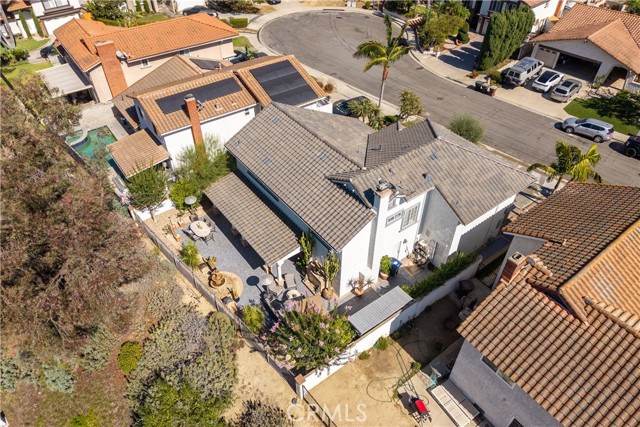
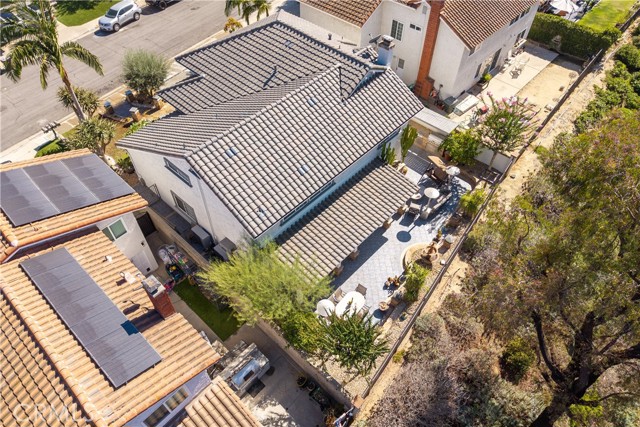
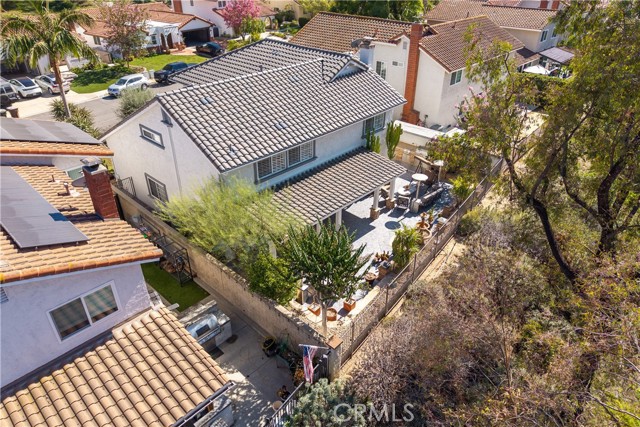
Designed for outdoor entertaining, the backyard features Italian-inspired hardscape, a covered patio with lighting and speakers, fountain, outdoor fireplace and a built-in 48-inch DCS BBQ with Fire Magic cooktop and sink.
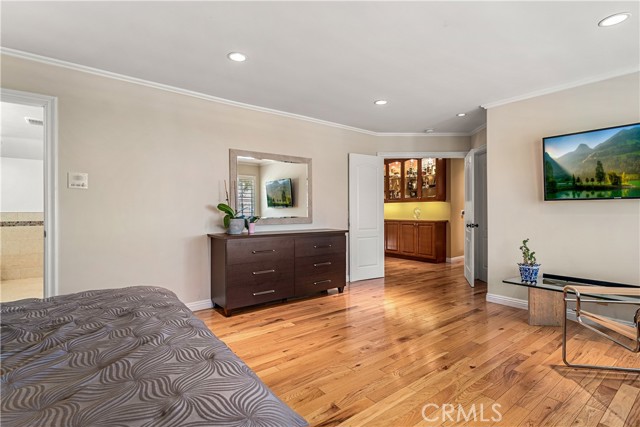
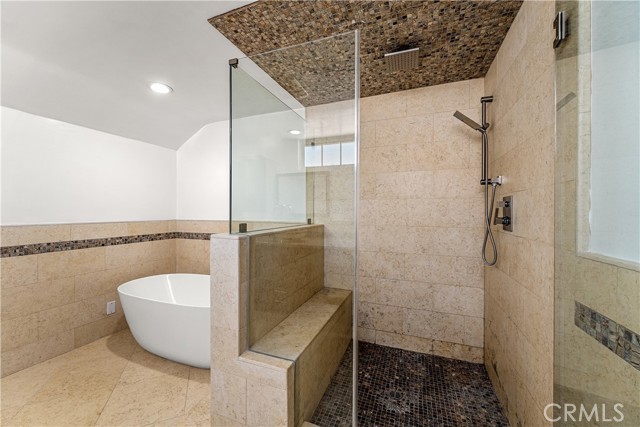
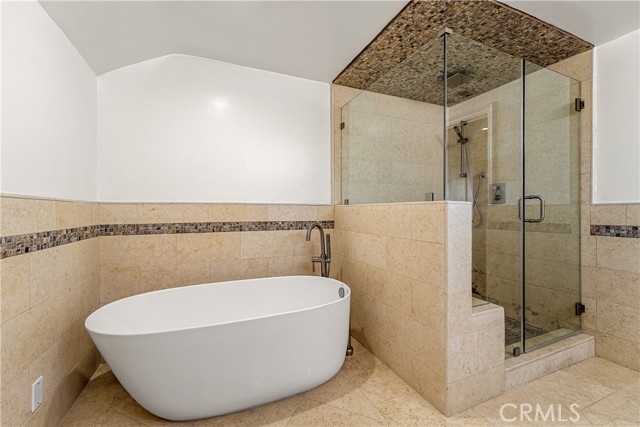
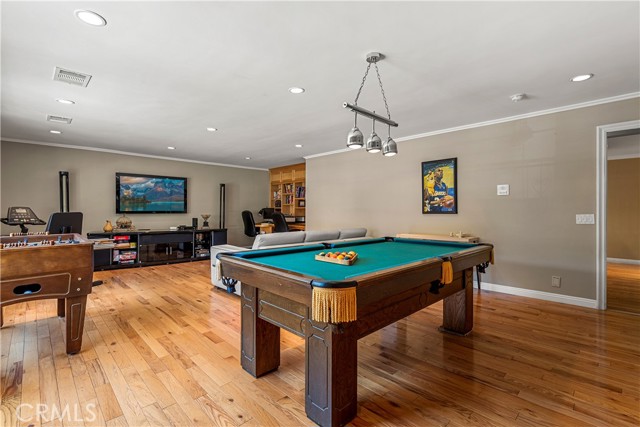
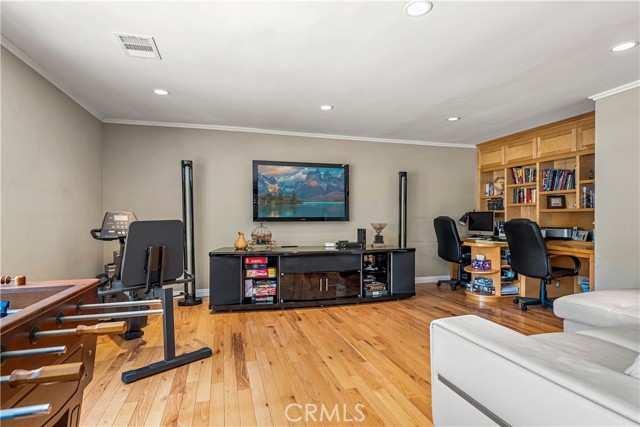
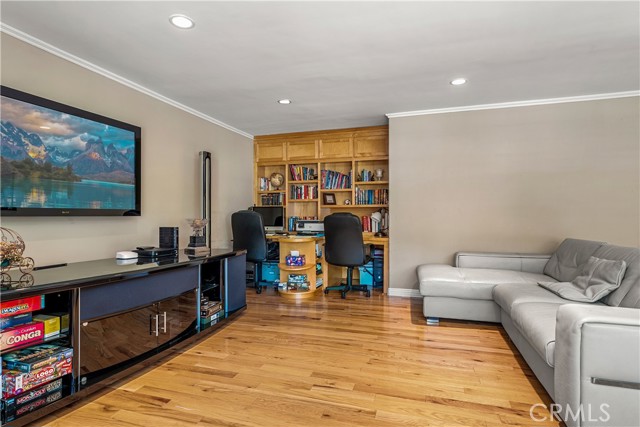
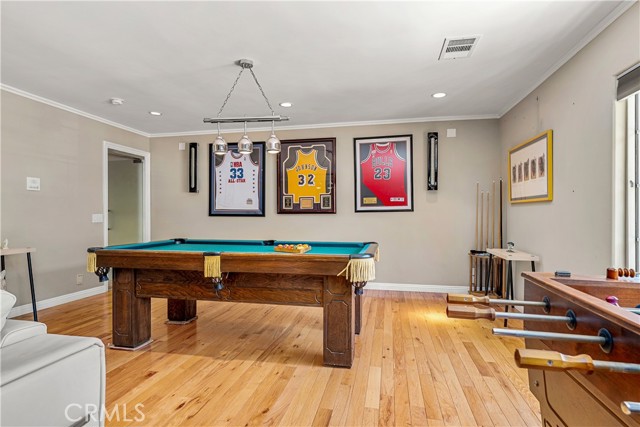
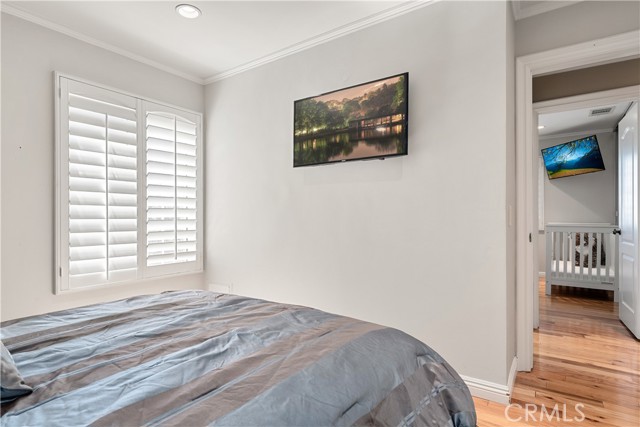
Upstairs, the oversized primary suite enjoys breathtaking panoramic views and a custom walk-in closet. The remodeled primary bath features limestone floors and walls, a separate soaking tub, stone-finished shower with rainfall showerhead, and dual marble sinks with granite countertops. Two secondary bedrooms feature mirrored wardrobes and custom closets, while the expansive bonus room over the 3-car garage serves as the fourth bedroom and offers the potential to be divided to create a fifth bedroom.
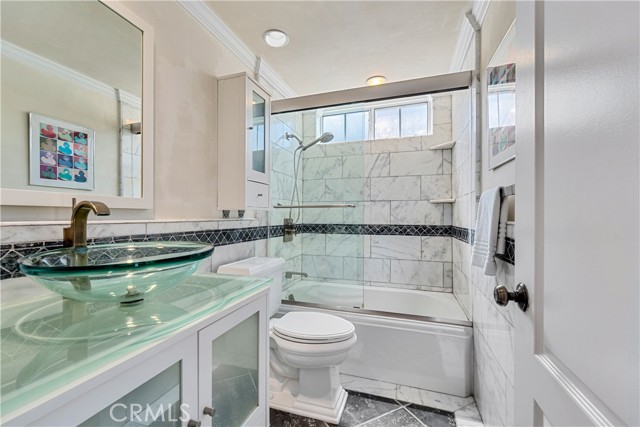
Additional highlights include an upgraded hall bath, built-in illuminated trophy/display cabinet, recently painted exterior with custom architectural accents, new roof and two newer Carrier HVAC units providing zoned heating and cooling. Conveniently located near schools, hiking trails, shopping, dining and freeway access.
Additional Features
- Stucco
- Block
- Stucco Wall
- Wrought Iron
- Forced Air
- Zoned
- Central
- Cul-De-Sac
- Front Yard
- Back Yard
- Lawn
- Two
- Mountain(s)
- City Lights
- Reservoir
- Panoramic
- Parking spaces: 3.00
- Listing Status: Active
- Listing Agent: Michael Kelly
(lic# 01109177)
of Pacific West
- Listing Office: First Team Real Estate
(lic# 01008773)
- CO-Listing Agent: Travis Fairweather
(lic# 01885035)
of Pacific West
- CO-Listing Office: First Team Real Estate
(lic# 01008773)
-
Based on information from CRISNet MLS as of 21st November 2026 at 12:32am. All data, including all measurements and calculations of area, is obtained from various sources and has not been, and will not be, verified by broker or MLS. All information should be independently reviewed and verified for accuracy. Properties may or may not be listed by the office/agent presenting the information.