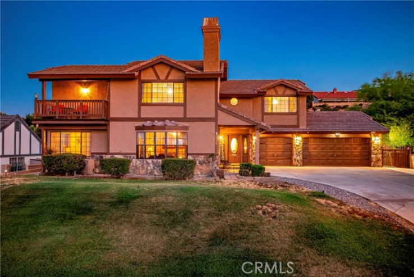
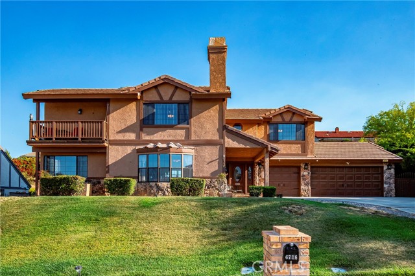
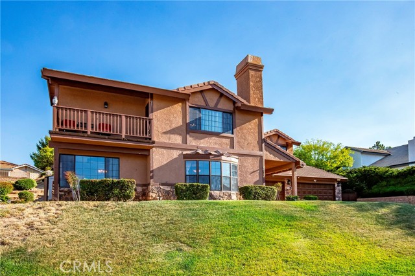
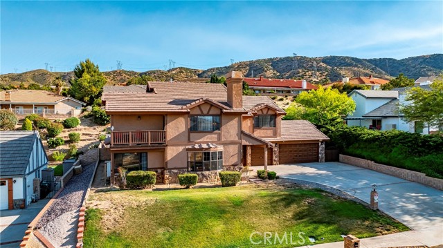
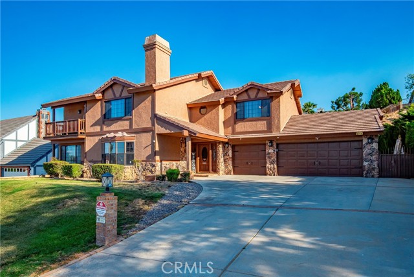
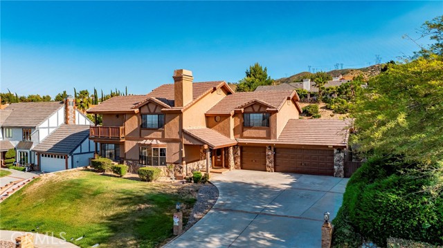
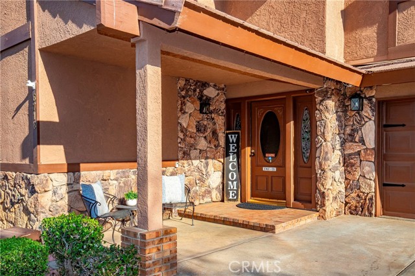
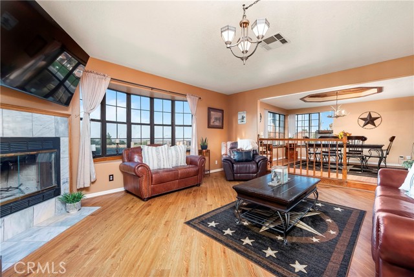
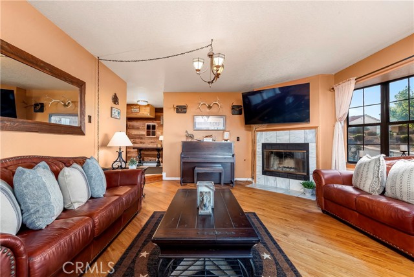
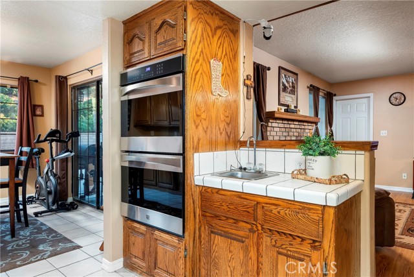
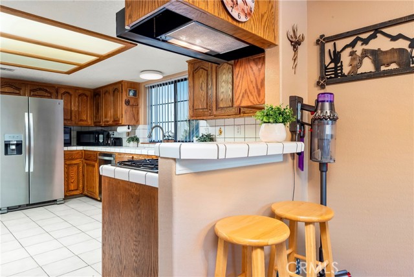
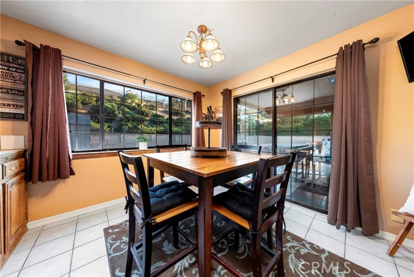
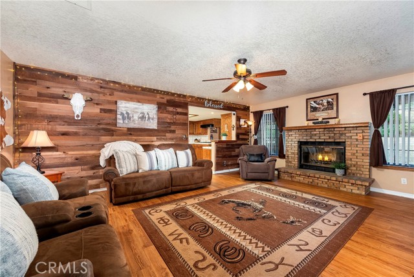
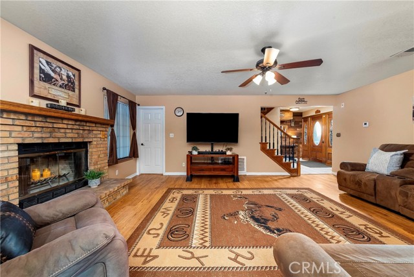
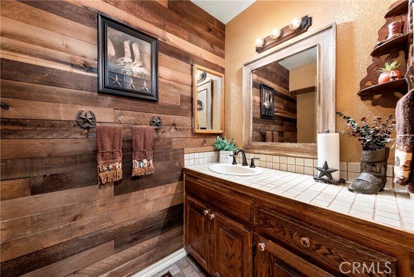
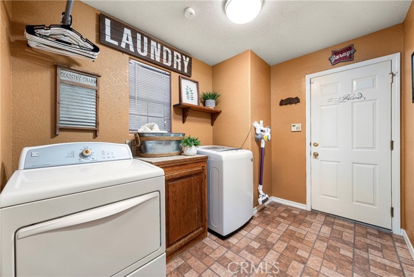
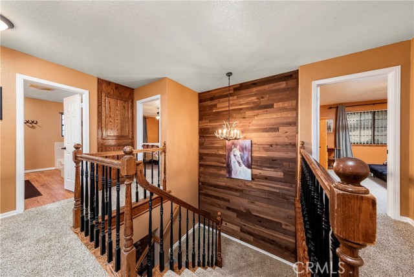
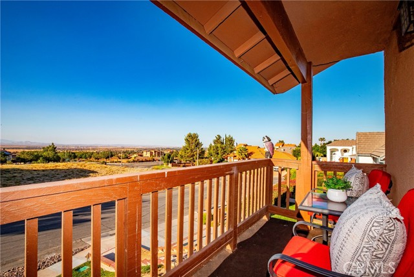
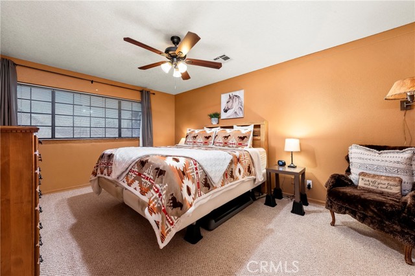
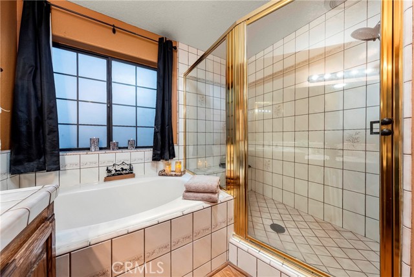
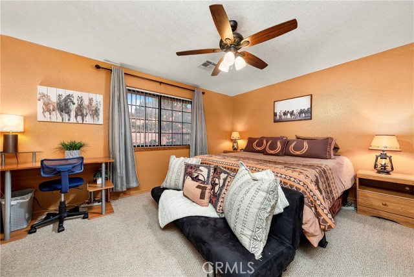
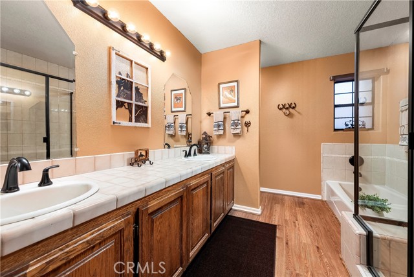
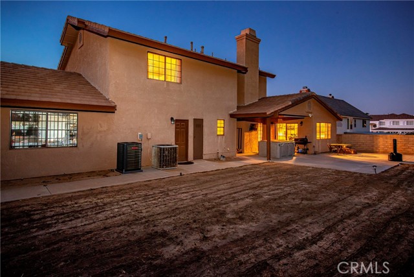
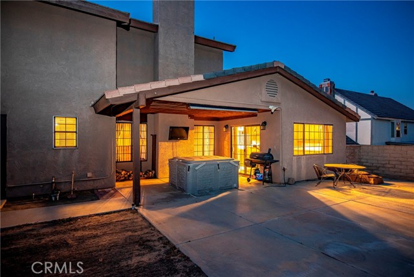
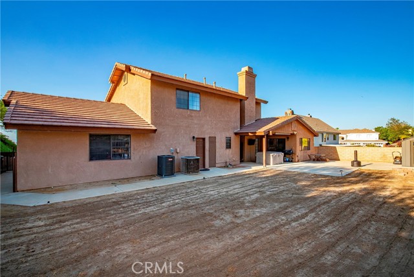
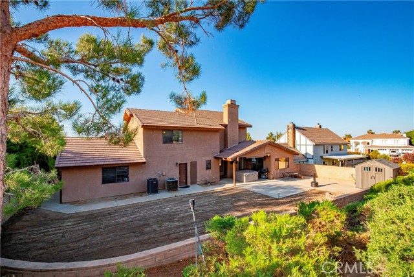
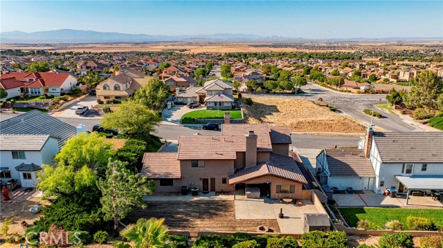
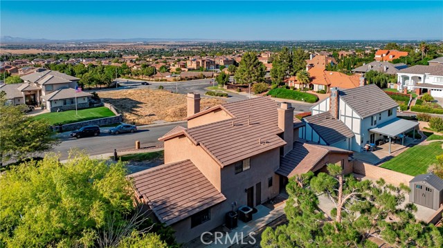
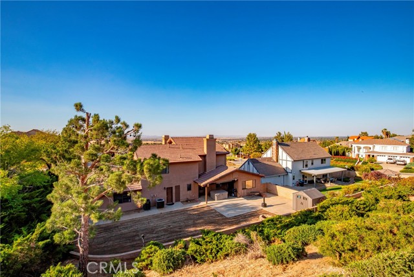
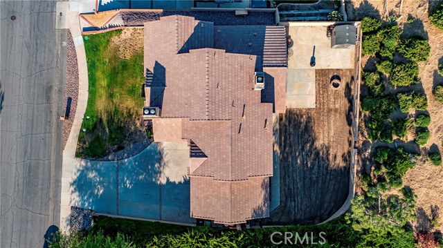
Welcome home! This gorgeous, upgraded, well cared for, custom two story, 4-bedroom, 3-bathroom, 3-car garage, with ample storage, zoned for Quartz Hill High School, in the coveted Westside Union School District-is the one you've been waiting for! This stunning home with sweeping city views, in the sought after Godde Terrace Estates is the property on the hill, without HOAs, no Mellos, and no solar contract/lease to qualify for-making this estate an absolute must see! Walking up to this lovely property, you are greeted by a beautifully manicured front yard and oversized driveway for ample parking. Upon entering the home is the foyer that opens to the downstairs living areas. Stepping into the spacious front living room, you are welcomed by natural sunlight from the large windows, a custom fireplace that is a focal feature of the room, and the upgraded luxury vinyl plank flooring that flows through much of the downstairs. Entertainers come and all, with the large formal dining room that can hold any large gathering around the table. Moving into the very roomy kitchen, it boasts medium stained oak custom cabinetry, a spacious pantry, upgraded stainless steel double oven, newer countertop gas range, trash compactor, breakfast bar, and wet bar area, truly making this kitchen the heart of the home. Off the kitchen, is another informal dining space with more storage and cabinets-that could be used as a flex space, office, small gym, etc. The family room is warm and inviting with the feature ship lap wall and custom brick fireplace, great for relaxing and hanging out. There are a spacious laundry room and half bathroom downstairs also. Following the custom wooden balusters and railing upstairs, there is another feature wall with shiplap that ties in with the home nicely. There is newer carpet on the stairs and on the upstairs walkways also. The expansive primary suite welcomes you with another custom fireplace, newer luxury vinyl plank flooring, a large walk-in closet, and showstopping views from the windows and balcony right off of the bedroom. The primary ensuite bathroom boasts a large soaker tub, walk-in tile shower with glass enclosure, upgraded smoked bronze faucet, and newer light fixtures. There are three more spacious bedrooms upstairs, two of those with large walk-in closets for more storage. The upstairs full hall bathroom with dual sinks, is upgraded with newer faucets, light fixtures, and a new glass shower enclosure. See this home today!!
Additional Features
- Stucco
- Fireplace(s)
- Central
- 0-1 Unit/Acre
- Front Yard
- Sprinkler System
- Lawn
- Front Porch
- Patio
- Two
- Desert
- City Lights
- Parking spaces: 3.00
- Listing Status: Active
- Listing Agent: Laura Rothgery
(lic# 01750404)
of Southland
- Listing Office: eXp Realty of California Inc
(lic# 01878277)
-
Based on information from CRISNet MLS as of 23rd September 2026 at 1:39am. All data, including all measurements and calculations of area, is obtained from various sources and has not been, and will not be, verified by broker or MLS. All information should be independently reviewed and verified for accuracy. Properties may or may not be listed by the office/agent presenting the information.