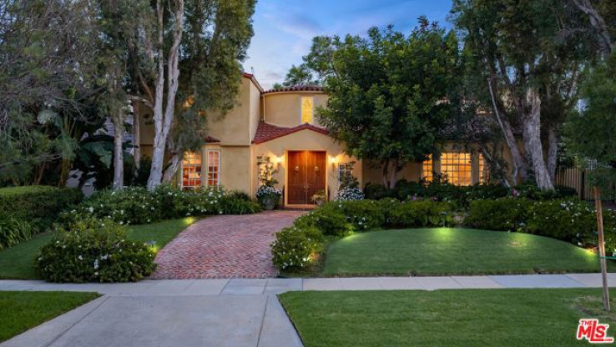
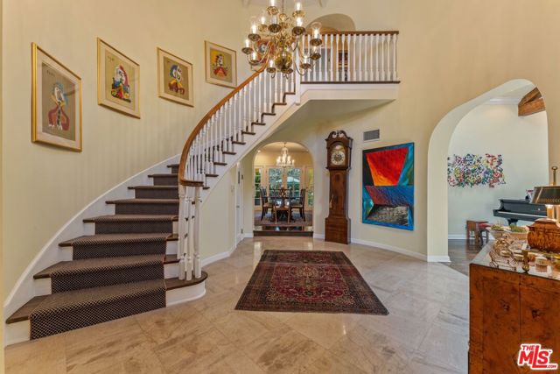
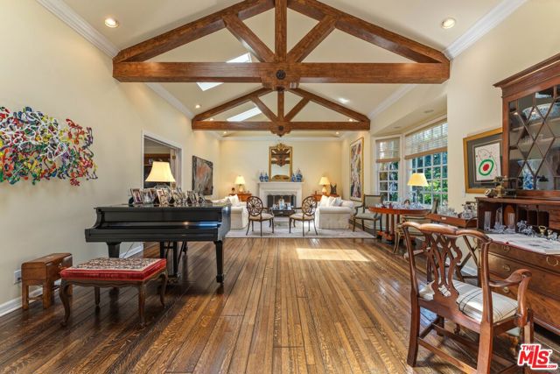
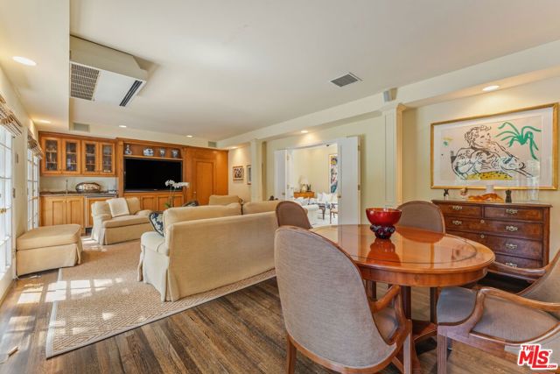
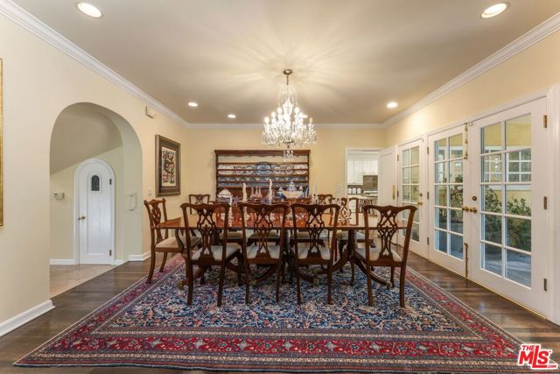
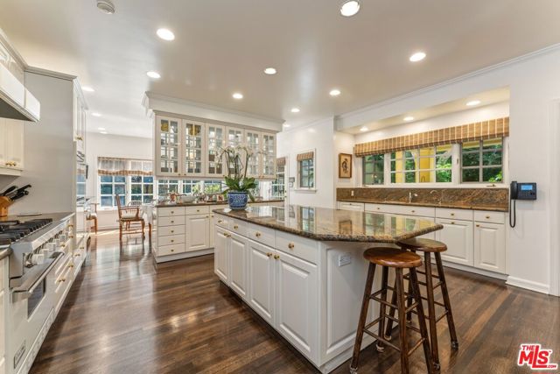
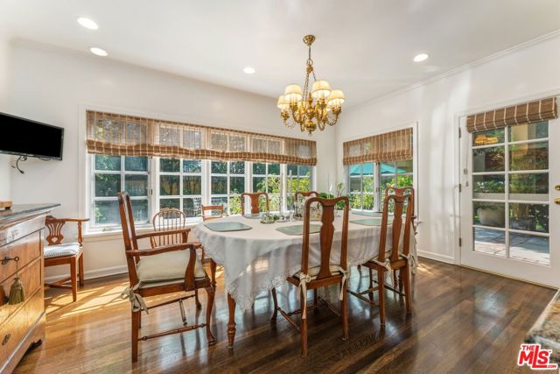
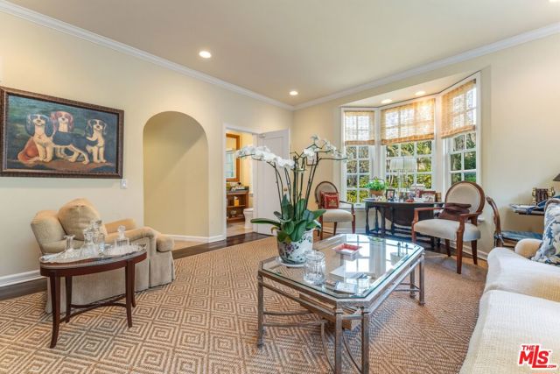
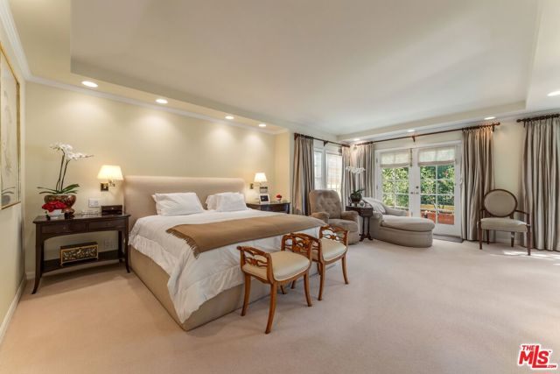
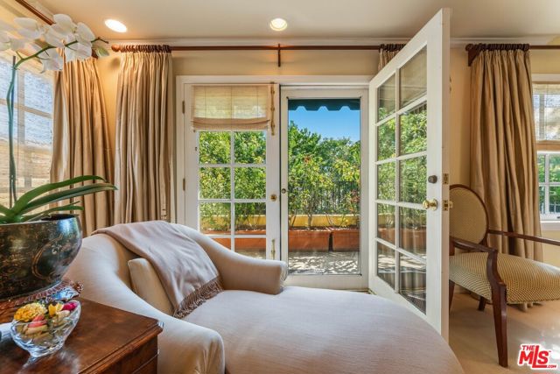
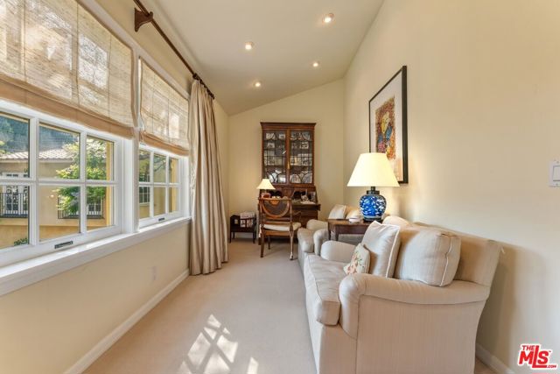
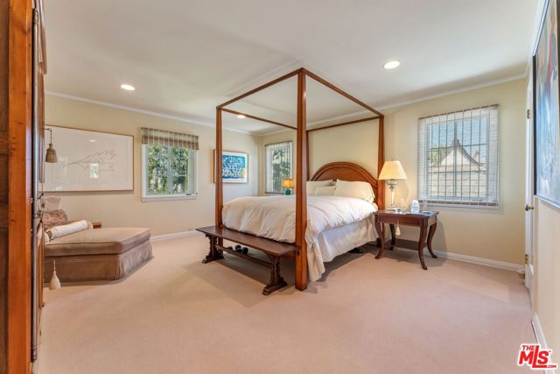
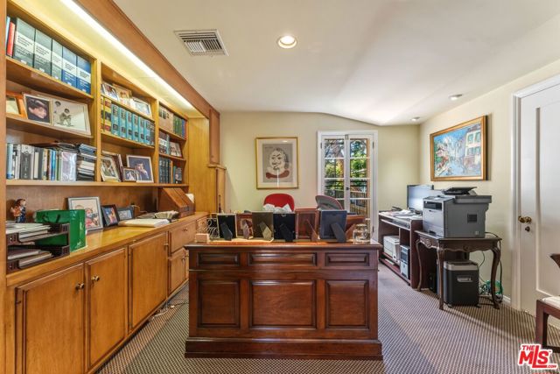
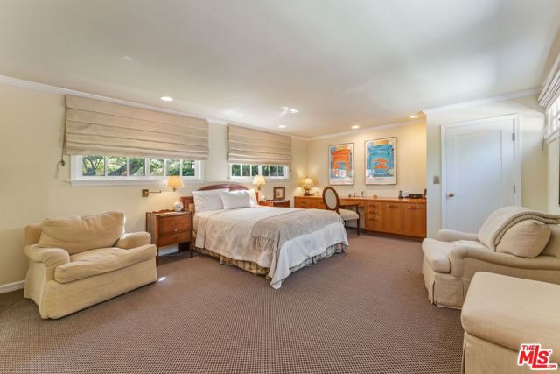
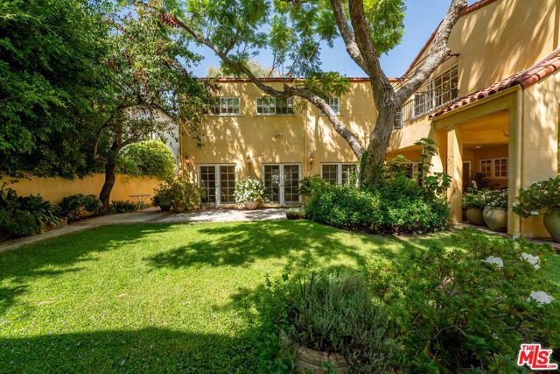
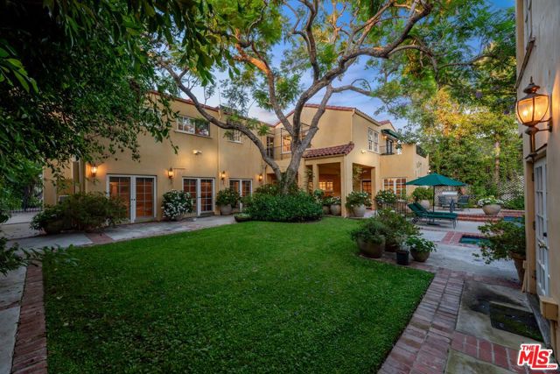
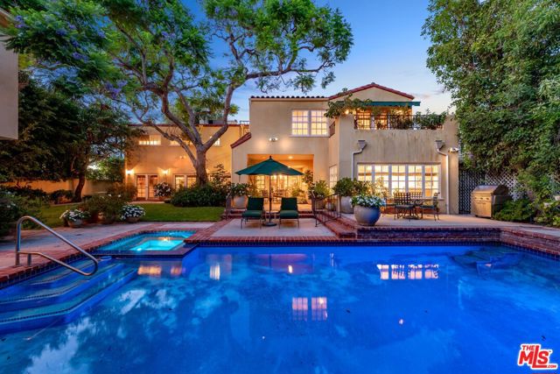
Positioned on the coveted west side of the Beverly Hills Flats, this beautifully maintained residence offers sought-after Spanish architecture, abundant natural light, and a thoughtfully designed floor plan. Set back from the street and complemented by mature landscaping, the interior's initial impression is both commanding and inviting. Framed by the sweeping staircase and voluminous ceiling entry, the home features an open-beam, stately living room, a sun-filled, elegant den, a formal dining room, a media/entertainment room and a chef's kitchen with an eat-in breakfast space. There is also a bedroom downstairs, ideal for live in support. French doors throughout the main level open to the backyard, complete with a pool, covered patio, grassy lawn and privacy. Upstairs there are 3 generously sized bedrooms, plus an office that could be converted back to a fourth bedroom. A poignant additional feature of the fine house is an elevator creating tremendous living flexibility. Above the detached garage, a private guest house offers high ceilings, a kitchenette, and two Juliet balconies - ideal for guests, extended family, or a home office. A warm, inviting home designed for both comfortable everyday living and full scale entertaining.
Additional Features
- Central
- Two
- None
- Parking spaces: 0.00
- Listing Status: Active Under Contract
- Listing Agent: Nick Segal
(lic# 01013548)
of Beverly Hills/Greater LA
- Listing Office: Carolwood Estates
(lic# 02200006)
- CO-Listing Agent: Devorah Balakhaneh
(lic# 02013682)
of Beverly Hills/Greater LA
- CO-Listing Office: Carolwood Estates
(lic# 02200006)
-
Based on information from CRISNet MLS as of 31st October 2026 at 1:26pm. All data, including all measurements and calculations of area, is obtained from various sources and has not been, and will not be, verified by broker or MLS. All information should be independently reviewed and verified for accuracy. Properties may or may not be listed by the office/agent presenting the information.