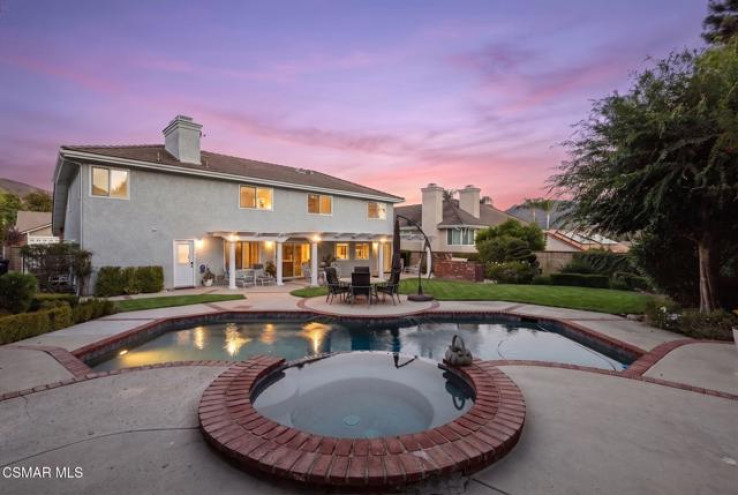
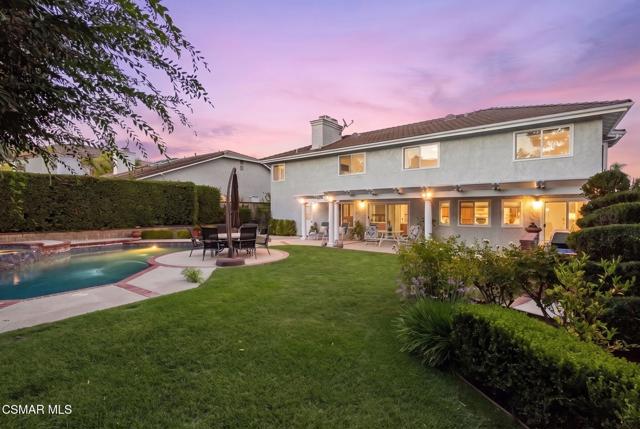
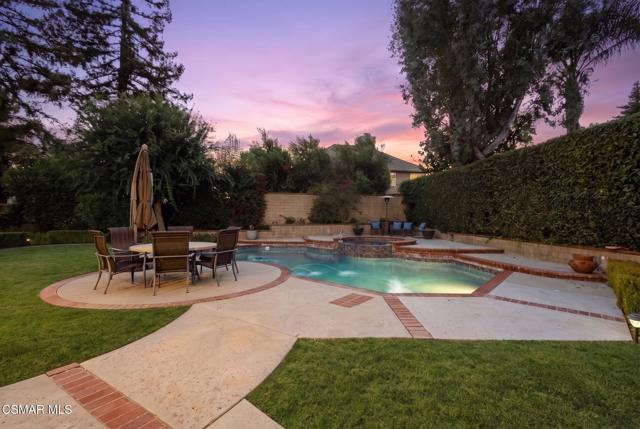
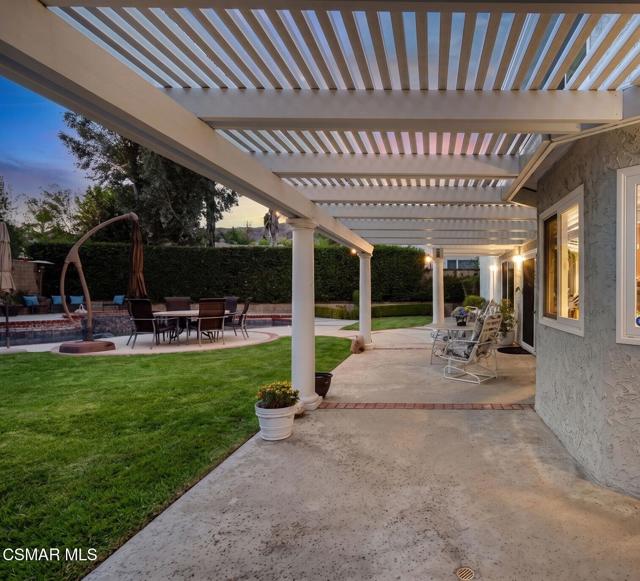
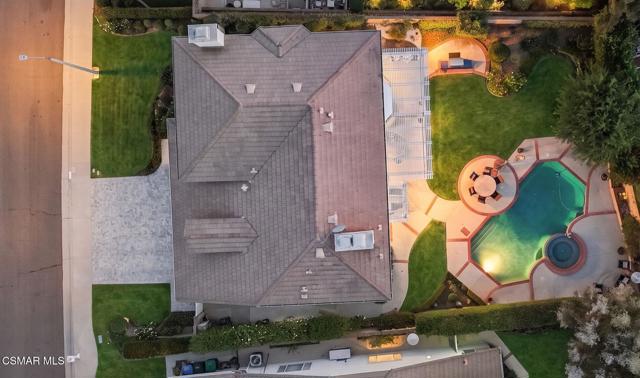
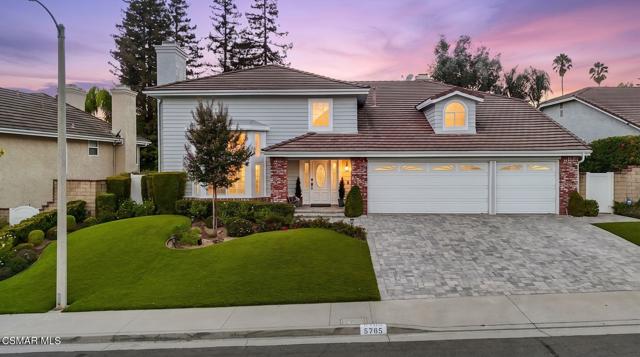
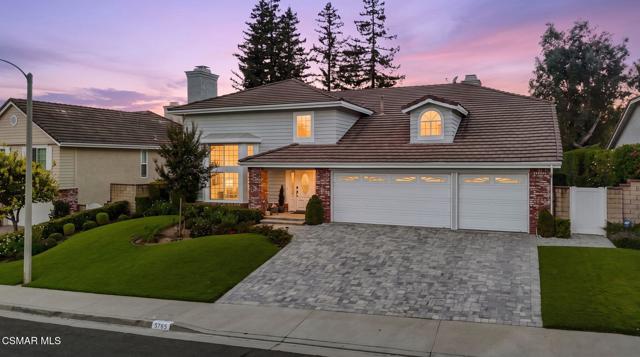
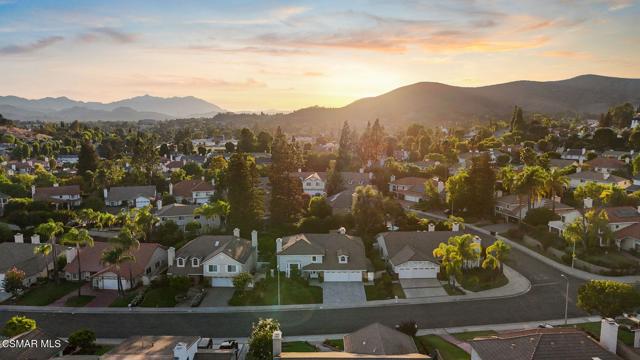
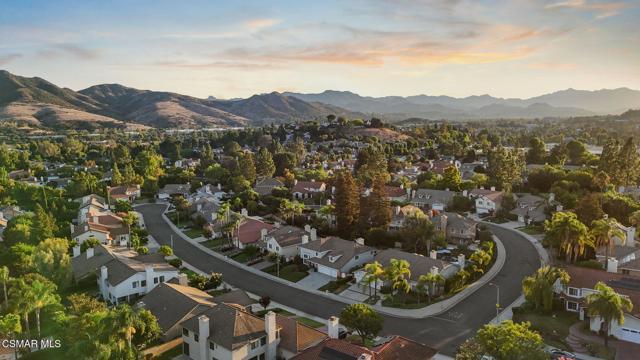
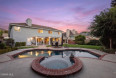
Welcome to 5765 Ridgebrook Drive, where spacious living and effortless indoor-outdoor entertaining come together in the coveted Morrison South Meadows community of Agoura Hills. Beautifully positioned on a quiet street, this home offers a wonderful setting for enjoying the best of the Southern California lifestyle, with scenic mountain views enjoyed from the backyard. Picture leisurely afternoons beside the PebbleTec pool and spa, al fresco dinners, and evenings gathered with family and friends. With five bedrooms, including a desirable main-level bedroom, 3.5 bathrooms, and approximately 3,360 SF of living space on an expansive 9,150 SF lot, the home offers both scale and versatility.The backyard is the true centerpiece, thoughtfully designed for both everyday enjoyment and entertaining. The beautiful PebbleTec pool and spa anchor the private outdoor setting, while the pergola provides an inviting space for outdoor dining and relaxing. A built-in BBQ makes alfresco entertaining easy, creating a setting equally suited to summer gatherings, quiet afternoons by the pool, and peaceful evenings enjoying the surrounding mountain views.The home makes a polished first impression with low-maintenance turf and newer pavers. The sweeping paver driveway leads to a private three-car garage with direct access to the home and side yard. Inside, sleek epoxy flooring and abundant storage add a thoughtful level of functionality.Inside, soaring two-story ceilings and cozy fireplace create a welcoming sense of arrival in the formal living room. The adjoining dining room flows naturally from the living space, while the family room, with its own fireplace, provides a comfortable setting for everyday living and gathering.One of the home's most appealing features is the spacious main-level bedroom, complete with an ensuite bathroom and direct access to the backyard. Its private connection to the outdoor spaces offers wonderful flexibility for guests, extended family, or multigenerational living, with the added convenience of easy pool access.Upstairs, the primary suite offers a peaceful retreat with a spacious sitting area, fireplace, walk-in closet, and windows overlooking the backyard. Three additional bedrooms and a hallway bathroom complete the upper level, offering plenty of space for family, work-from-home needs, or hobbies.All of the bathrooms have been newly remodeled, with approximately $100,000 invested in these renovations, adding a fresh and beautifully updated feel throughout the home.With a low HOA and close proximity to acclaimed Las Virgenes Unified School District schools, neighborhood parks, hiking trails, shopping, and fine dining, this home offers an exceptional setting in the heart of the Conejo Valley.
Additional Features
- Natural Gas
- Central
- Landscaped
- Level
- Back Yard
- Lawn
- Two
- Mountain(s)
- Trees/Woods
- Parking spaces: 3.00
- Listing Status: Active
- Listing Agent: Stephanie Gavin
(lic# 01887052)
of Conejo
- Listing Office: Keller Williams Westlake Village
(lic# 01523573)
-
Based on information from CRISNet MLS as of 23rd September 2026 at 1:39am. All data, including all measurements and calculations of area, is obtained from various sources and has not been, and will not be, verified by broker or MLS. All information should be independently reviewed and verified for accuracy. Properties may or may not be listed by the office/agent presenting the information.