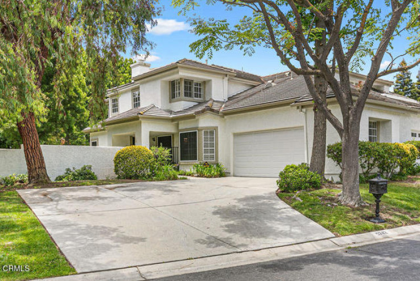
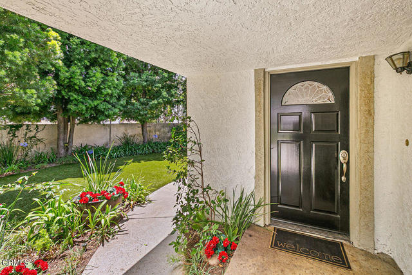
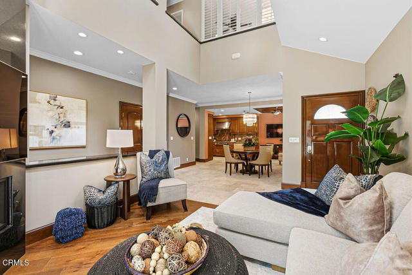
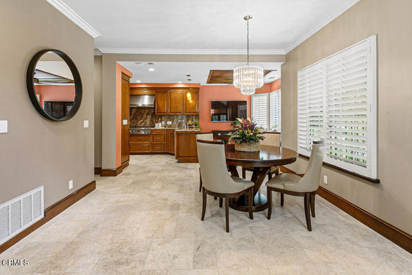
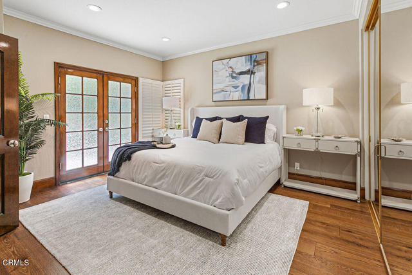

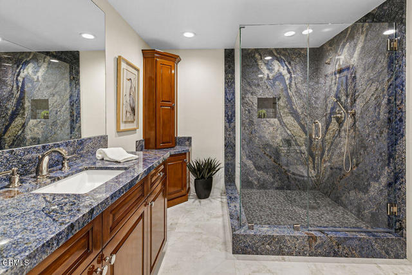
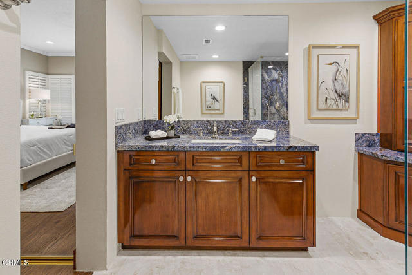
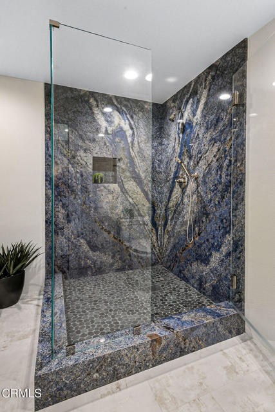
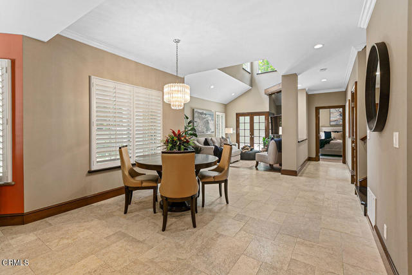
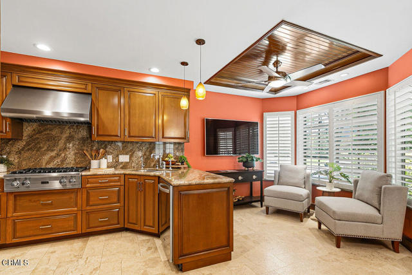
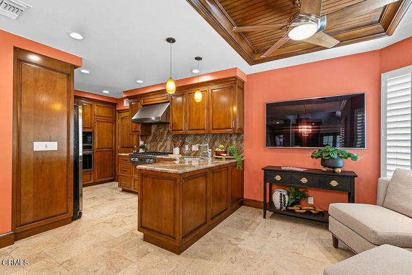
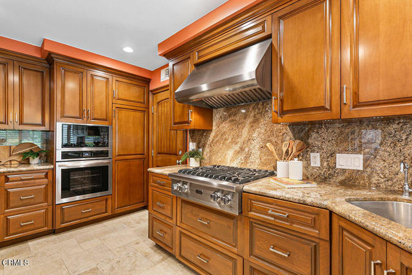
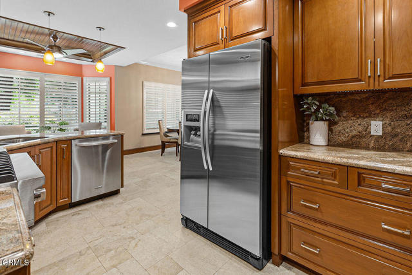
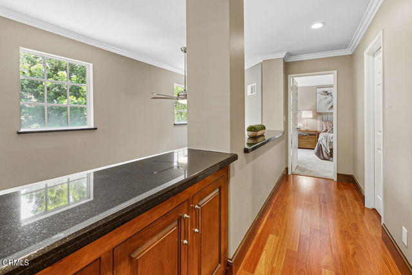
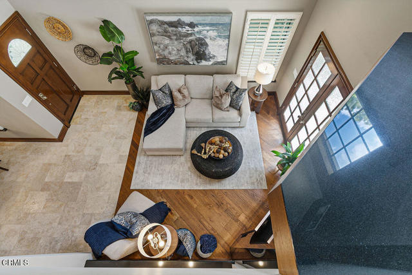
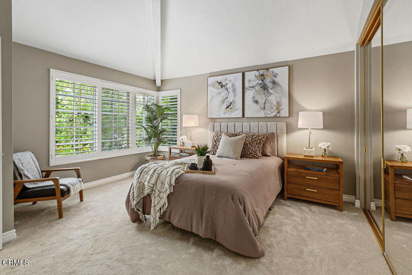
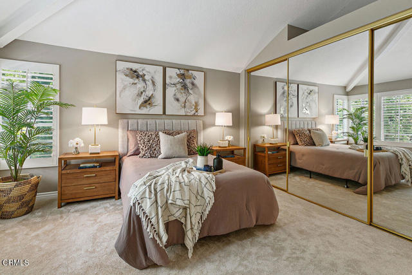
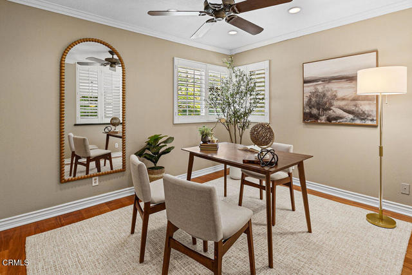
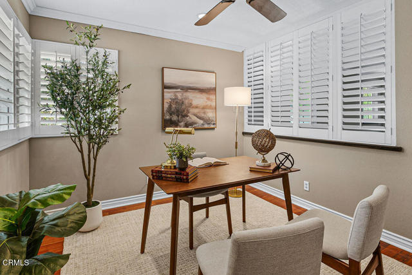
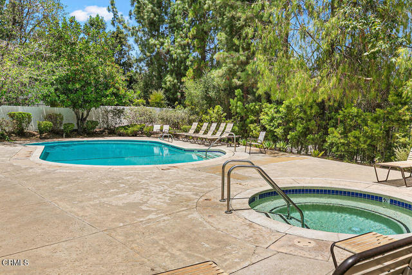
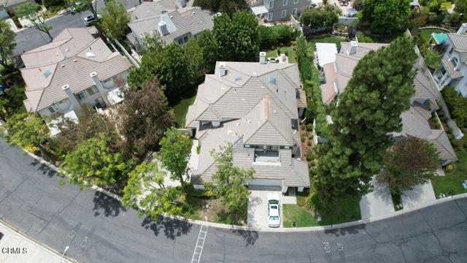
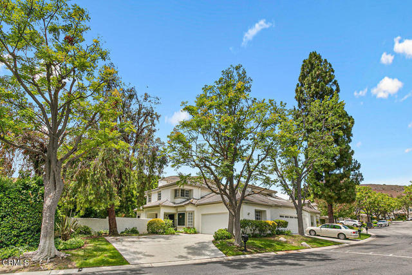
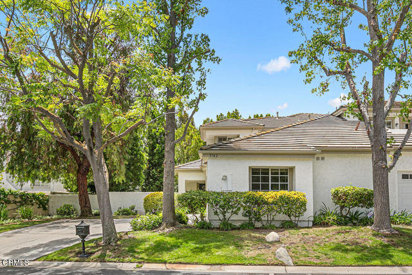

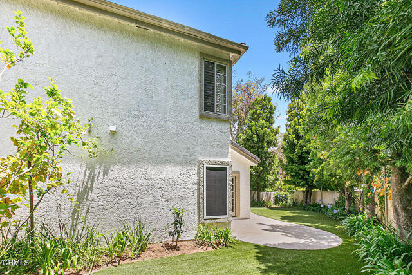
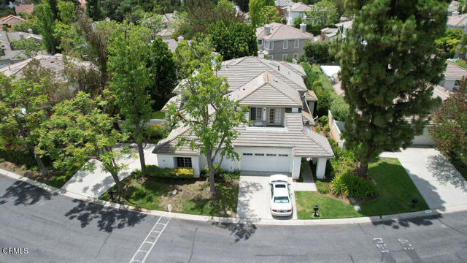
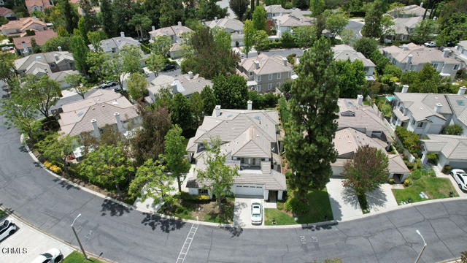
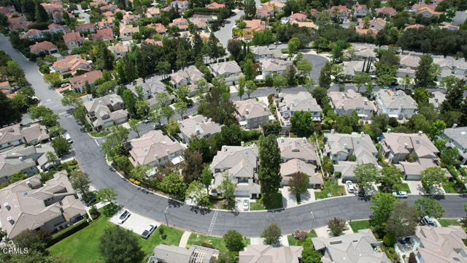
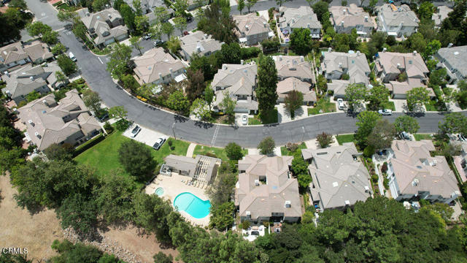
Nestled within the highly sought-after Braemar community of North Ranch, this beautifully updated townhome enjoys one of the community's most desirable locations, privately situated on a premium lot directly across from the community pool and spa while offering an exceptional sense of privacy. A charming gated courtyard and lush garden pathway create a welcoming first impression before stepping inside the light-filled residence.Soaring ceilings and abundant natural light enhance the spacious living room, where rich hardwood flooring, custom plantation shutters, and a dramatic raised-hearth Absolute Black Granite fireplace create an elegant yet comfortable gathering space. The adjoining dining room showcases timeless Versailles-pattern marble flooring and flows effortlessly into the kitchen, creating an ideal setting for both everyday living and entertaining.Designed with both beauty and functionality in mind, the chef's kitchen features richly stained custom cabinetry, slab granite countertops, professional-style stainless steel appliances, a generous center island with bar seating, and a charming breakfast area highlighted by a custom wood-paneled ceiling detail.The highly desirable first-floor primary suite offers a peaceful retreat with hardwood flooring, French doors opening to the private rear grounds, generous wardrobe closets, and a spectacular remodeled bath. Wrapped in striking blue granite, the spa-inspired bath features dual vanities, an oversized walk-in shower with frameless glass enclosure, private water closet, and exceptional custom finishes rarely found in townhome living.Upstairs, a spacious secondary suite enjoys soaring vaulted ceilings and its own private bath complete with a soaking tub and separate shower, making it ideal for guests or multigenerational living. An additional bedroom provides outstanding flexibility as a home office, den, or guest room.French doors from both the kitchen and primary suite open to an inviting outdoor living area surrounded by towering mature trees, creating a remarkably private setting for morning coffee, outdoor dining, or quiet evenings beneath the canopy of nature.Additional highlights include plantation shutters throughout, hardwood flooring, extensive stone flooring, recessed lighting, and an abundance of natural light.The Braemar Homeowners Association provides exterior maintenance, insurance, professional landscape care, and access to the nearby community pool and spa, allowing for a true
Additional Features
- Wrought Iron
- Forced Air
- Central
- Landscaped
- Near Public Transit
- Back Yard
- Concrete
- Two
- Trees/Woods
- Parking spaces: 2.00
- Listing Status: Active
- Listing Agent: Rosemary Allison
(lic# 00545184)
of Ventura Coastal
- Listing Office: Coldwell Banker Realty
(lic# 00616212)
-
Based on information from CRISNet MLS as of 12th August 2026 at 1:20pm. All data, including all measurements and calculations of area, is obtained from various sources and has not been, and will not be, verified by broker or MLS. All information should be independently reviewed and verified for accuracy. Properties may or may not be listed by the office/agent presenting the information.