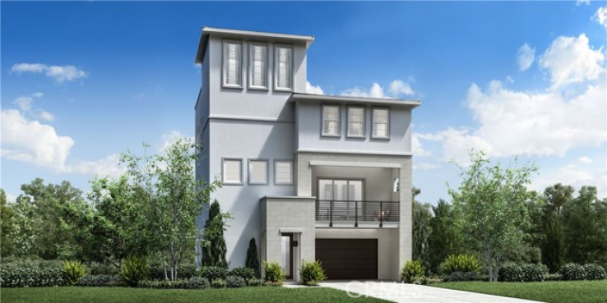
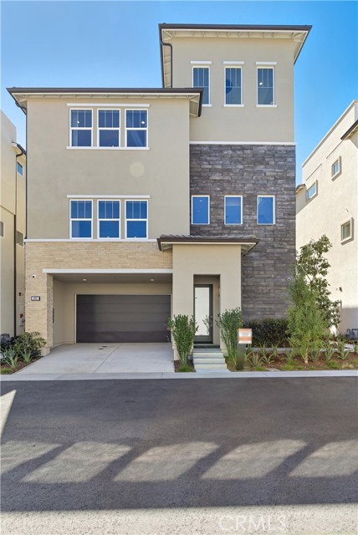
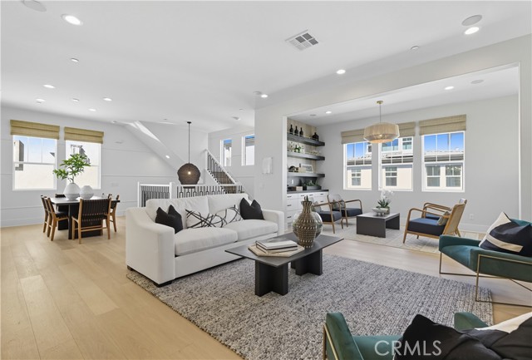
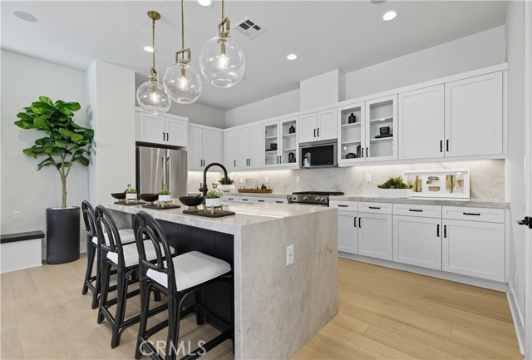
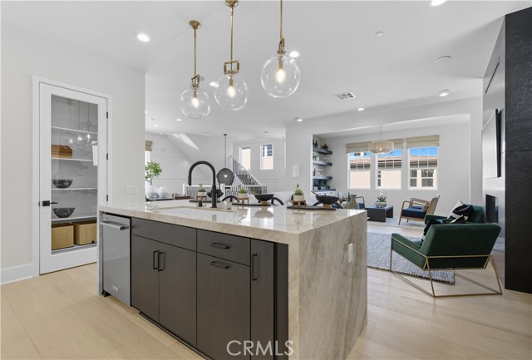
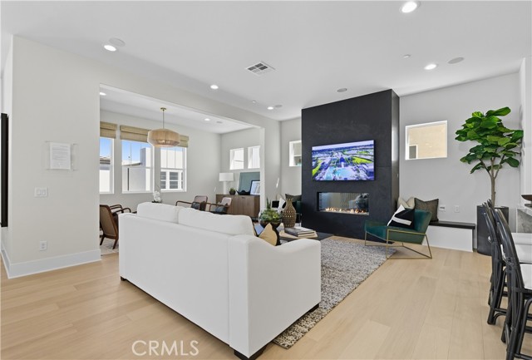
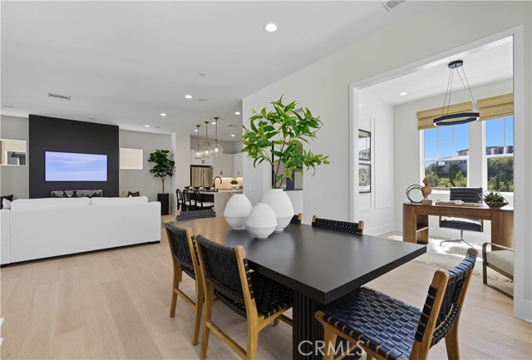
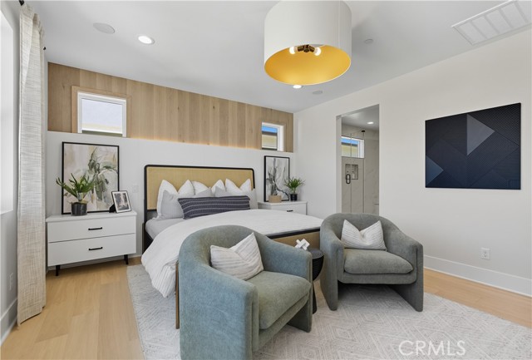
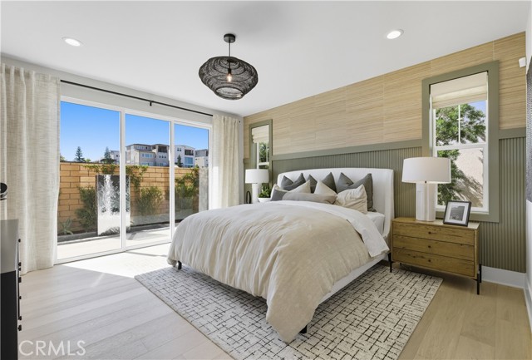
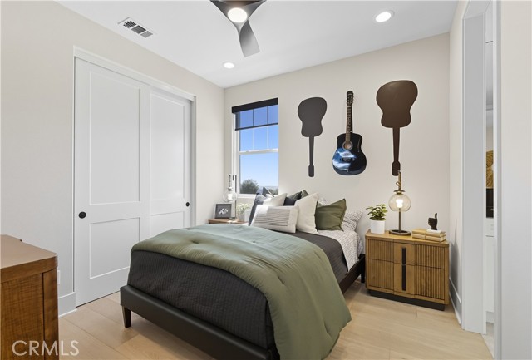
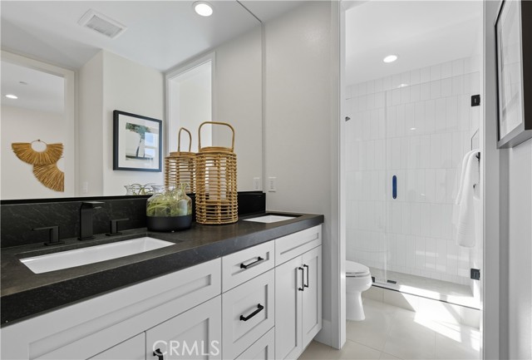
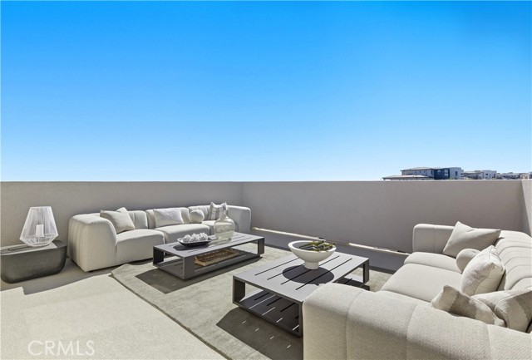
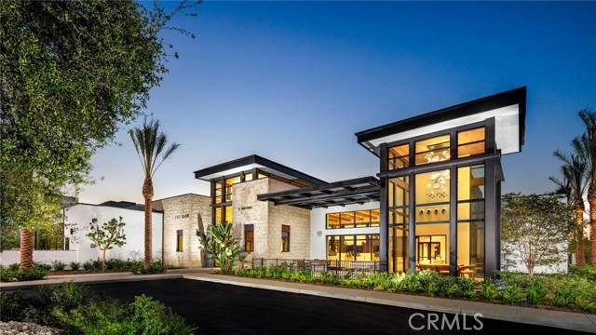
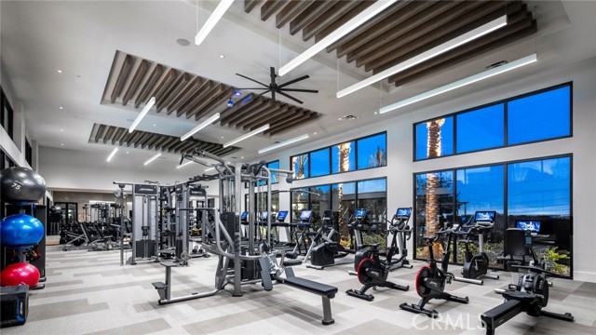
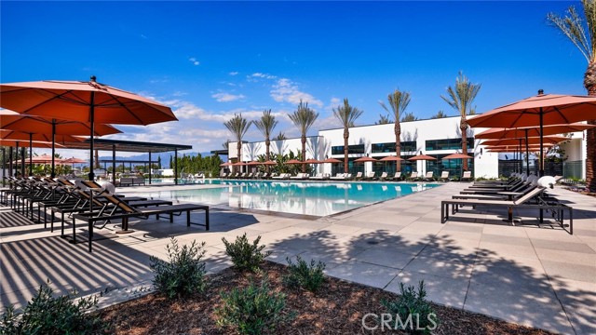
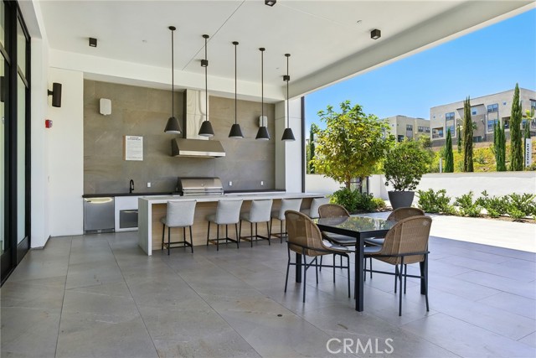
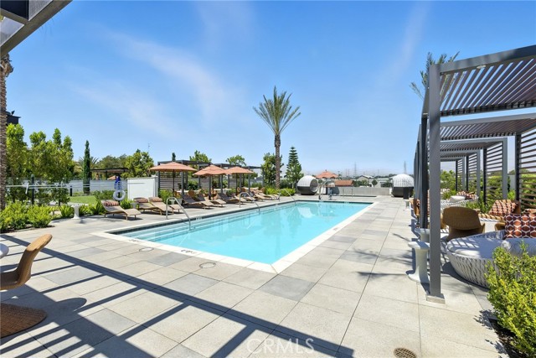
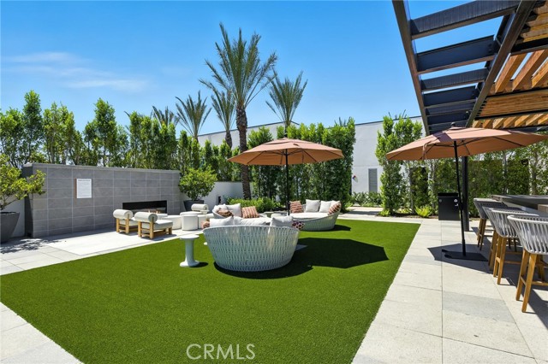
Welcome to Silverstone at Metro Heights, a new community located in Montebello, which is close to downtown Los Angeles and conveniently located next to the 60 freeway. Homesite 6 is a new construction home that is situated on a low maintenance home site. The Vermont Elite floor plan features 4 bedrooms, with 3.5 bathrooms, and is 3,095 sq. ft, with a 2-car garage. Upon entering the home, there is a practical in-suite bedroom with a full bathroom that features a walk-in shower on the first floor. On the second floor, it features a large upgraded conservatory, the kitchen features a large island with integrated sink, kitchen appliances are provided by Kitchen-Aid. The primary bedroom provides a generous space with large windows and an amazing walk-in closet. Highlights of the home include 10-foot-high ceilings on your second floor and upgraded interior insulation package throughout the home. The community amenities include multiple pocket parks, a walking trail, and a 10,000 square foot community center with two pools, cabanas, office space, multiple BBQs and a gym. Homesite 6 is move-in ready October 2026. Photos provided are renderings, actual home is under construction.
Additional Features
- Stucco
- Drywall Walls
- Block
- Central
- Zero Lot Line
- No Landscaping
- Yard
- Roof Top
- Three Or More
- None
- Parking spaces: 2.00
- Listing Status: Active
- Listing Agent: Jennifer Robertson
(lic# 01433352)
of Orange County
- Listing Office: Toll Brothers Real Estate, Inc
(lic# 01206770)
-
Based on information from CRISNet MLS as of 23rd September 2026 at 1:39am. All data, including all measurements and calculations of area, is obtained from various sources and has not been, and will not be, verified by broker or MLS. All information should be independently reviewed and verified for accuracy. Properties may or may not be listed by the office/agent presenting the information.