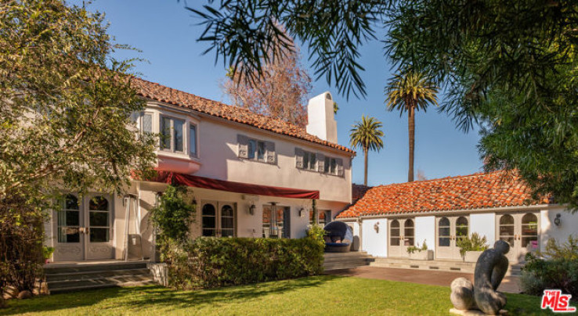
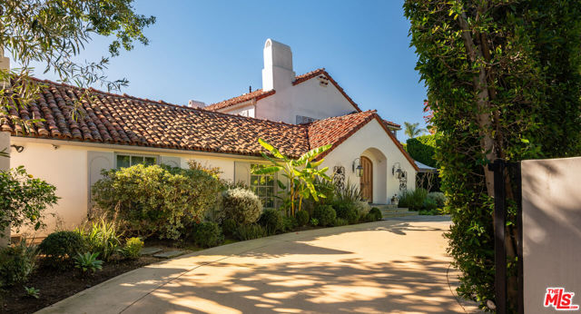
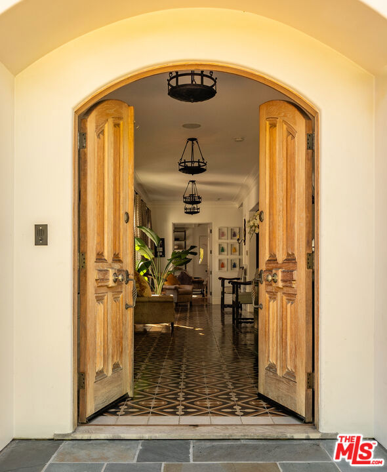
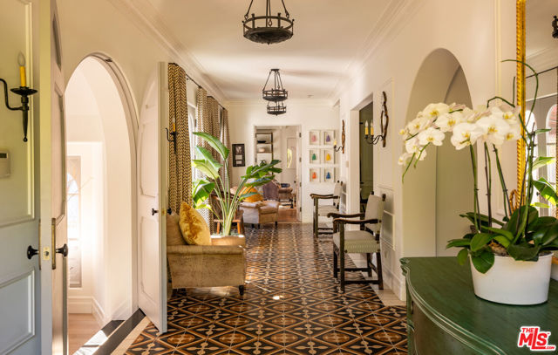
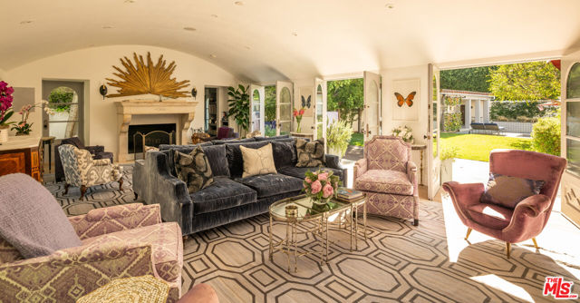
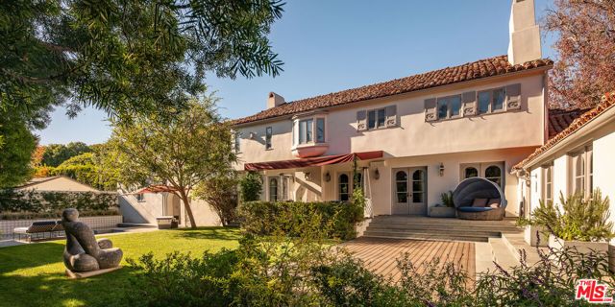
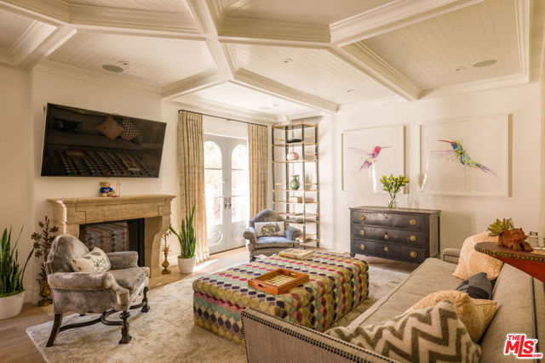
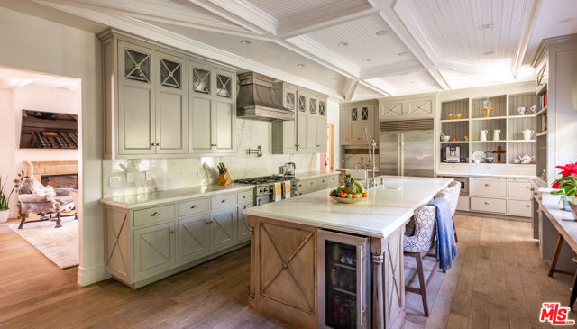
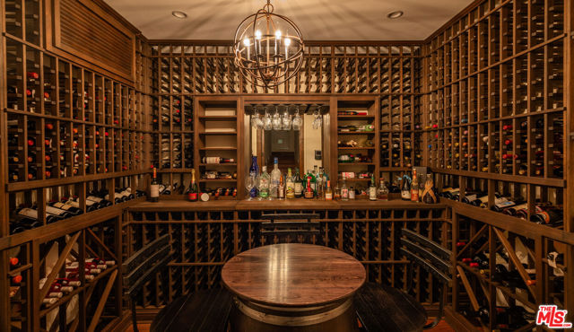
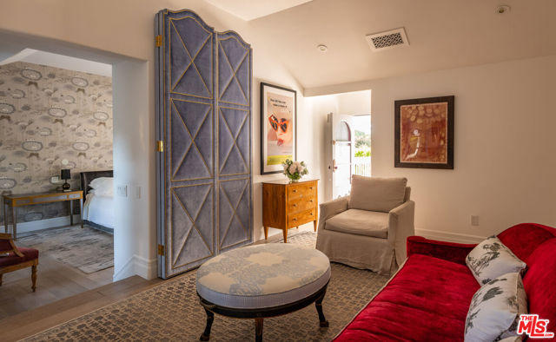
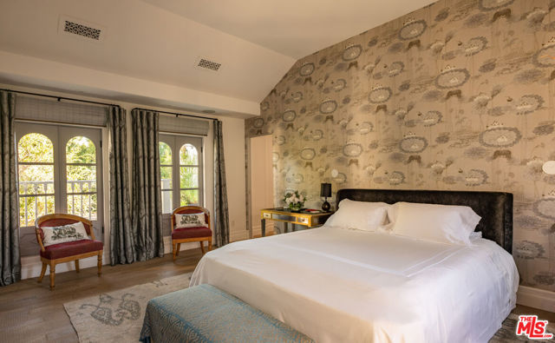
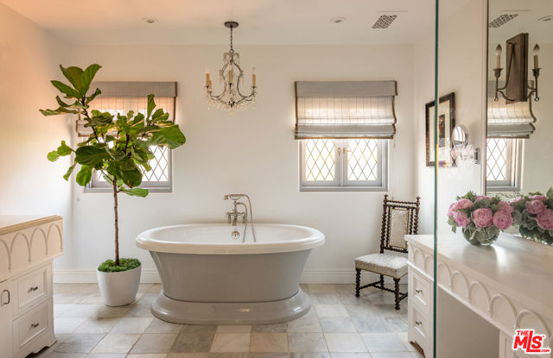
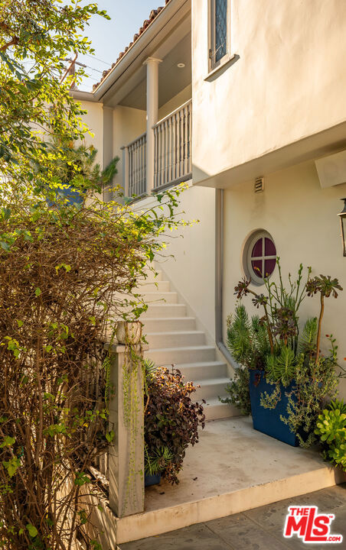
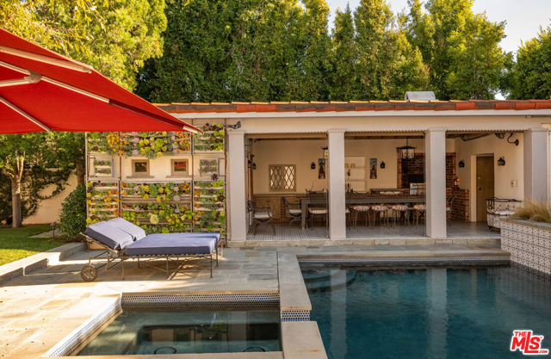
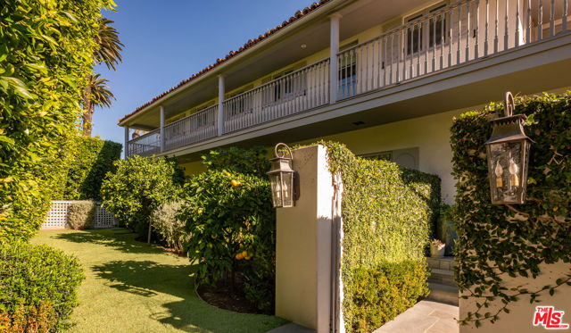
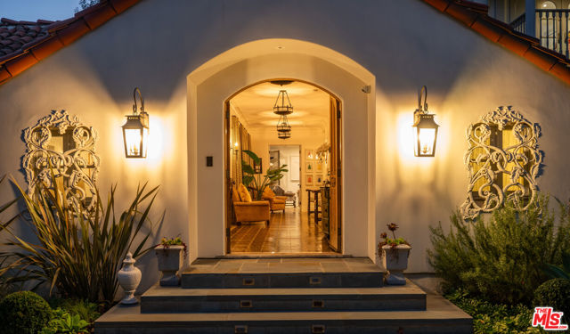
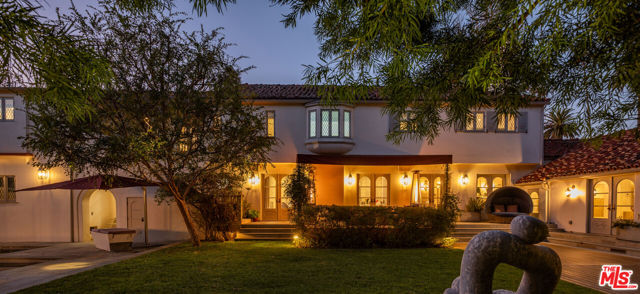
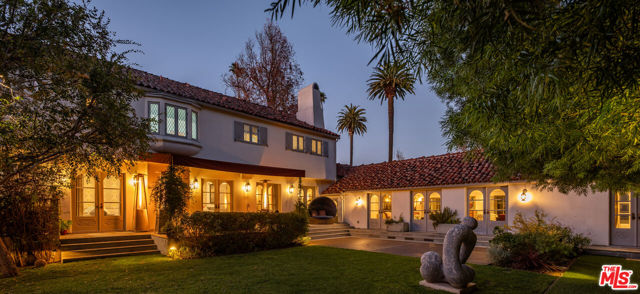
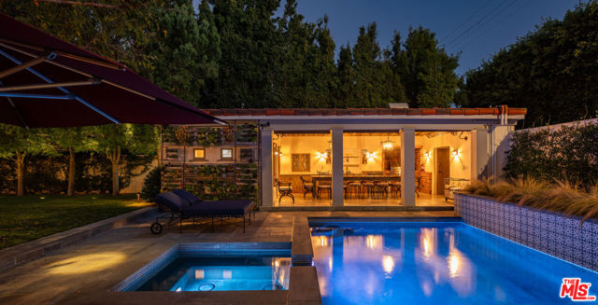
Steeped in Hollywood history and reimagined for contemporary living, this extraordinary 1928 estate was originally built by renowned Spanish Revival and Monterey Colonial architect Roy Seldon Price for Charlie Chaplin's second wife, with interiors crafted by legendary set designer Harold Grieve. Today, the residence stands fully remodeled and thoughtfully upgraded, preserving its storied past while embracing the finest modern amenities. Tall, mature hedges encircle the property, ensuring complete privacy the moment you enter through the double-gated drive. A long motor court leads to the main entry, framed by a grassy lawn, fruit trees, and a charming turtle pond beside a dedicated dog run.Inside, the home unfolds through a striking foyer appointed with Moroccan tiles, grand archways, Spanish lighting, and bespoke French doors. This central hall opens to an elegant sequence of entertaining rooms, all bathed in natural light and designed with effortless indoor-outdoor flow. The formal living room features a dramatic stone fireplace and extends to both the expansive backyard and the front garden courtyard. The room also features a built-in bar and lounge area, along with a library/office with garden access. A vintage-style powder room and vanity complete the formal wing. At the heart of the home lies the chef's kitchen, featuring Viking appliances, a walk-in pantry, generous central island, and breakfast bar. Set between the formal dining room and inviting family room showcasing coffered ceilings, bespoke wall treatments, stone fireplace, and a built-in banquette dining area - ideal for gatherings of any scale. Below, an incredible wine cellar and multiple storage rooms offer utility and temperature-controlled preservation.Upstairs, five bedrooms occupy the main level, three of which open to a wraparound balcony overlooking the gardens. The primary suite is a sanctuary unto itself, featuring a stone fireplace in the private sitting room, dual bathrooms with a soaking tub, generous walk-in closet, and private balcony with direct access to the pool terrace below. The family room opens through French doors to a covered terrace with views of the pool, spa, cold plunge, and a full outdoor kitchen and dining pavilion beneath iconic Beverly Hills palms. The backyard also boasts a spacious lawn with a detached one bedroom/bathroom pool house. A completely separate wing is accessed through the gated side driveway and two-car garage - perfect for guests or staff. This private suite includes a secondary office with its own bathroom, a fully outfitted mirrored gym, a dedicated laundry area, and two bedrooms with a shared bath and direct access to the backyard. An additional large laundry room sits adjacent for convenience.A rare, meticulously maintained estate in the Beverly Hills Flats - steps from the area's premier shopping, dining, and nightlife.
Additional Features
- Central
- Two
- None
- Parking spaces: 0.00
- Listing Status: Active
- Listing Agent: James Harris
(lic# 01909801)
of Beverly Hills/Greater LA
- Listing Office: Carolwood Estates
(lic# 02200006)
-
Based on information from CRISNet MLS as of 30th July 2026 at 11:07pm. All data, including all measurements and calculations of area, is obtained from various sources and has not been, and will not be, verified by broker or MLS. All information should be independently reviewed and verified for accuracy. Properties may or may not be listed by the office/agent presenting the information.