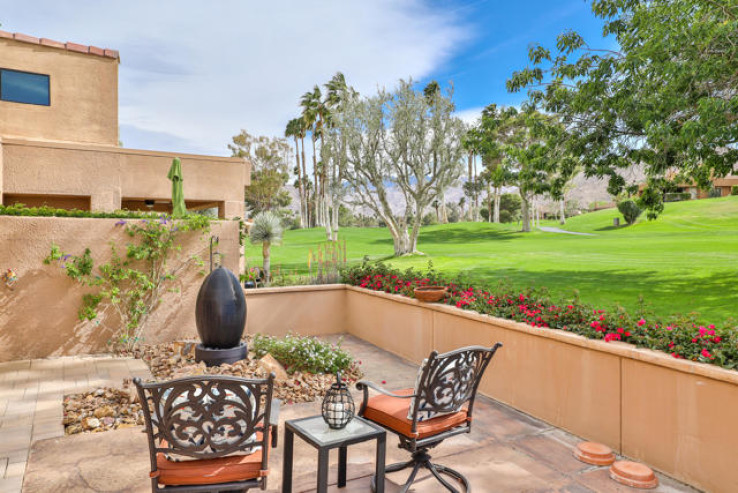
Unobstructed open great room floor plan, Expanded and remodeled in 2014. Offered ''Turnkey'' furnished. Everything stays. You will be pleasantly surprised. Granite kitchen with center island with bar seating, large stainless steel sink, plus food prep sink, pantry, under cabinet lighting, high ceilings, recessed lighting, brand new refrigerator with extended warranty. Expandable dining table can seat up to 12. Expanded, huge, Master bedroom is 19' - 3'' X 12'- 7''. Master bath with walk-in shower, extra storage added. Nice mountain and greenbelt views from the large 42 ft X 14 ft. walled patio with a fountain and a 3 1/2 ft. high wall and hedge. Ideal for keeping a small dog in. Backs to open space close to the North Course 10th green. Newer windows and doors. newer 18 inch ceramic tile floors throughout, (except 1 bdr.), 2 car attached garage, striking exterior stone work near the entry. 24 hour security. Ironwood C. C. offers a variety of golf memberships with 2 outstanding golf courses, along with fitness and social memberships.
Additional Features
- Stucco
- Masonry
- Central
- Forced Air
- Natural Gas
- Back Yard
- Paved
- Greenbelt
- Sprinklers Drip System
- Planned Unit Development
- Concrete
- Enclosed
- One
- Mountain(s)
- Park/Greenbelt
- Parking spaces: 2.00
- Listing Status: Closed
- Listing Agent: Michael Spanier
(lic# 00340456)
of California Desert
- Listing Office: Bennion Deville Homes
- Selling Agent: Michael Spanier
(lic# 00340456)
-
Based on information from CRISNet MLS as of 8th October 2026 at 1:34pm. All data, including all measurements and calculations of area, is obtained from various sources and has not been, and will not be, verified by broker or MLS. All information should be independently reviewed and verified for accuracy. Properties may or may not be listed by the office/agent presenting the information.