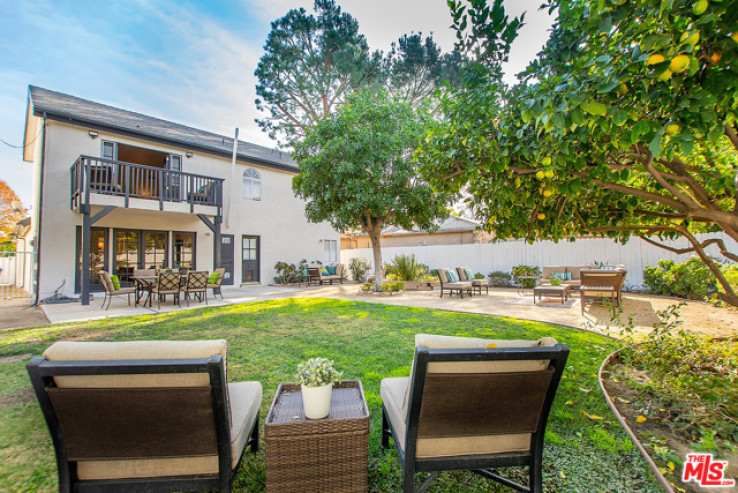
4 bed 3 bath Traditional in the heart of Sherman Oaks. An expansive open floor plan creates a seamless interior flow. The kitchen showcases vaulted ceiling, freshly painted cabinets, new countertop & backsplash, stainless steel appliances & farmhouse sink. The kitchen is anchored btwn the dining area & living room, complete w/ fireplace & built-in speakers. A wall of windows & French doors allow natural light & provides access to the backyard. A dining patio, lawn & several seating areas allow you to enjoy indoor-outdoor living! 2nd story features a primary bedroom suite, w/ walk-in closet & en-suite bath w/ dual vanity, shower & tub. On the main level 2 beds share a full bath & offer walk-in closets. A 4th bed, ideal for home office, is also on the main level & serviced by a 3/4 bath. Addt'l: 2 car garage w/ direct entry, newer roof, dual zone central AC/heat, HW floors, laundry closet, new interior paint. Close to The Galleria, Whole Foods, houses of worship & award winning schools.
Additional Features
- Wood
- Central
- Front Yard
- Back Yard
- Yard
- Lawn
- Concrete
- Covered
- Two
- None
- Parking spaces: 2.00
- Listing Status: Closed
- Listing Agent: Elizabeth Marquart
(lic# 01344207)
of Beverly Hills/Greater LA
- Listing Office: RE/MAX ESTATE PROPERTIES
(lic# 01879720)
- Selling Agent: Ariel Rumennik
(lic# 01985833)
-
Based on information from CRISNet MLS as of 9th August 2026 at 11:01pm. All data, including all measurements and calculations of area, is obtained from various sources and has not been, and will not be, verified by broker or MLS. All information should be independently reviewed and verified for accuracy. Properties may or may not be listed by the office/agent presenting the information.