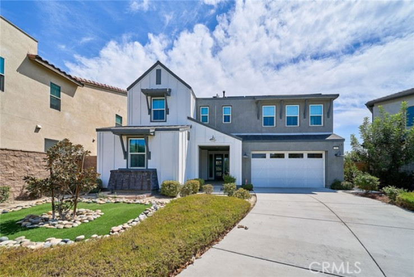
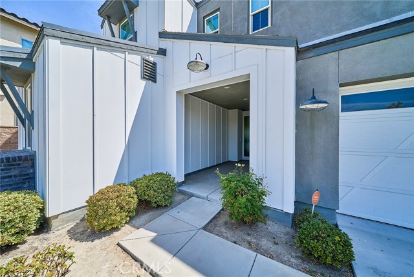
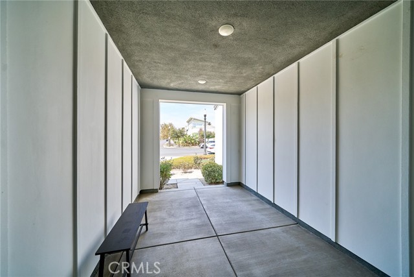
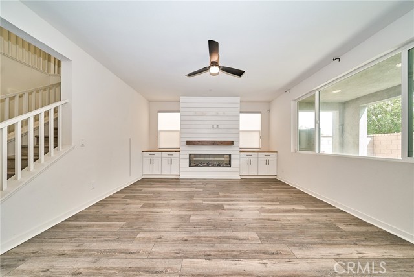
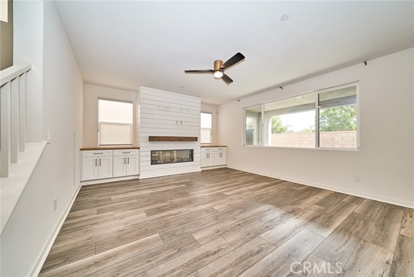
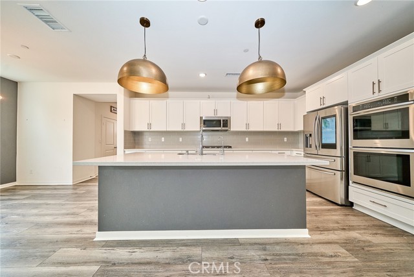
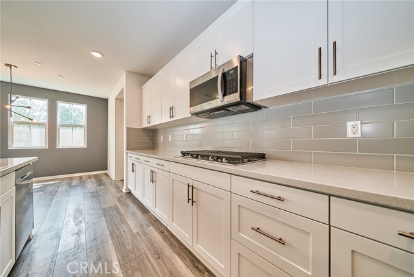
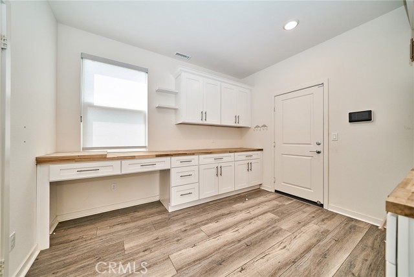
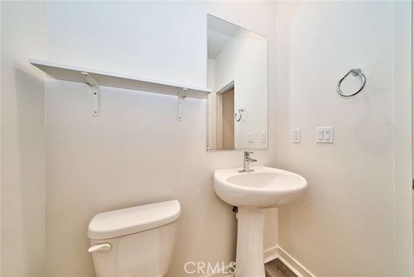
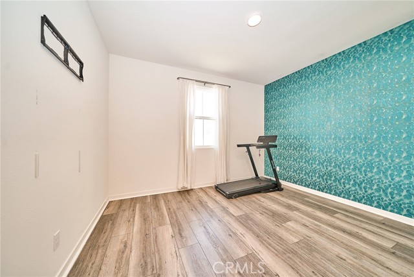
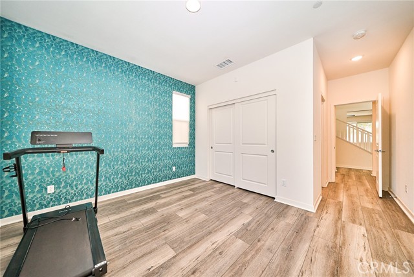
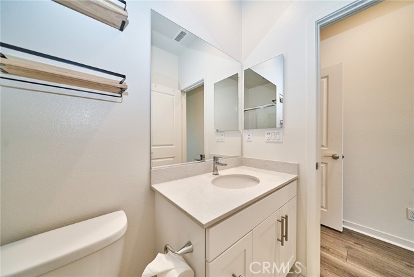
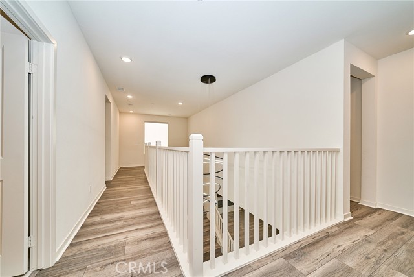
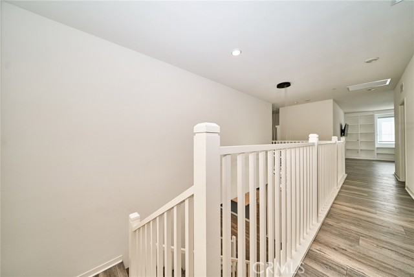
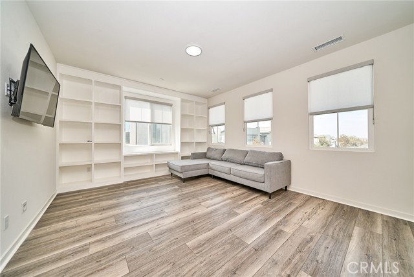
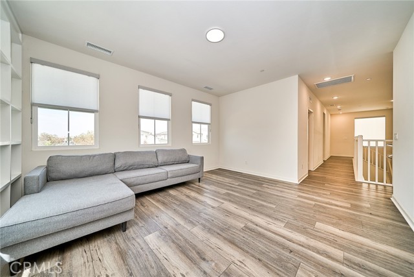
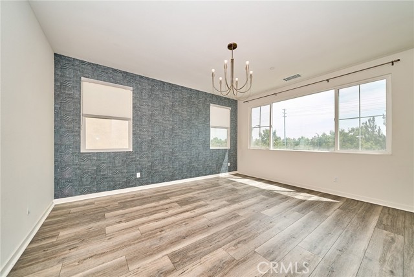
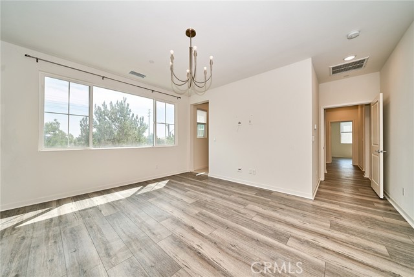
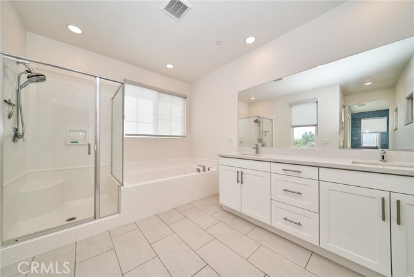
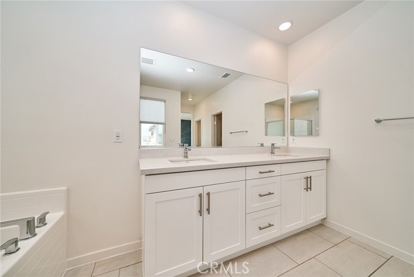
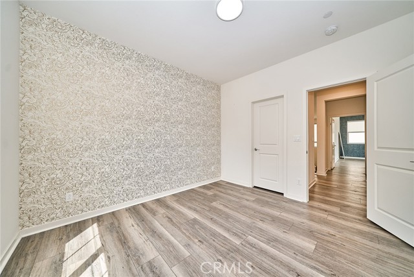
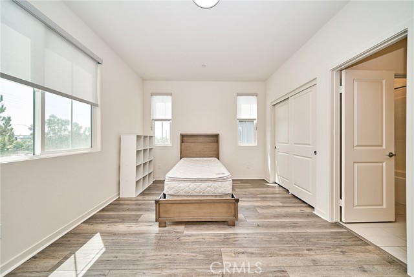
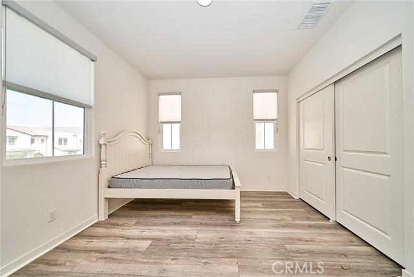
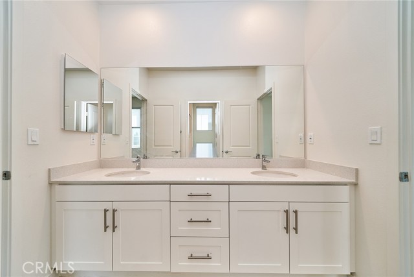
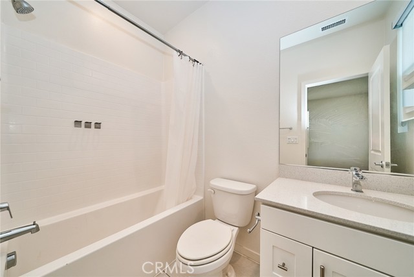
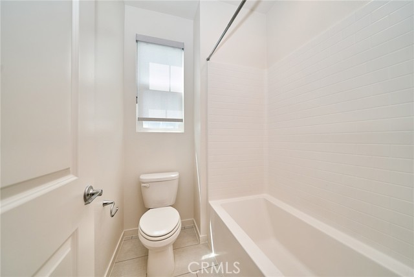
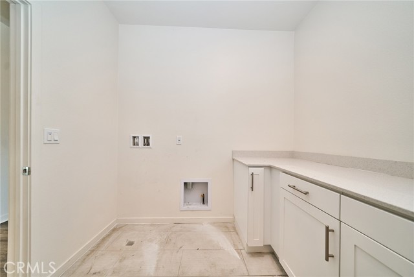
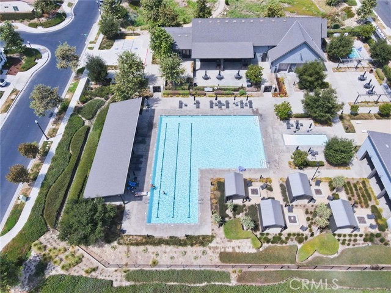
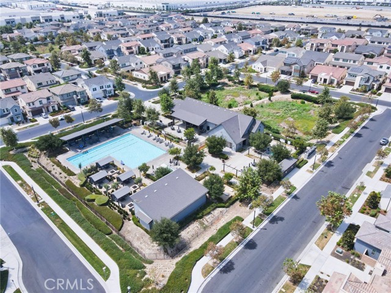
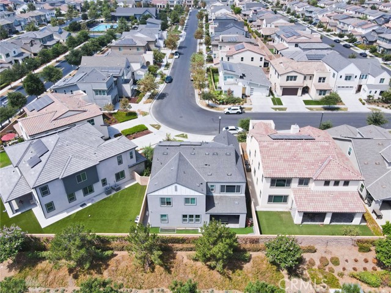
Newly built by LandSea Homes in the highly desirable Shadetree Community in Ontario Ranch, this beautiful 5-bedroom, 4.5-bathroom two-story home features a downstairs bedroom and full bath, ideal for guests or multigenerational living. The open-concept floor plan offers a spacious great room and kitchen with upgraded flooring, countertops, lighting, soft-close cabinetry, energy-efficient dual-pane windows, and abundant storage. The main level features a large quartz island, walk-in pantry, and a versatile butler’s pantry/bonus room with a second refrigerator, wine fridge, butcher-block countertops, and upgraded cabinetry. A stylish electric fireplace adds warmth and ambiance to the great room. Upstairs offers four generously sized bedrooms, each with its own full bathroom, plus a spacious loft/family room with custom built-in bookshelves. The primary suite includes a walk-in closet, soaking tub, dual vanities, and separate shower. The upstairs laundry room includes a sink and additional cabinetry. The backyard is perfect for entertaining, featuring a gas fire pit, BBQ connection, raised garden bed, and turf area for pets. Additional highlights include an extended driveway, 3-car tandem garage, owned solar panels, tankless water heater, and dual HVAC systems for separate upstairs and downstairs climate control. Located in a desirable community with a low HOA, residents enjoy access to a community center, pool, and beautifully maintained grounds. A phone-controlled security system provides added peace of mind. A beautifully upgraded, energy-efficient home offering exceptional space, comfort, and functionality for today’s modern family!
Additional Features
- Central
- Landscaped
- Back Yard
- Covered
- Concrete
- Patio
- Two
- None
- Parking spaces: 3.00
- Listing Status: Active
- Listing Agent: Julie Wellendorf
(lic# 01989493)
of Orange County
- Listing Office: T.N.G. Real Estate Consultants
(lic# 01886242)
- CO-Listing Agent: Esther Kim
(lic# 01884710)
of Orange County
- CO-Listing Office: T.N.G. Real Estate Consultants
(lic# 01886242)
-
Based on information from CRISNet MLS as of 4th October 2026 at 1:19pm. All data, including all measurements and calculations of area, is obtained from various sources and has not been, and will not be, verified by broker or MLS. All information should be independently reviewed and verified for accuracy. Properties may or may not be listed by the office/agent presenting the information.