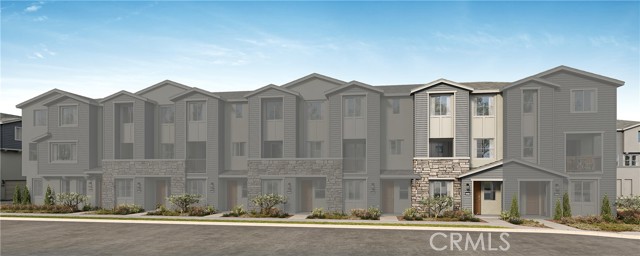
4 Bed Home for Sale in Ontario, California

4721 South Reprise Paseo, Ontario, California 91761, US

$ 677,072

Prestige Estate Agency

+1 (424) 209-8844

info@prestigeestateagency.com

  • Price: $ 677,072
  • Beds: 4
  • MLS ID: OC26189611
  • Property Type: Home
  • Baths: 4
  • WEB ID: PR03724868
  • Property Status: Active
  • Property Size: 2,041sqft
  • 4 Bed Home for Sale in Ontario, California
  • 4 Bed Home for Sale in Ontario, California
  • 4 Bed Home for Sale in Ontario, California
  • 4 Bed Home for Sale in Ontario, California
  • 4 Bed Home for Sale in Ontario, California
  • 4 Bed Home for Sale in Ontario, California
  • 4 Bed Home for Sale in Ontario, California
  • 4 Bed Home for Sale in Ontario, California
  • 4 Bed Home for Sale in Ontario, California
  • 4 Bed Home for Sale in Ontario, California
  • 4 Bed Home for Sale in Ontario, California
  • 4 Bed Home for Sale in Ontario, California
  • 4 Bed Home for Sale in Ontario, California
  • 4 Bed Home for Sale in Ontario, California
  • 4 Bed Home for Sale in Ontario, California
  • 4 Bed Home for Sale in Ontario, California
  • 4 Bed Home for Sale in Ontario, California
  • 4 Bed Home for Sale in Ontario, California
  • 4 Bed Home for Sale in Ontario, California
  • 4 Bed Home for Sale in Ontario, California

Prestige Estate Agency

+1 (424) 209-8844

info@prestigeestateagency.com

Request More Information


Please note that Prestige Estate Agency will only use the above data to contact you accordingly. By submitting this form, you confirm that you agree to our website terms of use, our privacy policy and consent to cookies being stored on your computer.

  • Price: $ 677,072
  • Beds: 4
  • MLS ID: OC26189611
  • Property Type: Home
  • Baths: 4
  • WEB ID: PR03724868
  • Property Status: Active
  • Property Size: 2,041sqft
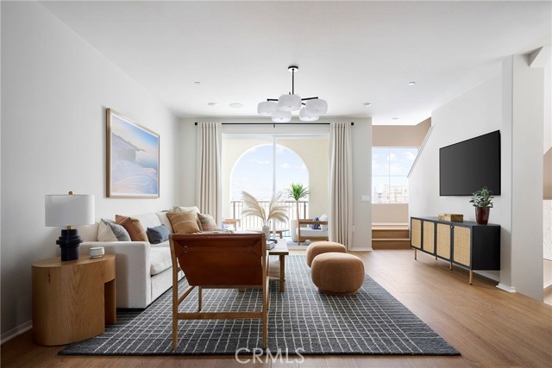
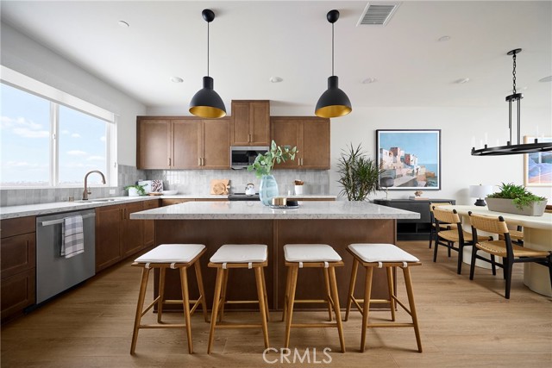
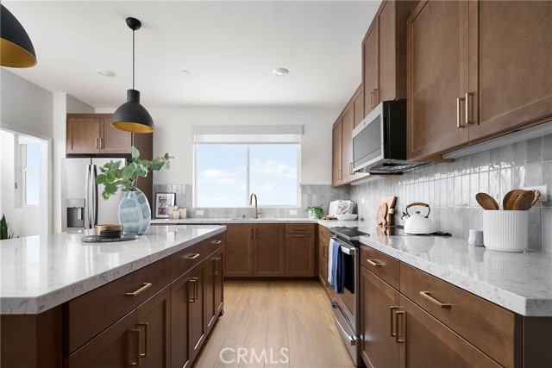
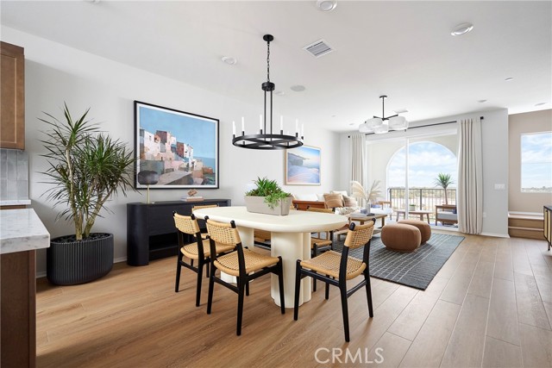
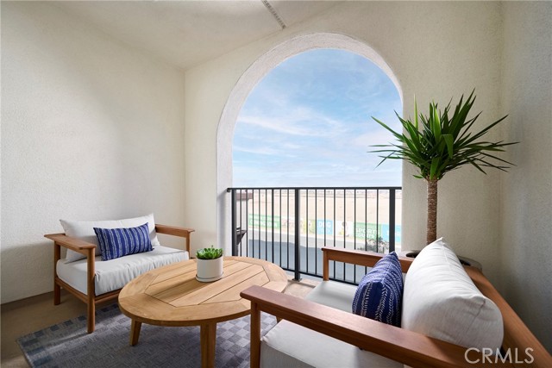
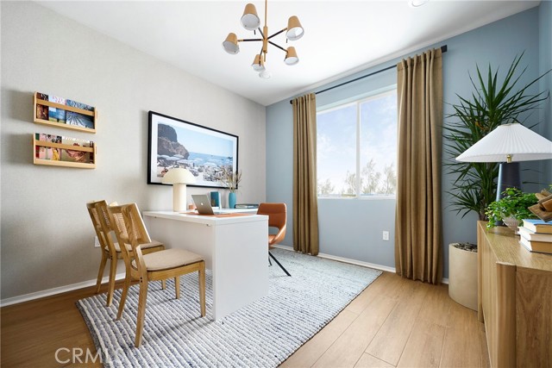
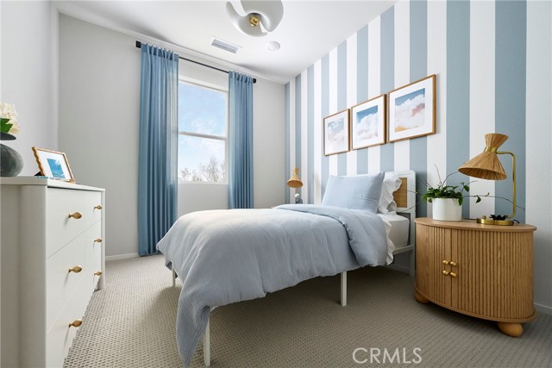
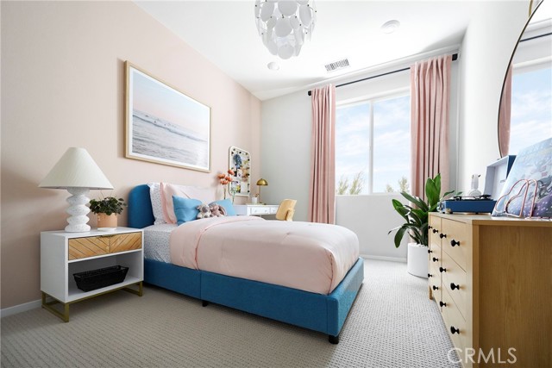
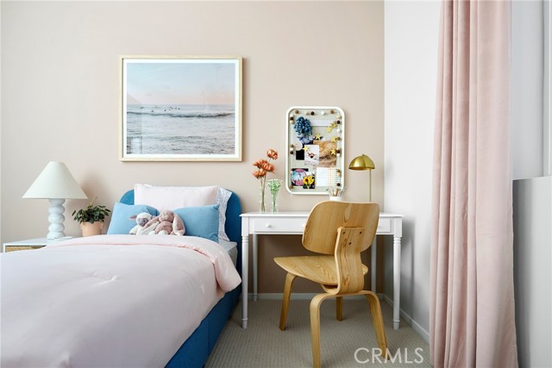

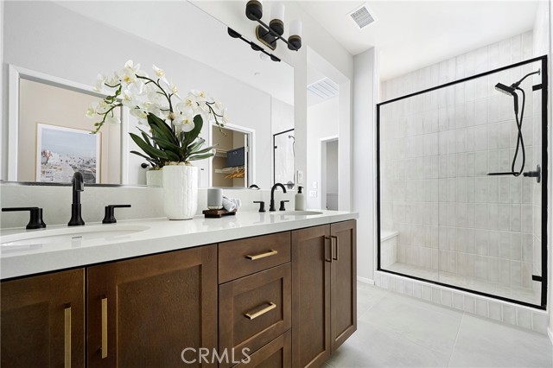
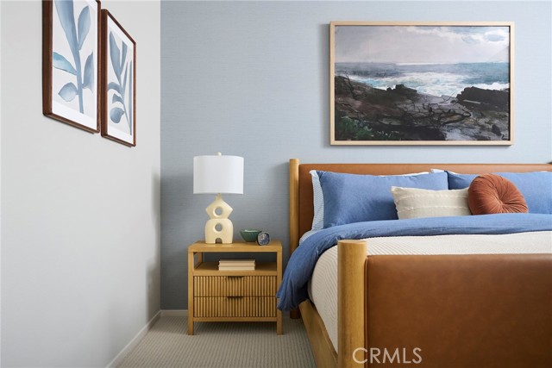
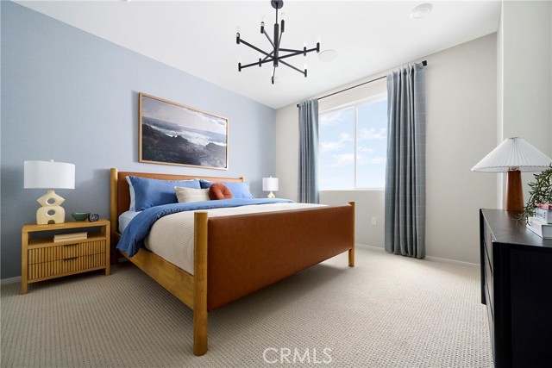
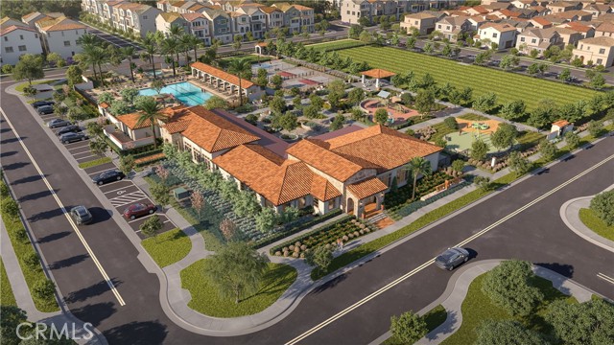
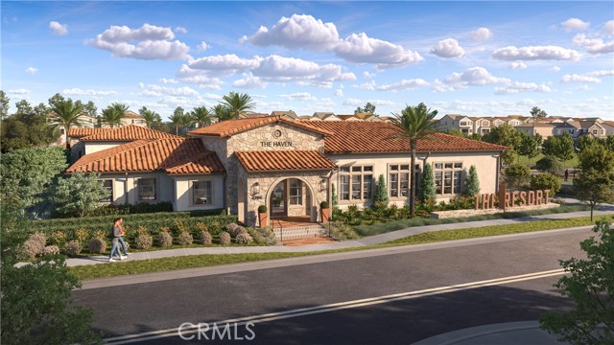
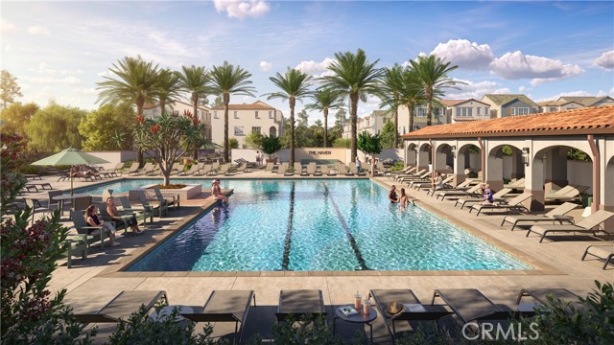
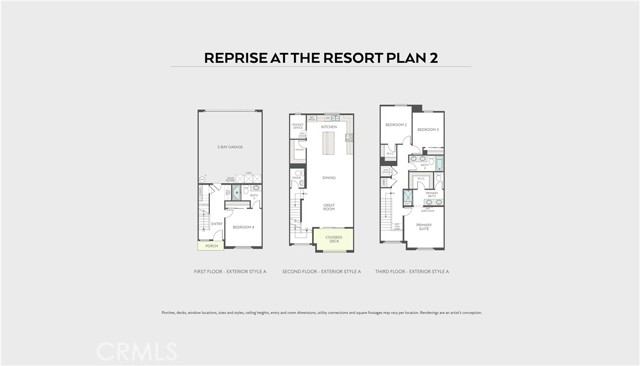
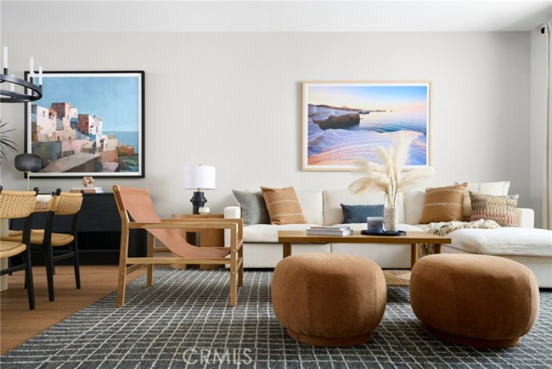
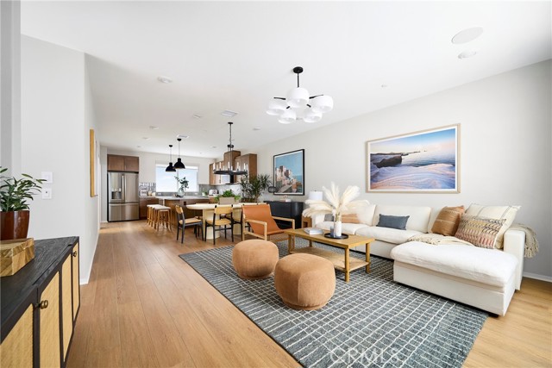
***Brand New Construction*** Located within the Reprise community in the new 'The Resort at Ontario Ranch' Master Planned Community, this thoughtfully crafted 4 bedroom, 3.5 bath home offers shared spaces and quiet retreats, in a three-level design making it easy to connect, unwind, and truly settle in. Enjoy a private first-floor guest suite, a spacious covered deck as an extension of the Great Room, and a pocket office on second floor. This home features White Shaker style cabinets, beautiful grey quartz countertops in the kitchen with a walk in pantry and stainless steel appliances. Luxury vinyl plank flooring in main living areas on second floor as well as coordinating carpet at other areas. Enjoy all that this community has to offer including Resort Clubhouse, pool/spa, half court basketball court, pickleball courts, dog park, gathering spaces and so much more! This exclusive home and resort living is ready for you to call home this Fall!

Additional Features

  • Forced Air
  • Heat Pump
  • Deck
  • Three Or More
  • None
  • Parking spaces: 2.00
  • Listing Status: Active
  • Listing Agent: Yvonne Espinoza (lic# 01154837) of Orange County
  • Listing Office: TRI Pointe Homes, Inc (lic# 02025660)
  • Based on information from CRISNet MLS as of 5th October 2026 at 1:19am. All data, including all measurements and calculations of area, is obtained from various sources and has not been, and will not be, verified by broker or MLS. All information should be independently reviewed and verified for accuracy. Properties may or may not be listed by the office/agent presenting the information.
Areas of expertise
Bel Air Beverly Hills Malibu