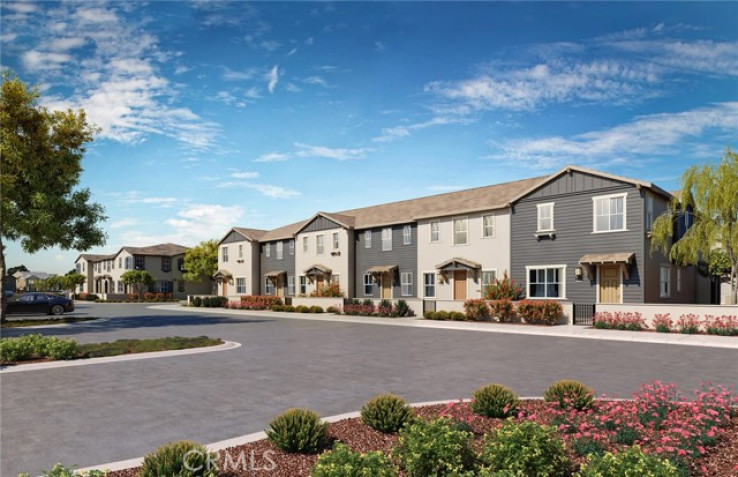
Plan 2 features a spacious open-concept kitchen and gathering area on the first floor, with upstairs offering a versatile loft, three secondary bedrooms with a full bath, and a private owner’s suite.
-Grey designer cabinets with hardware
-Valentino white countertops at kitchen
-Pendant lights at kitchen
-Stainless steel appliances
-White marble countertops at bathroom
-Luxury vinyl plank and Berber carpet
Photos uploaded are of the model representing the floor plan and are to demonstrate furniture layout. Furniture pictured is for demonstration only and not included with purchase.
Additional Features
- 0-1 Unit/Acre
- Two
- None
- Parking spaces: 2.00
- Listing Status: Pending
- Listing Agent: JONATHAN BRAY
(lic# 01464965)
of Inland Valleys
- Listing Office: PULTE HOMES OF CALIFORNIA, INC
(lic# 02023929)
-
Based on information from CRISNet MLS as of 6th October 2026 at 11:03am. All data, including all measurements and calculations of area, is obtained from various sources and has not been, and will not be, verified by broker or MLS. All information should be independently reviewed and verified for accuracy. Properties may or may not be listed by the office/agent presenting the information.