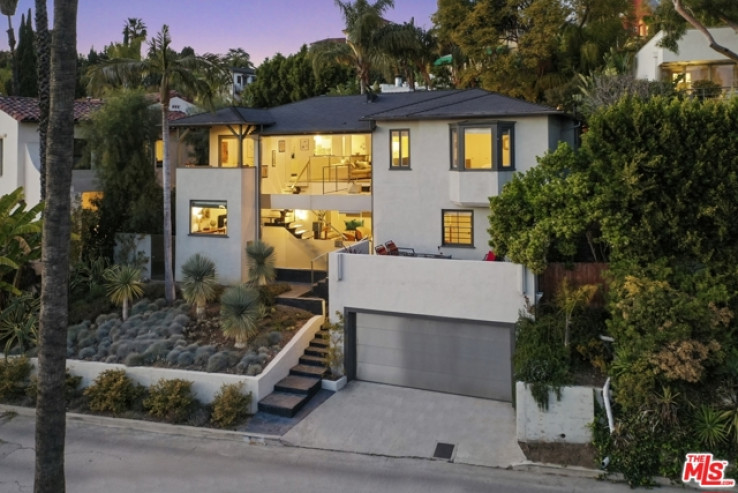
Live here and soak up the expansive views of our city. This one has location. And space. Situated on a street-to-street lot and perched in the hills of prime Los Feliz, this stylish 1937 traditional has been reimagined with a mid-century modern flair and boasts all of the amenities you could ask for. Notable features include tall walls of glass accentuating abundant natural light, a free-flowing floor plan with floating staircase, a modernized cook's kitchen and thoughtfully-placed Fleetwood doors creating an expansive indoor/outdoor space leading into a beautiful, private, lush backyard. A split-level floor plan is highlighted by three suites with private baths, a 4th bedroom/office, two fireplaces, and common living areas such as a formal living room, dining room, breakfast nook, and family room. All of this with two viewing balconies and a flat, grassy backyard. Close walking proximity to all of Los Feliz Village's eateries, shops, and nightlife, coupled with easy access entry points from Talmadge Street or Los Nietos Drive make it ideal.
Additional Features
- Stucco
- Central
- Forced Air
- Multi/Split
- City Lights
- Hills
- Parking spaces: 2.00
- Listing Status: Closed
- Listing Agent: Howard Lorey
(lic# 01263717)
of Beverly Hills/Greater LA
- Listing Office: Nourmand & Associates-HW
- Selling Agent: Timothy Durkovic
(lic# 01923778)
- CO-Listing Agent: Mona Ghossein
(lic# 01342592)
of Beverly Hills/Greater LA
- CO-Listing Office: Nourmand & Associates-HW
-
Based on information from CRISNet MLS as of 4th August 2026 at 11:05pm. All data, including all measurements and calculations of area, is obtained from various sources and has not been, and will not be, verified by broker or MLS. All information should be independently reviewed and verified for accuracy. Properties may or may not be listed by the office/agent presenting the information.