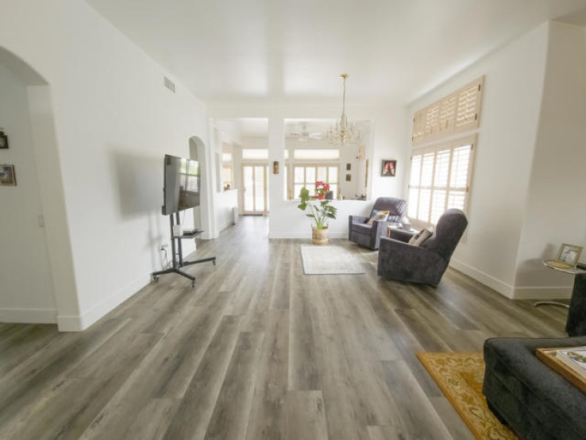
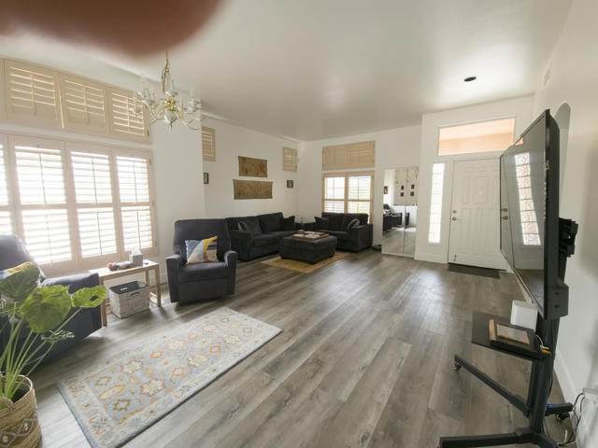
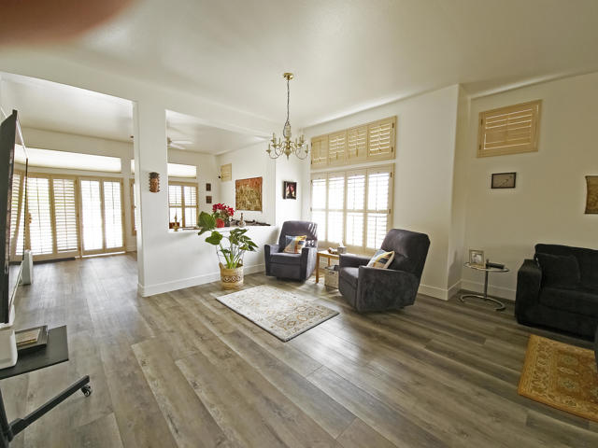
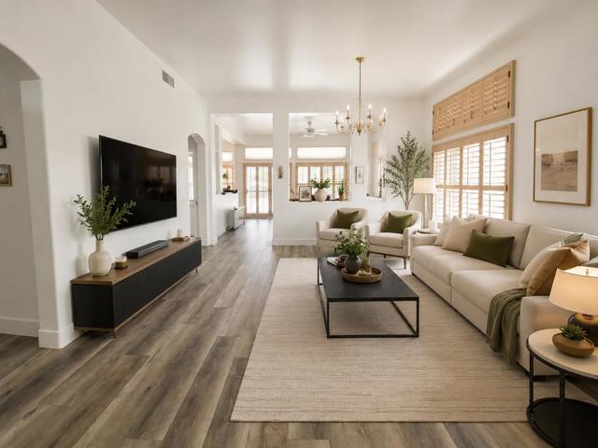
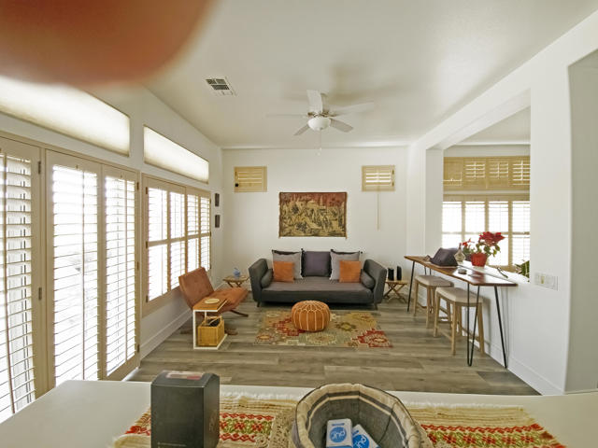
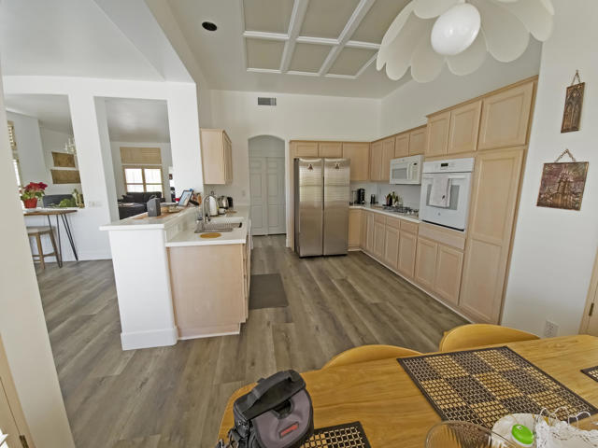
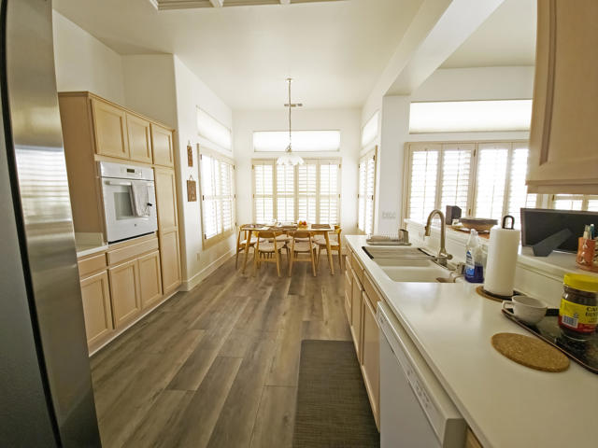
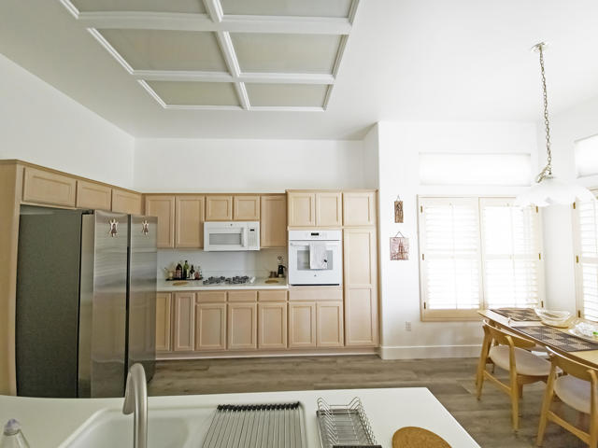
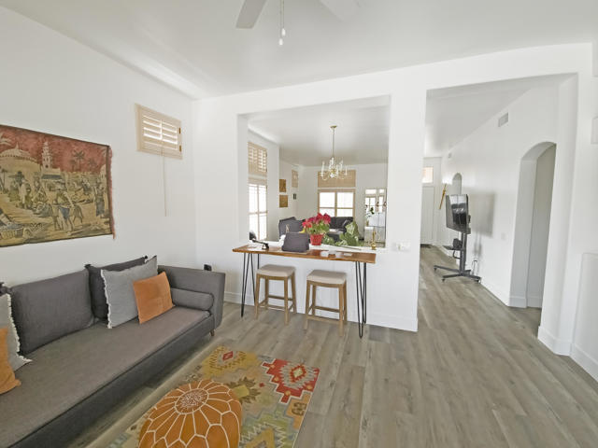
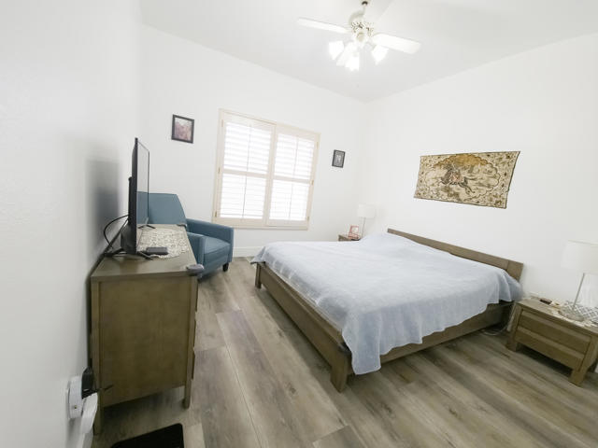
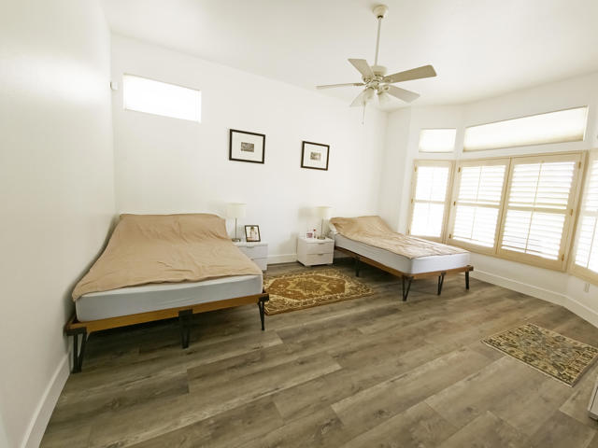
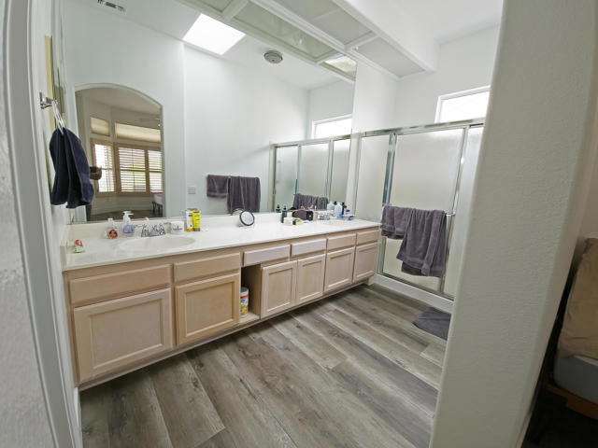
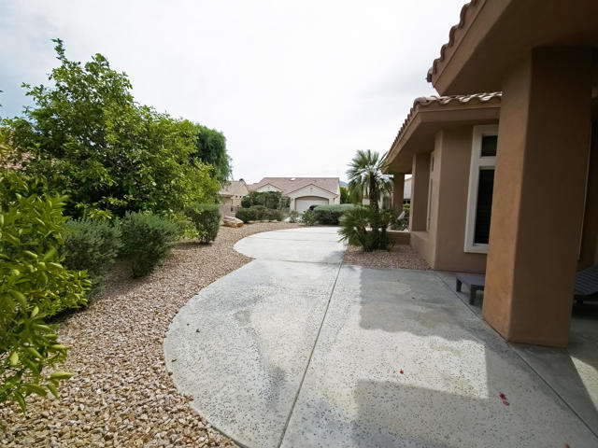
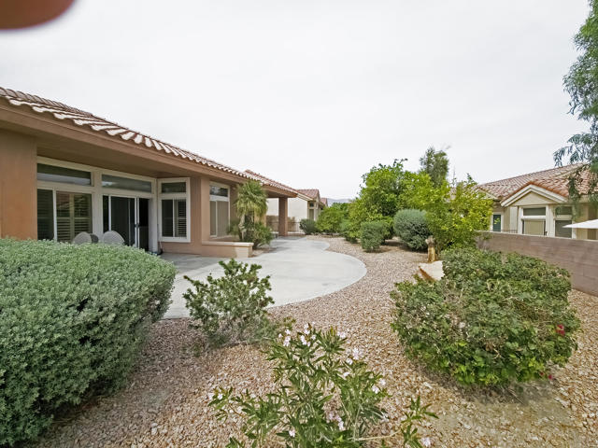
Beautiful Lalique Model On A Premium Corner Lot Near Mountain View Clubhouse This Popular Lalique Floor Plan Is Ideally Situated On A Desirable Corner Lot Just Moments From The Mountain View Clubhouse--One Of Sun City Palm Desert's Most Sought After Locations. Inside, The Home Features New Plank Flooring, High Ceilings, And Custom Shutters, Creating A Bright, Modern, And Inviting Atmosphere. The Open Concept Layout Offers Effortless Flow Between The Living, Dining, And Kitchen Spaces. The Spacious Primary Suite Includes A Charming Bay Window Overlooking The Yard, A Generous Walk In Closet, An En Suite Bath With Dual Sinks, A Stall Shower With Textured Glass Enclosure, And A Skylight That Fills The Room With Natural Light The Guest Bedroom Is Thoughtfully Positioned On The Opposite Side Of The Home For Privacy. The Adjacent Guest Bath Features: A Soaking Tub/Shower Combination And A Skylight That Brighten The Space Beautifully Additional Features Include, Air Conditioning System Replaced In 2020, A Spacious Laundry Room Currently Used As An Office And Extra Sleeping Area--Flexible Space To Suit Your Needs And A 2 Car Garage With Built In Storage Plus A Dedicated Golf Cart Niche This Well Maintained Lalique Offers Comfort, Style, And An Exceptional Location--Perfect For Enjoying The Sun City Lifestyle. Buyer To Pay HOA Replenishment Assessment Equal To Six Months Dues.
Additional Features
- Forced Air
- Sprinklers Drip System
- Sprinkler System
- One
- Parking spaces: 2.00
- Listing Status: Active
- Listing Agent: John Gonnello
(lic# 00963209)
of California Desert
- Listing Office: HomeSmart
(lic# 01912687)
-
Based on information from CRISNet MLS as of 12th October 2026 at 1:17am. All data, including all measurements and calculations of area, is obtained from various sources and has not been, and will not be, verified by broker or MLS. All information should be independently reviewed and verified for accuracy. Properties may or may not be listed by the office/agent presenting the information.