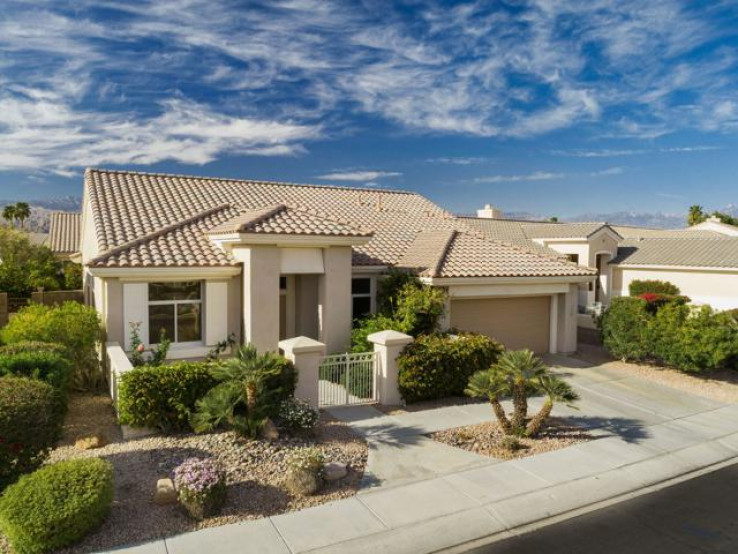
Sun City Palm Desert- San Carlos/Casablanca floor plan with wood type flooring though out the home except for the bathrooms and laundry room. This home has a gated front courtyard. As you enter the home there is a living/dining room combination with a den off of the living room. The large family is adjacent to the kitchen with a center island, gas cook top, pull out shelves and corian counters. The breakfast nook and family room has views of the back yard. The master bedroom has an adjacent full bathroom with dual vanities and walk in closet. The guest bedroom has an adjacent three-quarter bathroom. There is an inside laundry room which is used as a second den. The laundry area is in the two car attached garage.
Additional Features
- Stucco
- Block
- Central
- Natural Gas
- Sprinklers Timer
- Planned Unit Development
- Concrete
- One
- Parking spaces: 2.00
- Listing Status: Closed
- Listing Agent: Ray Martin
(lic# 00865060)
of California Desert
- Listing Office: Bennion Deville Homes
- Selling Agent: Duane O'Connor
(lic# 01254698)
-
Based on information from CRISNet MLS as of 10th October 2026 at 1:18pm. All data, including all measurements and calculations of area, is obtained from various sources and has not been, and will not be, verified by broker or MLS. All information should be independently reviewed and verified for accuracy. Properties may or may not be listed by the office/agent presenting the information.