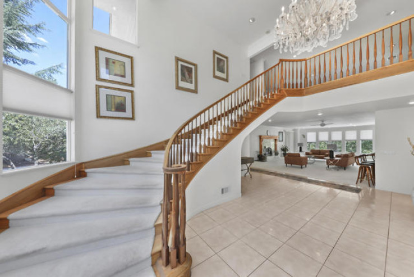
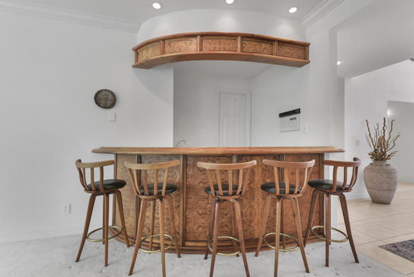
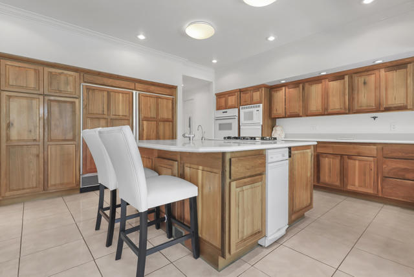
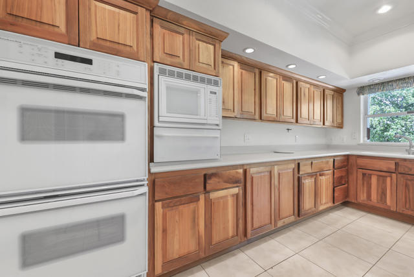
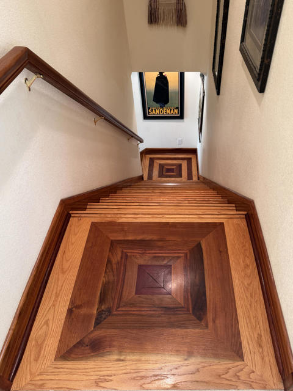
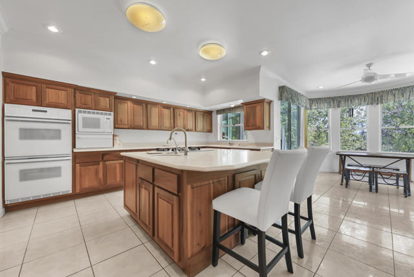
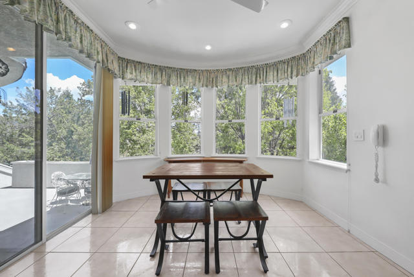
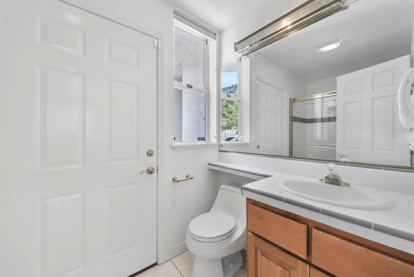
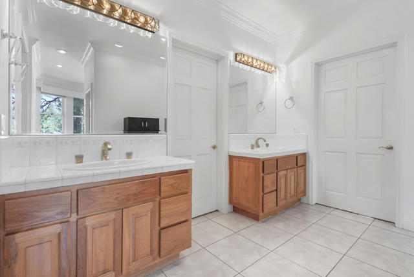
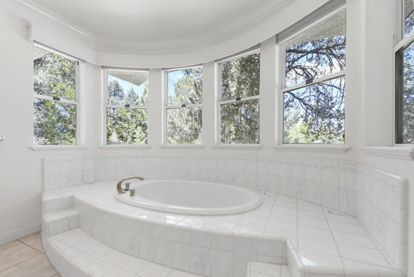
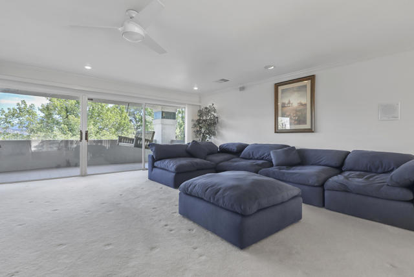
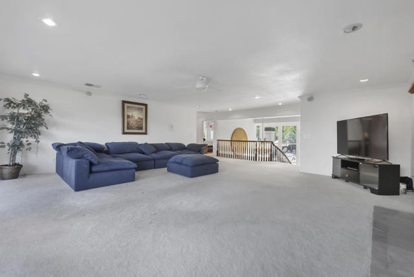
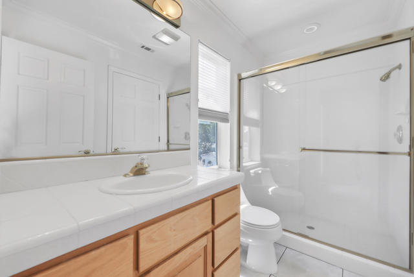
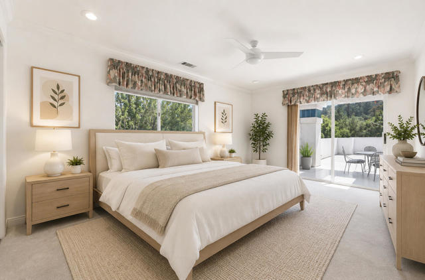
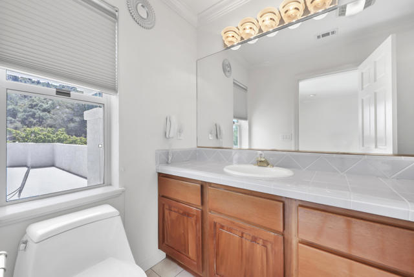
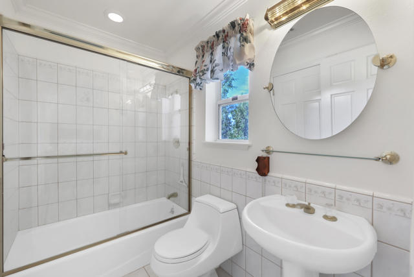
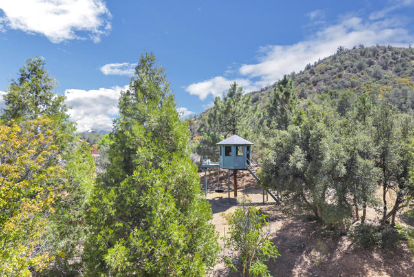
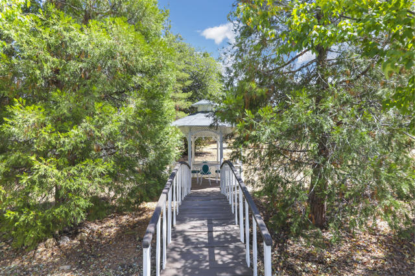
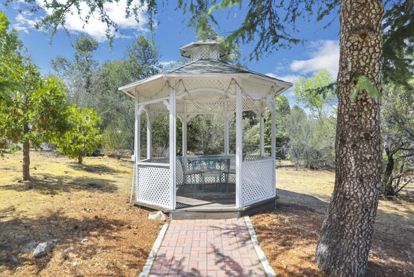
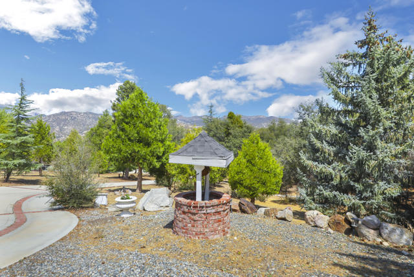
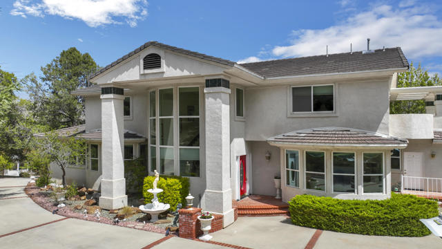
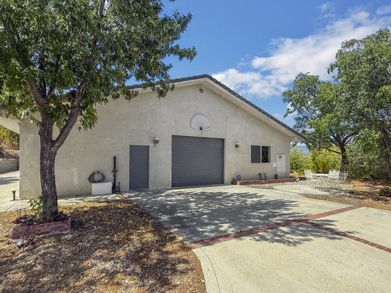
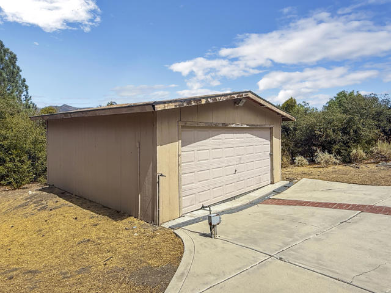
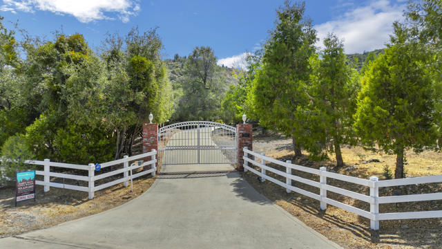
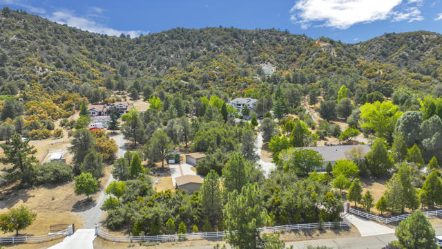
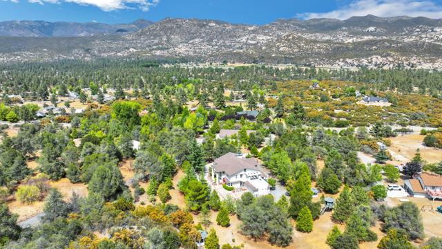
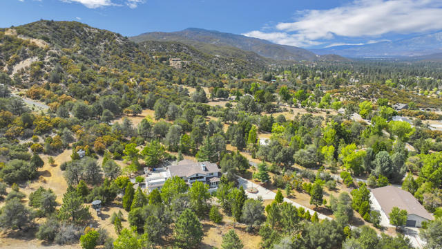
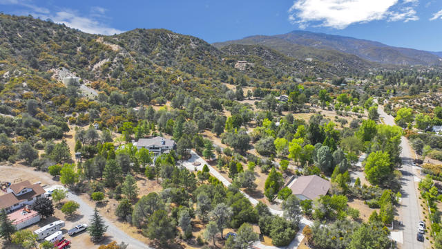
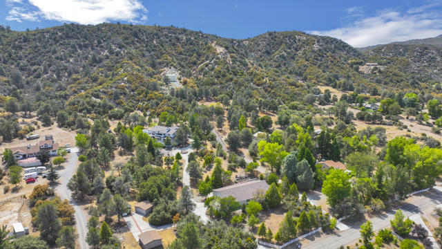
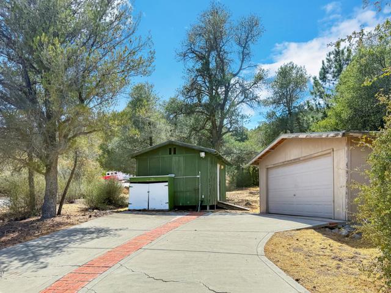
Introducing an extraordinary and rare opportunity to own a sprawling custom-designed estate in Garner Valley, encompassing over 6,000 square feet of meticulously crafted living space. This stunning residence boasts breathtaking mountain vistas, unparalleled workmanship, and abundant space ideally suited for a large family or multi-generational living. Built and lovingly maintained by its original owner - a master craftsman - the home is a showcase of exquisite woodworking and artisanal detail throughout. From the hand-built hardwood cabinetry to the elegantly designed front and rear staircases, every element reflects a commitment to quality and timeless style. The impressive two-story floor plan features six spacious bedrooms, seven luxurious bathrooms, and three inviting fireplaces. Multiple decks and patios extend the living spaces outdoors, offering serene settings to enjoy the panoramic views. Upon entry, you are welcomed by a grand foyer illuminated by a stunning chandelier and accentuated by a sweeping staircase leading to the upper level. The main floor includes the master suite, a true sanctuary complete with a cozy fireplace, and a lavish bathroom featuring a separate steam room, soaking tub, and stall shower. The great room, with its fireplace and built-in bar, provides an ideal space for entertaining, complemented by a formal dining room and a quiet library/retreat. The gourmet kitchen is a harmonious blend of craftsmanship and function, outfitted with custom cabinetry, a beautiful china cabinet, tile flooring, and premium appliances including a Sub-Zero side-by-side refrigerator, built-in microwave , and warming drawer. A bright breakfast nook invites morning gatherings and casual meals. Upstairs, the expansive family room with a fireplace opens to a private patio, alongside five additional bedrooms and a fully customized home office with bespoke cabinetry. Additional features include forced-air heating, a central vacuum system, a durable stucco exterior, and a tile roof, ensuring comfort and lasting appeal. The professionally landscaped grounds create a private mountain oasis, complete with mature fruit trees, native plantings, lush gardens, three gazebos, mulitiple outdoor entertaining areas, and an elevated playhouse. Car enthusiasts, artisans, and hobbyists will appreciate the remarkable 4,000 -square-foot workshop, equipped with 220-volt outlets, an aircompressor, and its own full bathroom with a shower. MUCH MORE
Additional Features
- Stucco
- Vinyl
- Chain Link
- Partial
- Propane
- Forced Air
- Central
- Landscaped
- Front Yard
- Back Yard
- Corners Marked
- Deck
- Two
- Mountain(s)
- Trees/Woods
- Hills
- Panoramic
- Parking spaces: 38.00
- Listing Status: Active
- Listing Agent: Linda Wilson
(lic# 00817477)
of California Desert
- Listing Office: Bennion Deville Homes
(lic# 01325548)
- CO-Listing Agent: Karen Price
(lic# 01303167)
of California Desert
- CO-Listing Office: Bennion Deville Homes
(lic# 01325548)
-
Based on information from CRISNet MLS as of 4th October 2026 at 1:19pm. All data, including all measurements and calculations of area, is obtained from various sources and has not been, and will not be, verified by broker or MLS. All information should be independently reviewed and verified for accuracy. Properties may or may not be listed by the office/agent presenting the information.