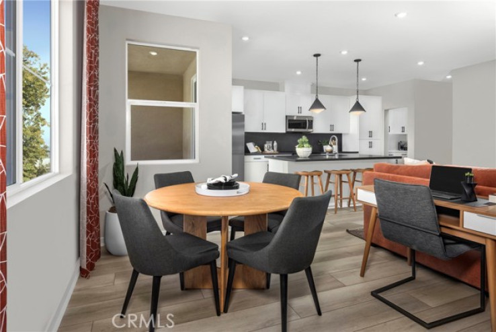
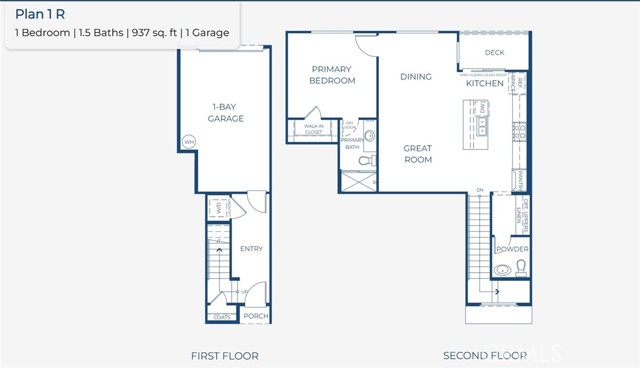
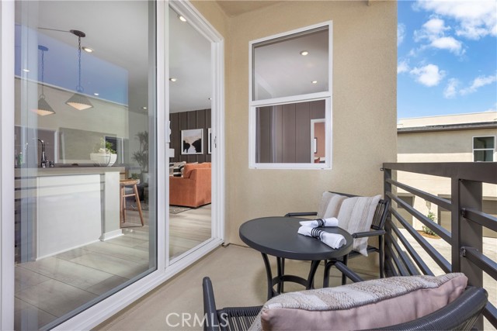
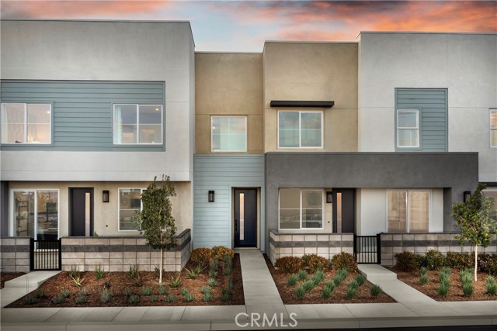
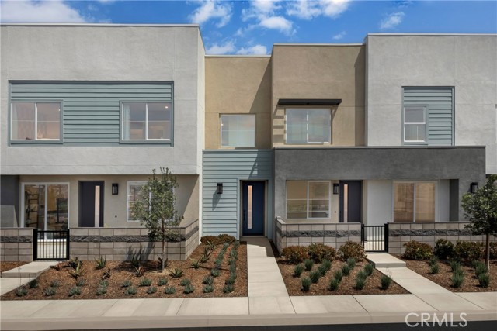
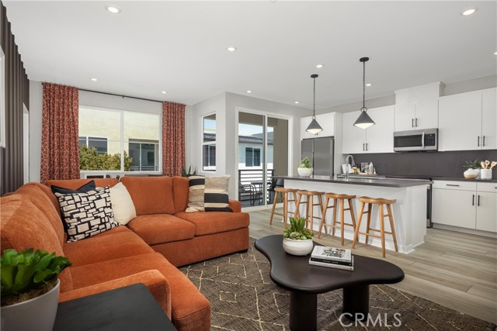
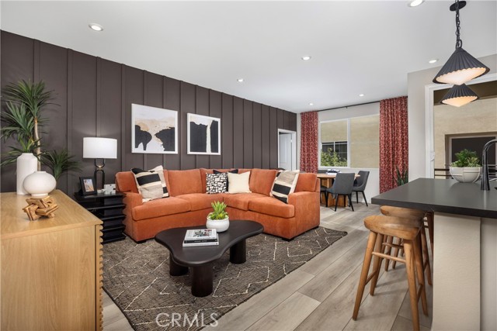
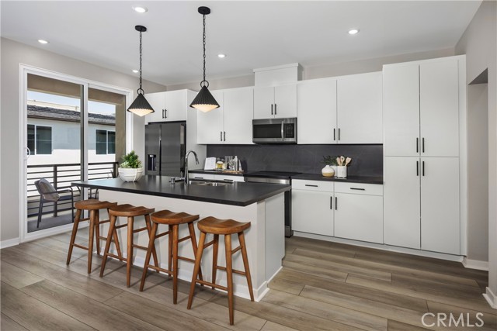
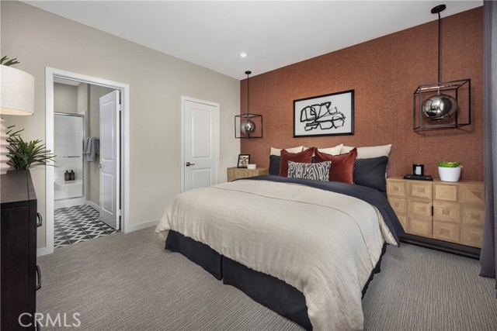
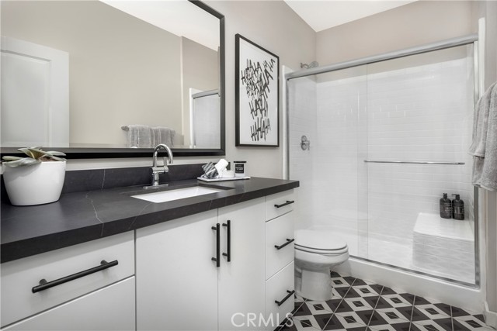
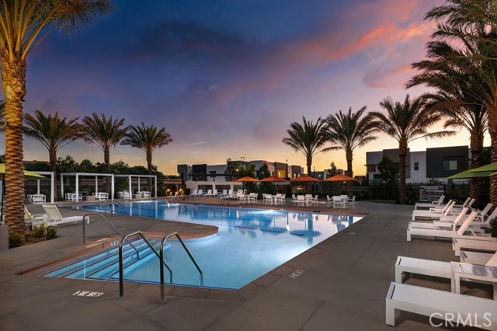
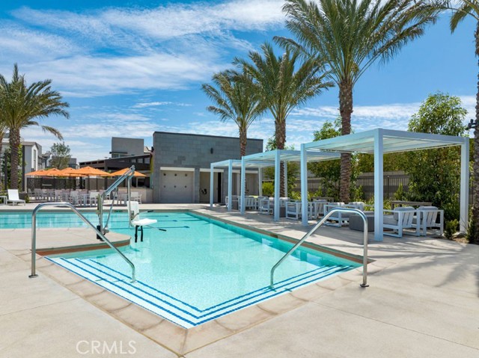
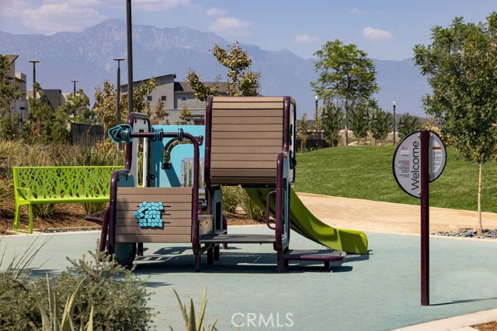
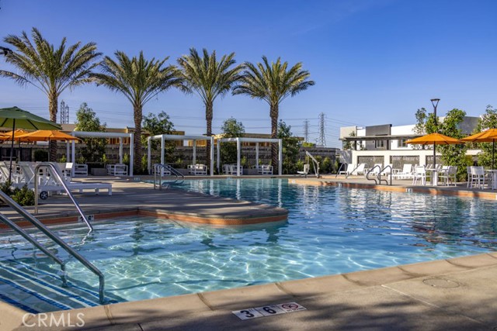
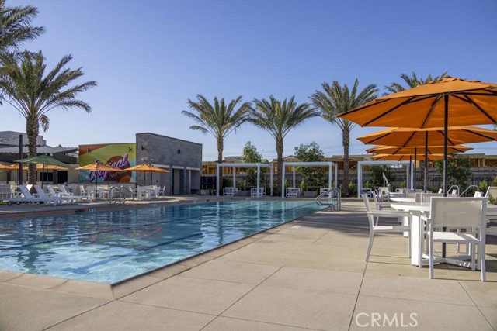
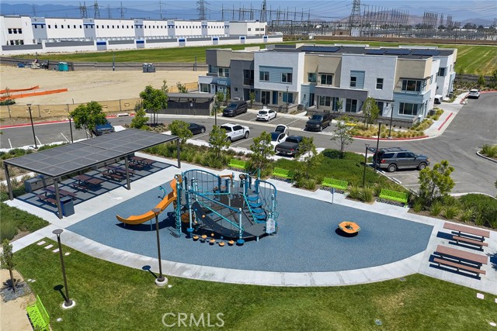
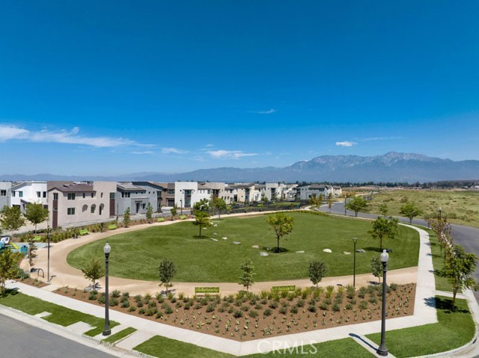
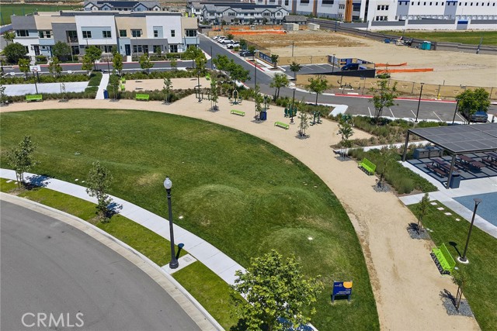
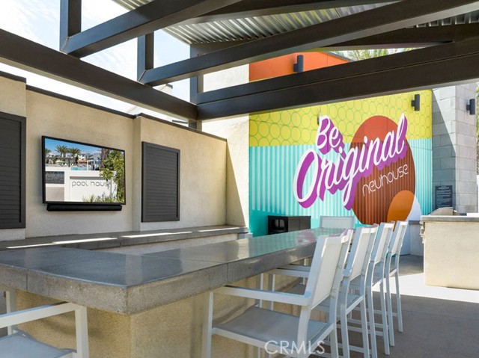
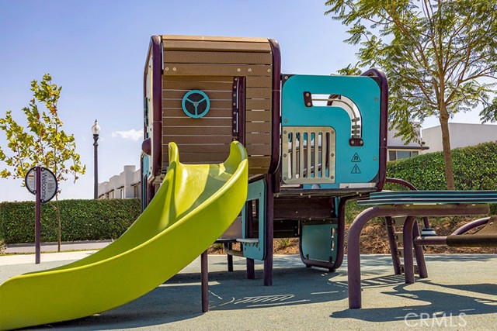
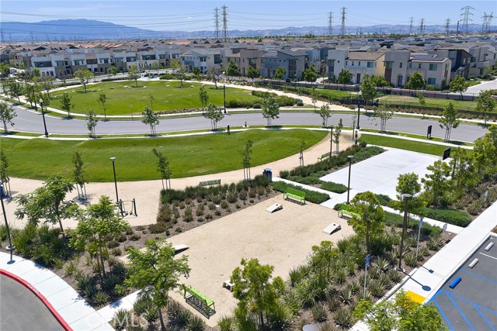
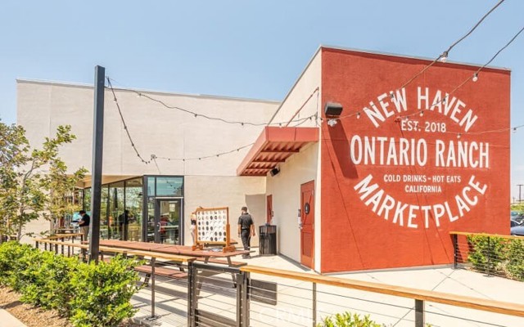
LAST AVAILABLE OF THIS FLOORPLAN FOR MOVE IN THIS YEAR. Fabulous starter home (or downsizing?) that lives like a single story, with a price and builder financing promotions that approach or beat monthly rent in area while offering ownership of a premier location that's close to community parks/paseos/amenities. Interior finishes include a washer/dryer/fridge, sleek SS appliance package, LVP/carpet/tile flooring at select areas, Quartz counters. Once upstairs from the formal entry/garage, efficient floorplan offers a covered Deck, expansive Primary Bedroom/Bath plus Great Room/Kitchen/Dining + Powder Bath. Our resort-style pool and lounge area (see photos) highlight this contemporary neighborhood that's off of Ontario Ranch's main thoroughfares yet close to New Haven Marketplace, I-15 and 60 corridors, The Station at Eastvale, and a variety of other newer and upcoming shopping/dining/entertainment options. Seller concessions available. Estimated Nov/Dec Move In.
Additional Features
- Stucco
- Central
- Two
- None
- Parking spaces: 1.00
- Listing Status: Active
- Listing Agent: Casey Fry
(lic# 01504520)
of Orange County
- Listing Office: The New Home Company
(lic# 01870227)
- CO-Listing Agent: Melanie Earl
(lic# 02047063)
of Orange County
- CO-Listing Office: The New Home Company
(lic# 01870227)
-
Based on information from CRISNet MLS as of 6th October 2026 at 1:33am. All data, including all measurements and calculations of area, is obtained from various sources and has not been, and will not be, verified by broker or MLS. All information should be independently reviewed and verified for accuracy. Properties may or may not be listed by the office/agent presenting the information.