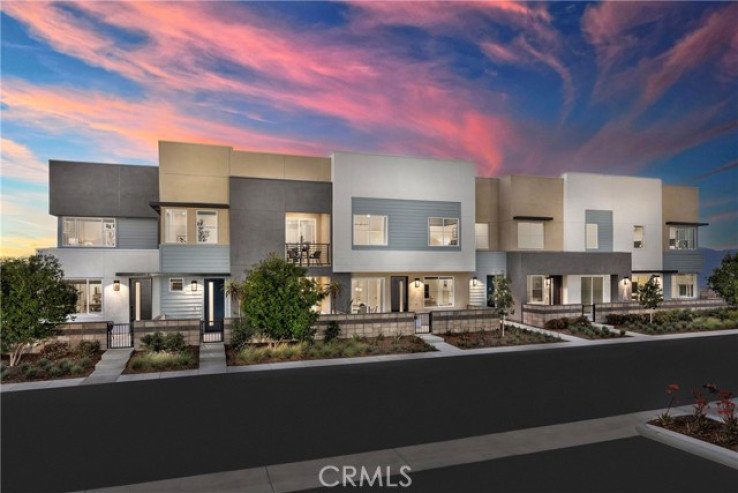
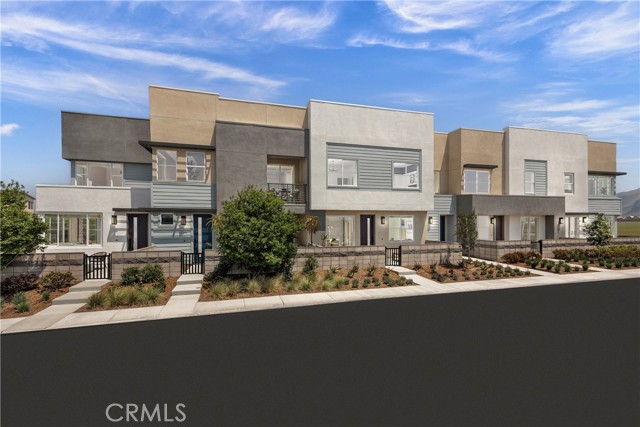
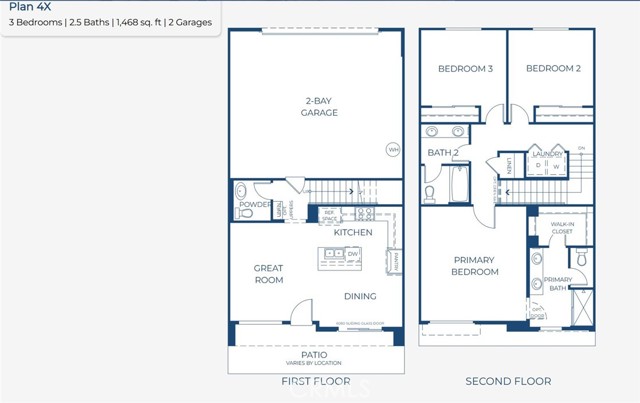
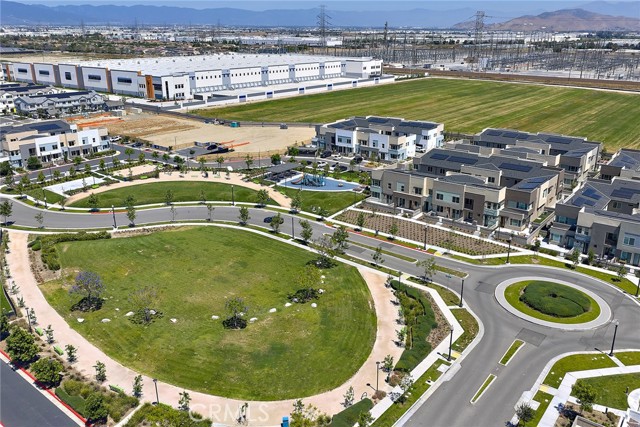
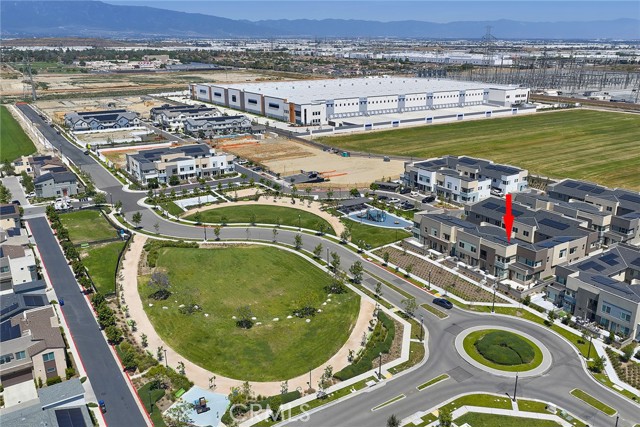
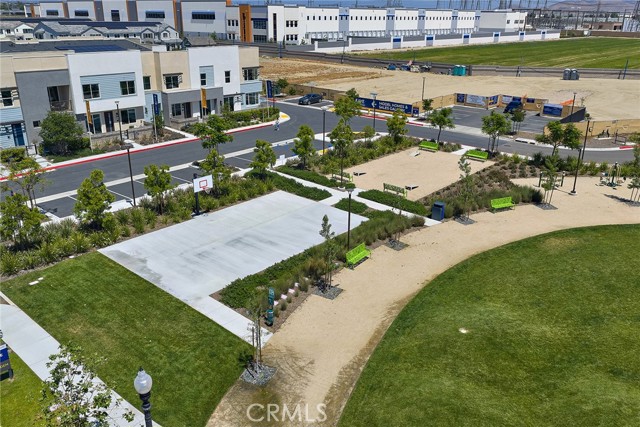
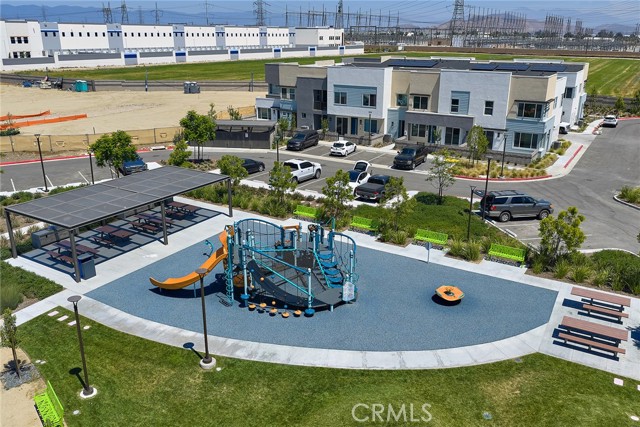
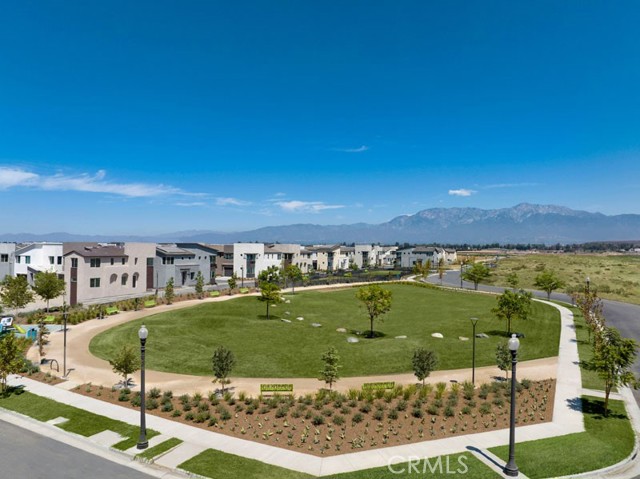
NEW CONSTRUCTION TOWNHOME located within Model complex. Eave by Risewell Homes, a secluded neighborhood off the major thoroughfares of Ontario premier location across Tot Lot/BBQ Area/Park/Cornhole/Paseos and no building/neighbors facing. Two-story floorplan with a spacious front courtyard and attached 2 car garage and curated interior finishes that include a washer/dryer/fridge, sleek Samsung appliance package, LVP/carpet/tile flooring at select areas, Quartz counters and OWNED SOLAR. Thoughtfully designed floorplan offers a Primary Suite upstairs opposite two secondary Beds and Bath, plus Great Room/Kitchen/Dining areas + Powder Bath at main floor.
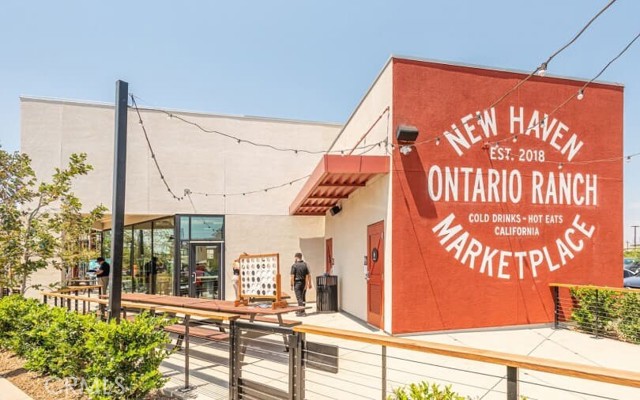
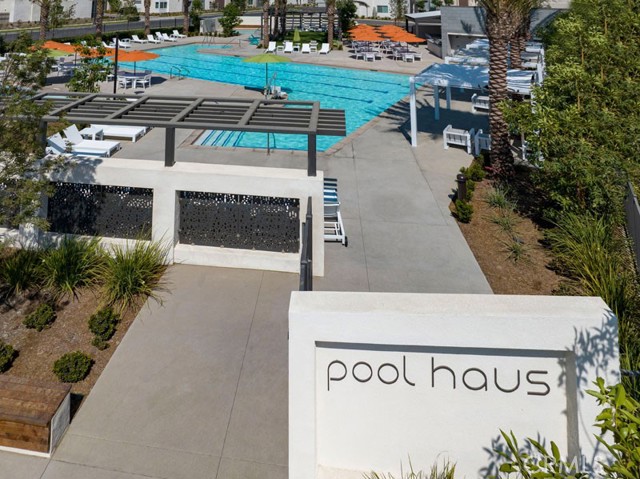
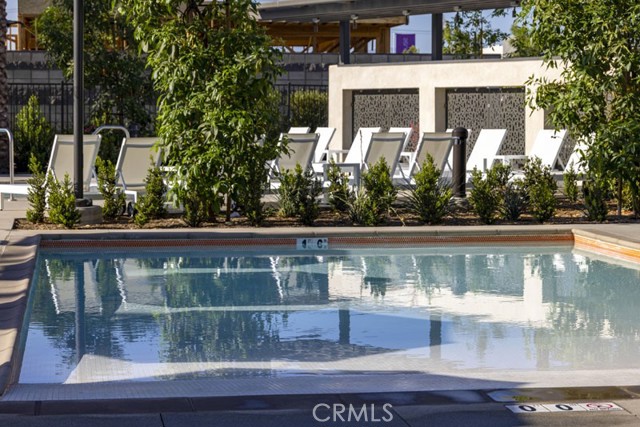
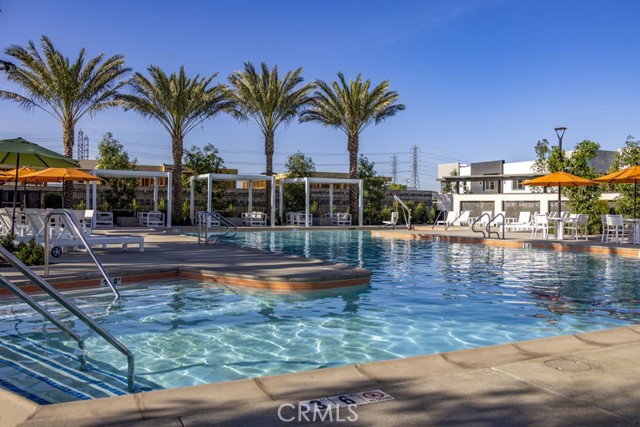
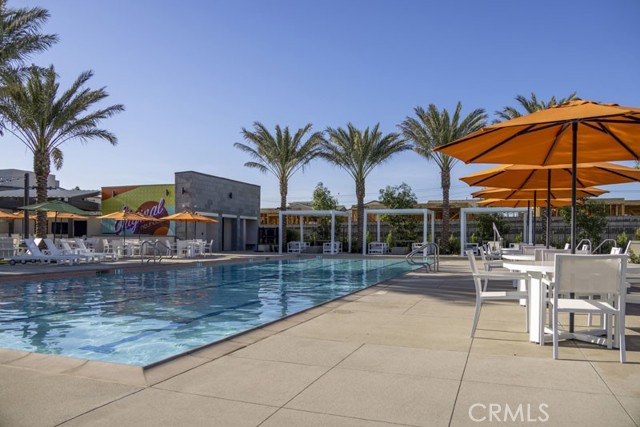
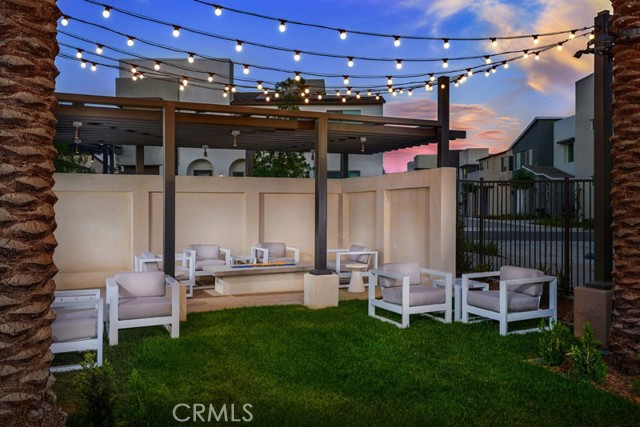
Resort-style pool and lounge area round out this neighborhood that's close to New Haven Marketplace, I-15 and 60 corridors, The Station at Eastvale, and a variety of new and upcoming shopping/dining/entertainment options. BUILDER CONCESSIONS AVAILABLE FOR LIMITED TIME. ESTIMATED SEPTEMBER MOVE IN.
Additional Features
- Stucco
- Central
- Two
- None
- Parking spaces: 2.00
- Listing Status: Pending
- Listing Agent: Casey Fry
(lic# 01504520)
of Orange County
- Listing Office: The New Home Company
(lic# 01870227)
- CO-Listing Agent: Melanie Earl
(lic# 02047063)
of Orange County
- CO-Listing Office: The New Home Company
(lic# 01870227)
-
Based on information from CRISNet MLS as of 6th October 2026 at 1:33am. All data, including all measurements and calculations of area, is obtained from various sources and has not been, and will not be, verified by broker or MLS. All information should be independently reviewed and verified for accuracy. Properties may or may not be listed by the office/agent presenting the information.