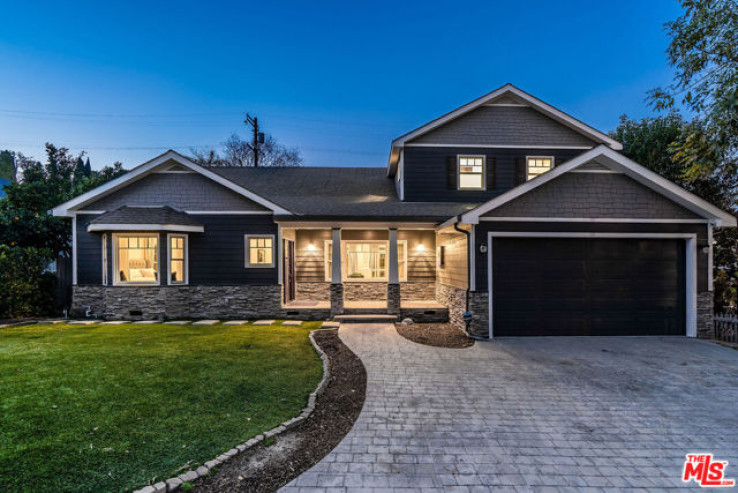
Custom Craftsman 2624 sq.ft home and a 324 sq. ft Detached and finished Permitted Structure, ideal for a Studio, Gym, Office or Game room, is nestled in the highly sought after Studio City/Hollywood Hills area. Rebuilt down to the studs in 2009 along with a brand new kitchen and master bathroom remodel in 2020, this exceptional home boasts 9 ft ceilings, crown moldings, hardwood flooring and an open concept floorpan. Enter through the formal living room, and enjoy the open family room, dining area and a state of the art kitchen with oversized island, quartz countertops, high end appliances, custom cabinetry and fixtures. A walk-in pantry, laundry and powder rooms are next to the attached 2 car garage. Next to the family room, 2 bedrooms on the 1st floor share a bathroom. French doors open to a large deck in the tranquil private back yard and detached office. Upstairs is a luxurious master suite with high ceilings and a romantic deck to catch the sunset. Newly remodeled luxury spa-like master bath has heated floors, soaking tub, steam shower and dual shower heads. Custom walk in closets and a finished storage room complete the 2nd floor. Walking distance to restaurants and convenient to studios and Hollywood.
Additional Features
- Vinyl
- Central
- Front Yard
- Landscaped
- Lawn
- Back Yard
- Two
- Hills
- Parking spaces: 2.00
- Listing Status: Closed
- Listing Agent: Mina Garrett
(lic# 01972702)
of Beverly Hills/Greater LA
- Listing Office: Compass
(lic# 01866771)
- Selling Agent: Serge Tran
(lic# 01963511)
-
Based on information from CRISNet MLS as of 6th August 2026 at 1:23pm. All data, including all measurements and calculations of area, is obtained from various sources and has not been, and will not be, verified by broker or MLS. All information should be independently reviewed and verified for accuracy. Properties may or may not be listed by the office/agent presenting the information.