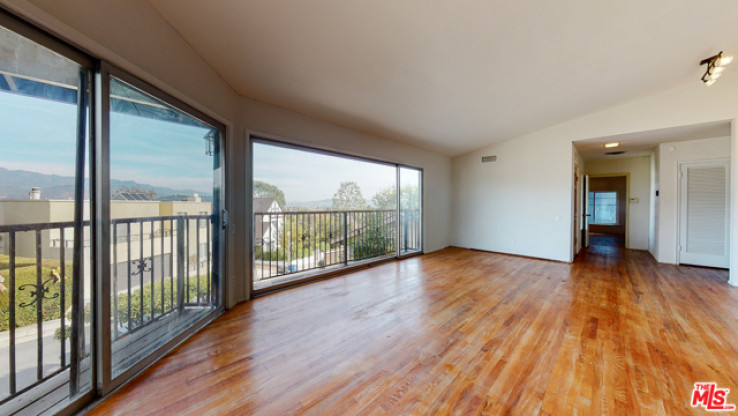
A Modern Ranch Residence Reimagined. An exceptional opportunity in Los Feliz Hills. A redesigned entry staircase, open floor plan 1st floor w/ full view Fleetwood windows, formal dining room w/ built-in cabinets and Italian chef's kitchen w/ quartz counters, Miele appliances and walk-in pantry. Lower roof deck extends from dining area + an outdoor patio through glass doors w/ built-in bar and BBQ. Full bedroom w/ fireplace, refresh patio and full bath. The central staircase w/ skylight leads to 2nd floor w/ two Master Suites. Suite 1 has new patio roof deck for generous South facing sunshine + his and her closets. The master bath has dual steam shower, soaking tub w/ glass doors opens to garden and Jacuzzi. Suite 2 opens to backyard patio, a full walk in closet adjacent to double size bath, w/ steam shower and views, and soaking tub w/ skylight above. 1,850sf of outdoor decks + patios, views, mature trees and sun. Inquire about completion pricing or DIY it to add value. Plans by PAR.
Additional Features
- Central
- Multi/Split
- City Lights
- Listing Status: Closed
- Listing Agent: Bill Gross
(lic# 01022275)
of Beverly Hills/Greater LA
- Listing Office: eXp Realty of California Inc
- Selling Agent: Elizabeth Cappola
(lic# 01862237)
- CO-Selling Agent: Tara Ozanyan
(lic# 01953803)
- CO-Selling Office: Coldwell Banker Realty
-
Based on information from CRISNet MLS as of 5th August 2026 at 1:25am. All data, including all measurements and calculations of area, is obtained from various sources and has not been, and will not be, verified by broker or MLS. All information should be independently reviewed and verified for accuracy. Properties may or may not be listed by the office/agent presenting the information.