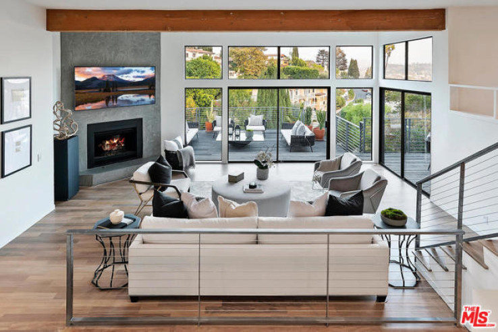
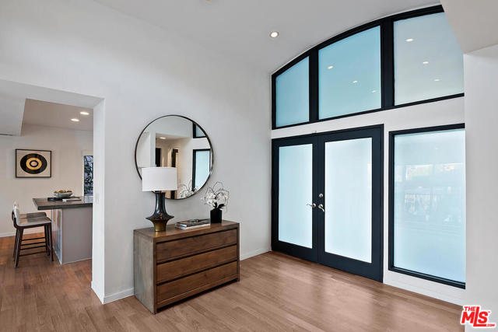
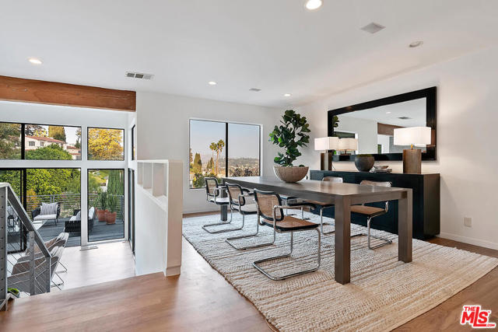
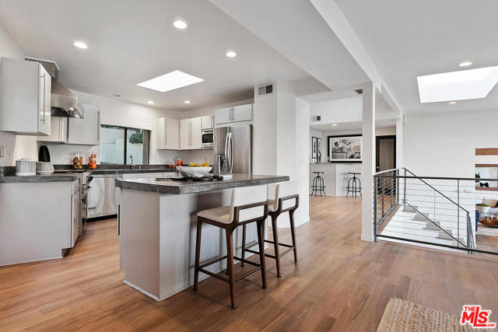
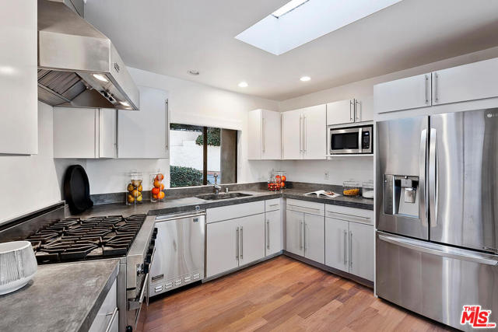
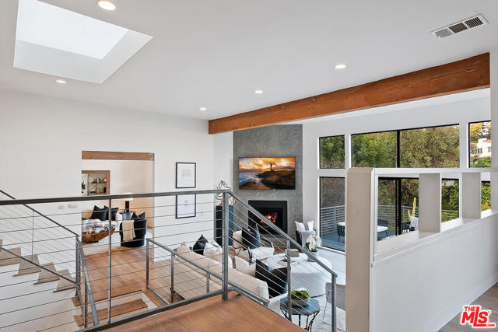
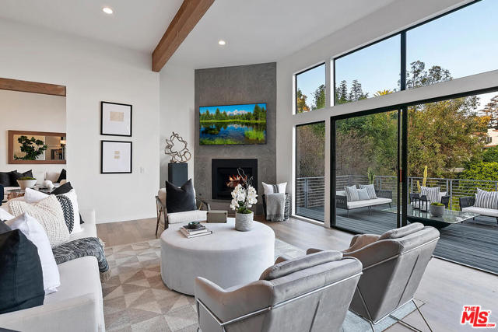
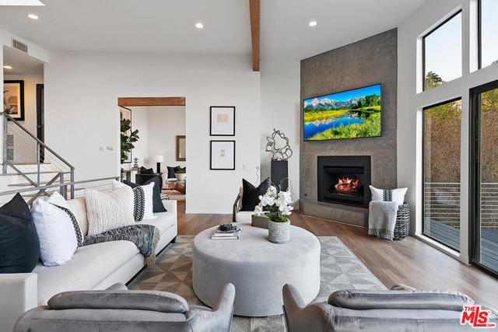
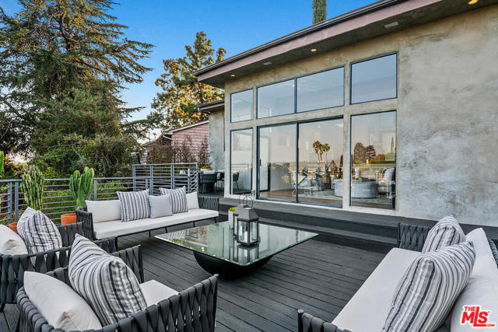
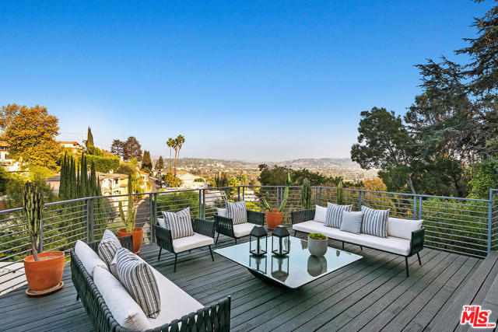
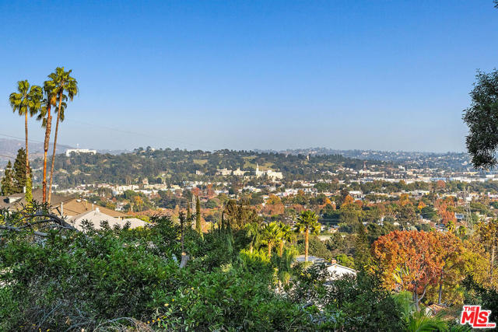
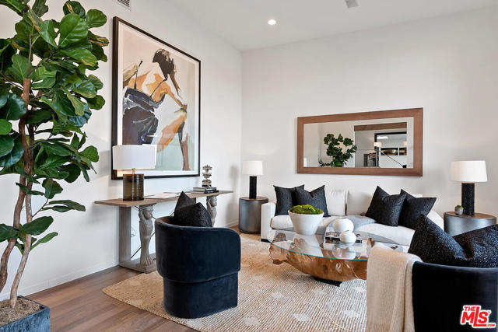
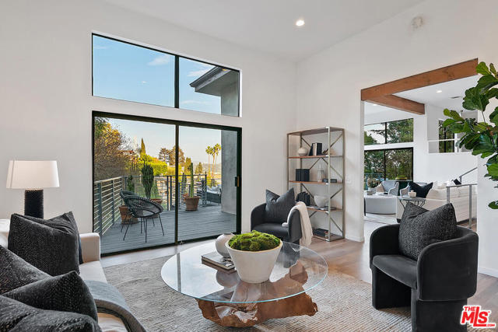
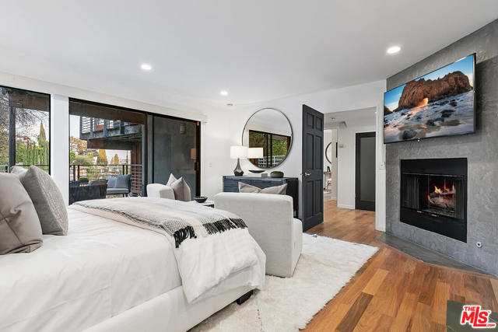
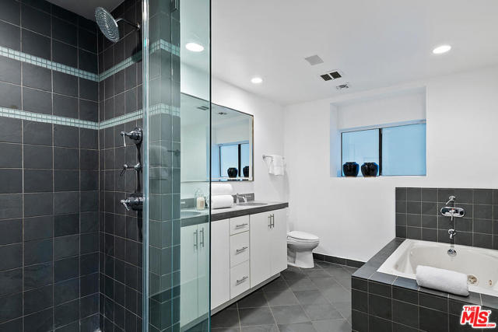
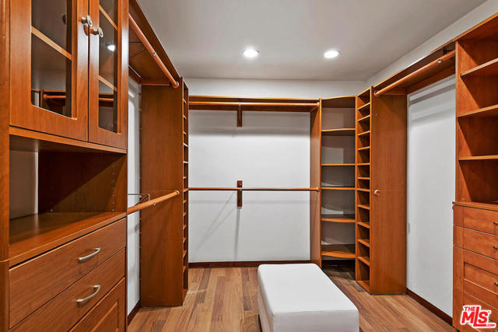
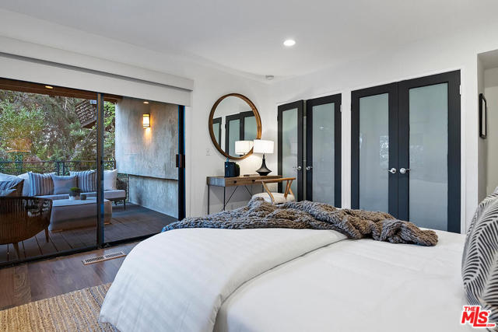
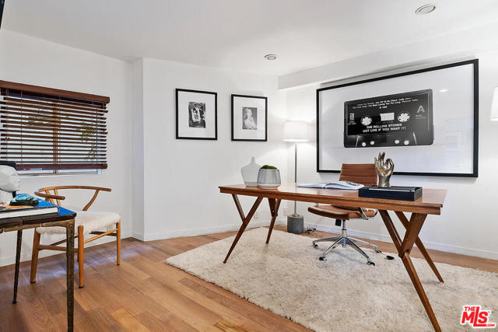
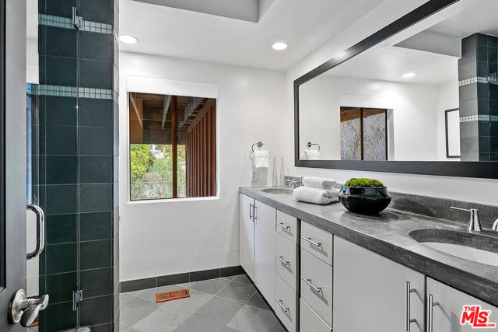
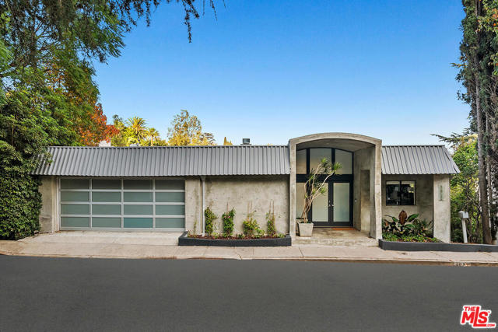
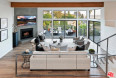
Welcome to an Architectural oasis in the hills. As you walk in this multi-level floor plan with soaring ceilings you are taken by incredible views. The floor-to-ceiling walls of glass flood the home with natural light. The top level provides a large entryway with access to the bar area, powder, garage, dining room and kitchen. Walk down the stairs to an impressive living room with soaring ceilings, the walls of glass open to a huge wooden deck with city and mountain views that are breathtaking. Oversized den with additional fireplace and glass walls. The lower level provides bedrooms along with a guest bath, deck and office/bonus room. Master bedroom and fireplace with huge oversized closet and sliding glass doors that lead to a private, tranquil deck. Don't miss this gem with views.
Additional Features
- Central
- City Lights
- Hills
- Listing Status: Closed
- Listing Agent: Stefani Schmacker 'Stolper'
(lic# 01957452)
of Beverly Hills/Greater LA
- Listing Office: Compass
(lic# 01991628)
- Selling Agent: Rebecca Hekmatravan
(lic# 01971493)
- CO-Listing Agent: Kevin Stolper
(lic# 02006447)
of Beverly Hills/Greater LA
- CO-Listing Office: Compass
(lic# 01991628)
-
Based on information from CRISNet MLS as of 4th August 2026 at 11:05pm. All data, including all measurements and calculations of area, is obtained from various sources and has not been, and will not be, verified by broker or MLS. All information should be independently reviewed and verified for accuracy. Properties may or may not be listed by the office/agent presenting the information.