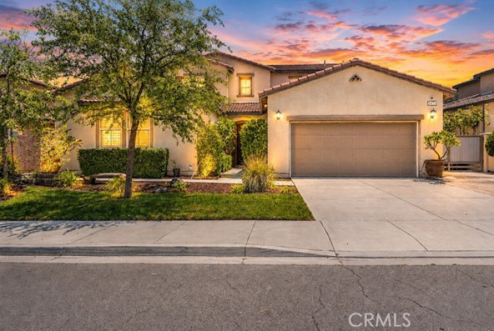
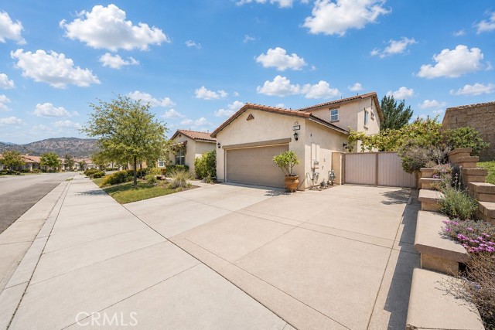
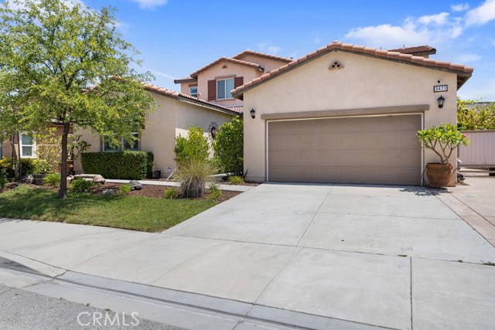
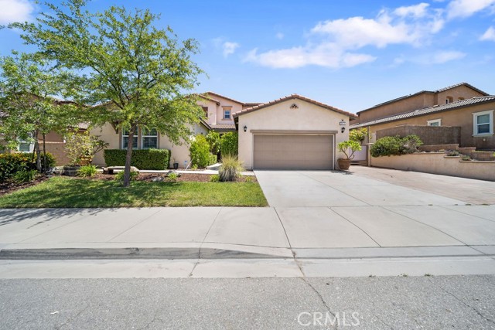
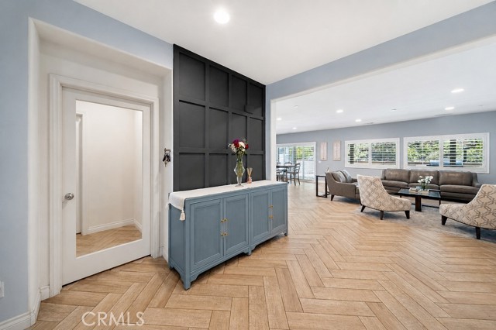
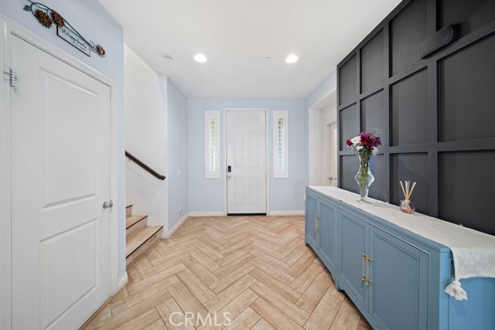
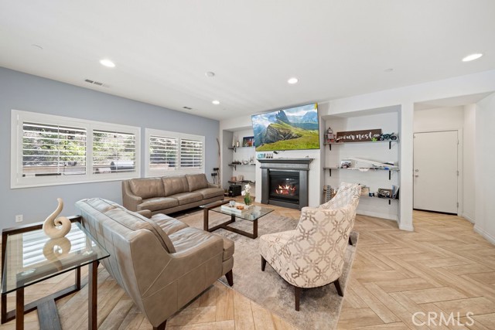
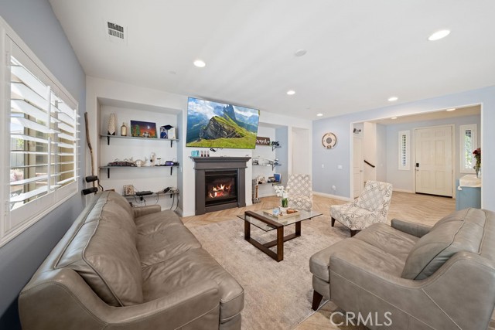
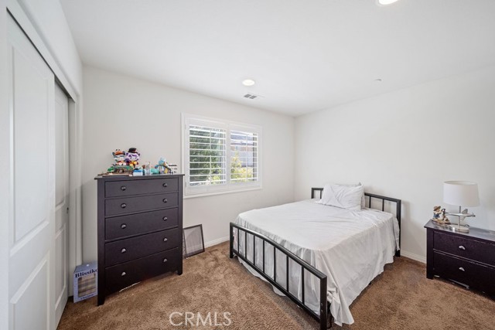
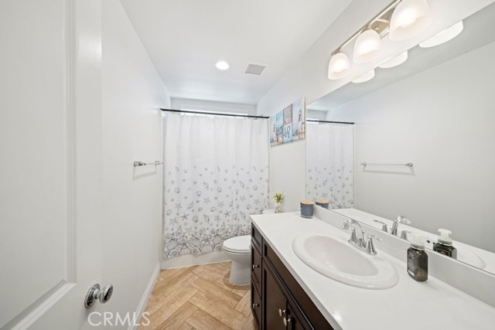
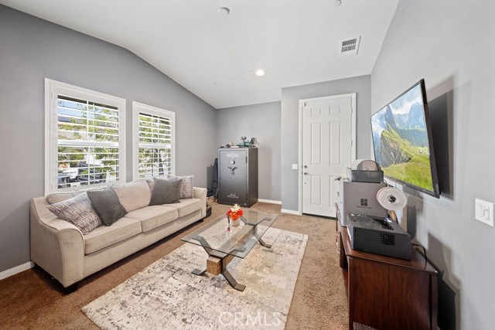
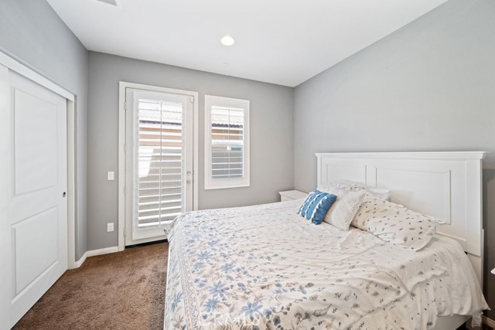
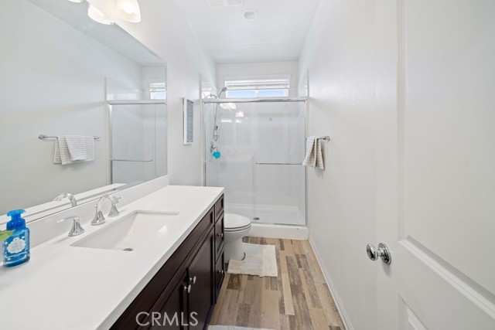
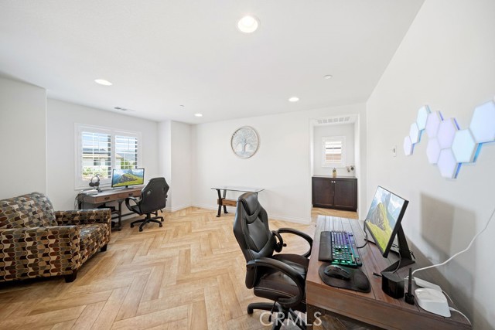
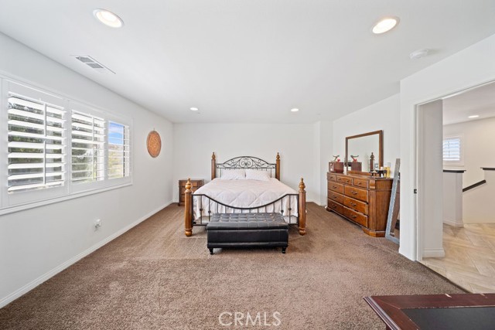
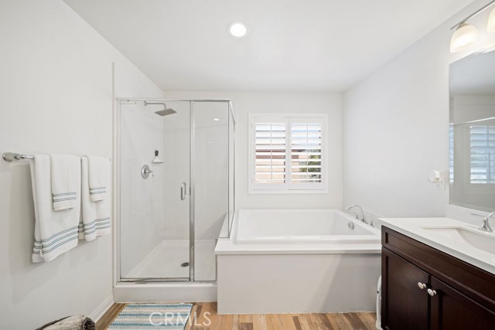
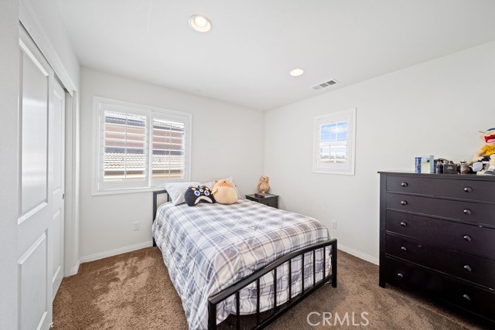
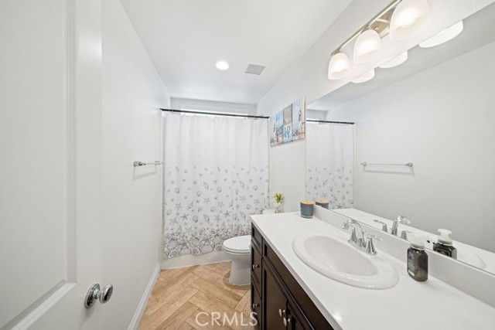
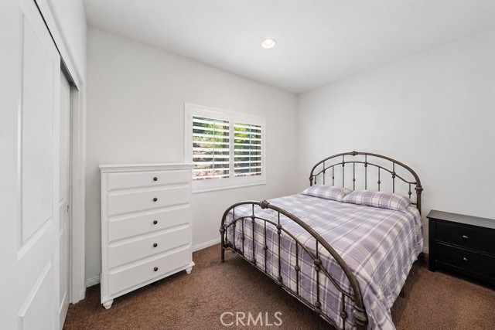
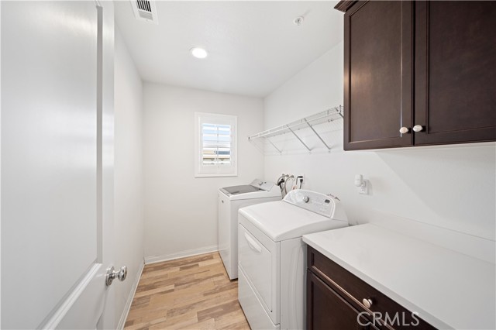
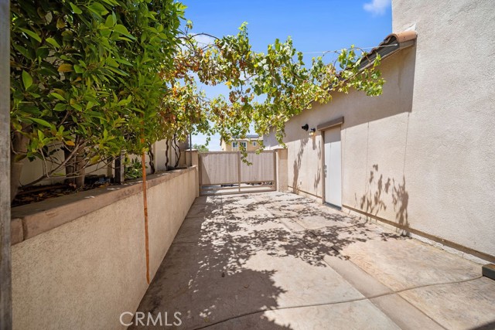
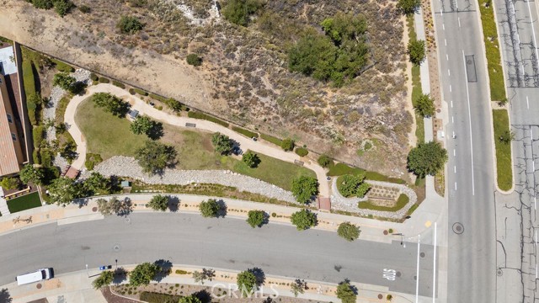
Beautifully designed home featuring a highly desirable Next Gen floor plan with a private attached suite complete with its own entrance, bedroom, bathroom, and living area—ideal for multigenerational living, guests, or a private home office.
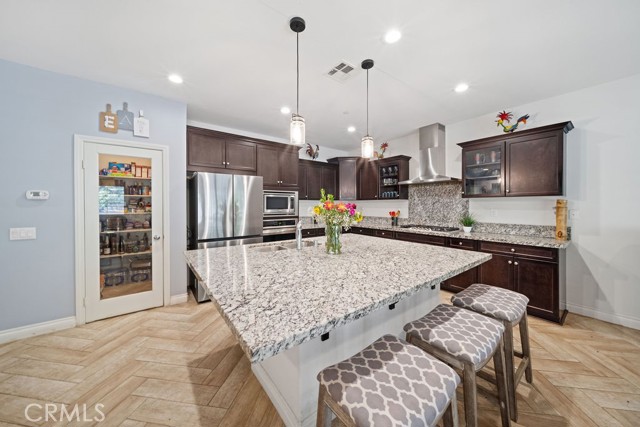
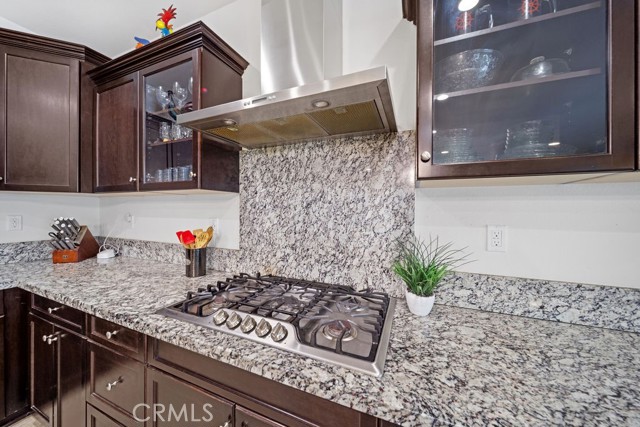
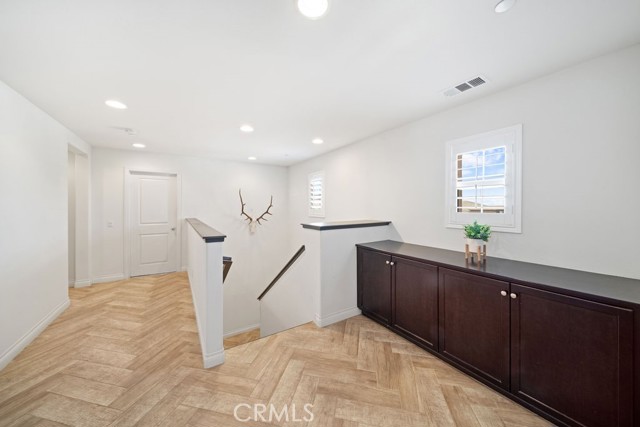
This spacious layout offers plantation shutters throughout, an open-concept design, and a large walk-in pantry. The flexible floor plan includes two bedrooms downstairs and three bedrooms upstairs, along with a versatile loft perfect for a media room, playroom, or additional living space.
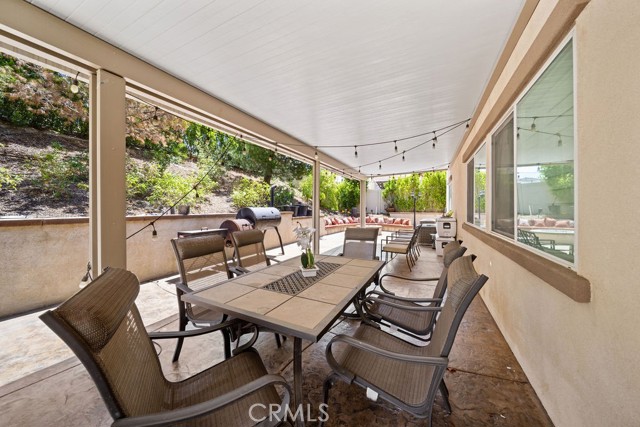
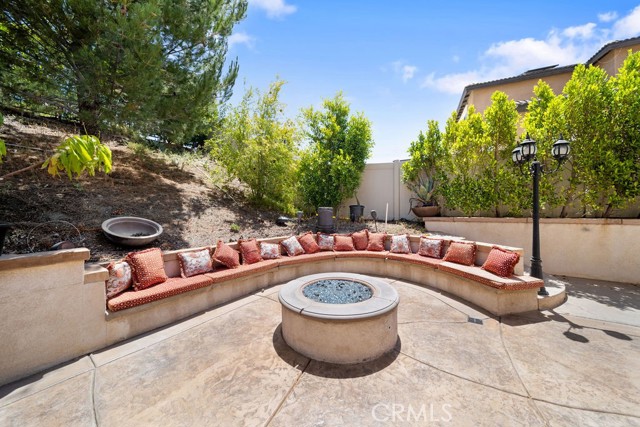
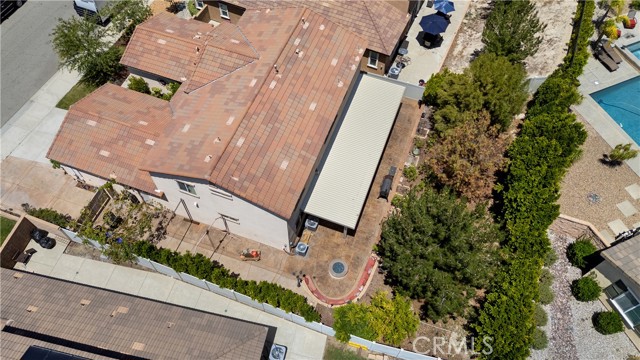
Enjoy indoor-outdoor living with a backyard patio and firepit, providing the perfect space for relaxing or entertaining. Thoughtfully designed with comfort, functionality, and plenty of room to grow, this home offers the ideal blend of privacy and convenience.
Additional Features
- Central
- 0-1 Unit/Acre
- Patio
- Two
- Mountain(s)
- Parking spaces: 3.00
- Listing Status: Active
- Listing Agent: LETICIA ARTEAGA
(lic# 01171884)
of Inland Valleys
- Listing Office: RE/MAX TIME REALTY
(lic# 01525571)
- CO-Listing Agent: GLENDA JIMENEZ
(lic# 02246207)
of Inland Valleys
- CO-Listing Office: NEXGEN REALTORS
(lic# 02121556)
-
Based on information from CRISNet MLS as of 5th October 2026 at 1:19am. All data, including all measurements and calculations of area, is obtained from various sources and has not been, and will not be, verified by broker or MLS. All information should be independently reviewed and verified for accuracy. Properties may or may not be listed by the office/agent presenting the information.