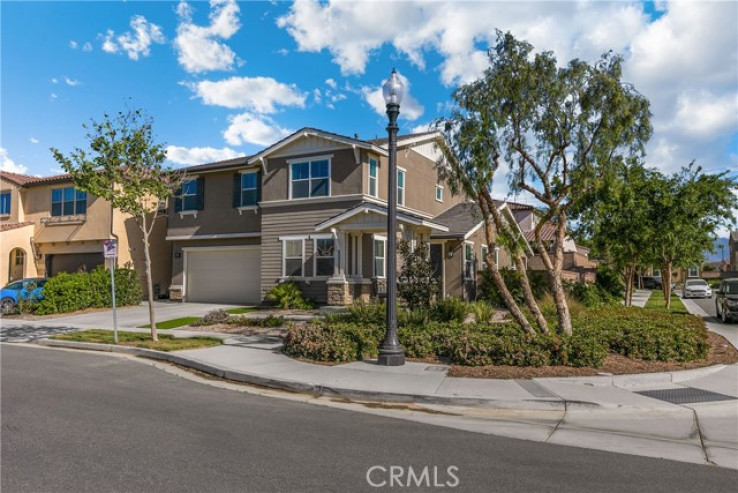
Imagine going home every day to the prestigious New Haven community in the highly coveted Ontario Ranch neighborhood. Then to top it off, you walk in every day to a home that feels like a model. A home that has the perfect luxury modern feel, with gorgeous floors that look like a natural grey wood, sleek white cabinetry throughout, and a beautiful grey paint accent on every wall. As you walk in, you notice the 10 foot tall ceilings, tons of natural light pouring in, and the spacious open floorplan. To your left is an oversized downstairs bedroom and full bathroom with walk in shower, perfect for an in-laws quarter, guest room, or office space. As you continue on, you notice your living room can fit the largest seating space you can imagine and as you look above you take note of the surround sound speakers and LED lighting accenting the space. Nearby, your kitchen has ample cabinetry, a huge island with barstool seating for 4, built in stainless steel appliances, gorgeous granite counters, and the walk-in pantry of your dreams. Upstairs is the most spacious loft area that can easily be converted into a 5th bedroom if desired, a master bedroom with a large en-suite bathroom, and bedrooms 3 & 4 with an added space of a secret hideaway room. This beautifully upgraded nearly new home is in pristine condition, and with new shopping & eateries within walking distance and resort style living, this home is one of a kind. The resort-style amenities include a 3,250 sq. ft. clubhouse, large pool with beach entry, lap pool, kids splash zone, super playground, BBQ pavilion, firepit, & multiple picnic areas to enjoy!
Additional Features
- Block
- Central
- Corner Lot
- Covered
- Patio
- Two
- None
- Parking spaces: 3.00
- Listing Status: Closed
- Listing Agent: SERENA DOBBIE
(lic# 01759088)
of Citrus Valley
- Listing Office: COLDWELL BANKER BLACKSTONE RTY
(lic# 02025500)
- Selling Agent: Sandy Rodriguez
(lic# 01170933)
- CO-Selling Agent: Thomas Rodriguez
(lic# 02113289)
- CO-Selling Office: BHHS CA Properties
(lic# 01986798)
-
Based on information from CRISNet MLS as of 6th October 2026 at 1:31pm. All data, including all measurements and calculations of area, is obtained from various sources and has not been, and will not be, verified by broker or MLS. All information should be independently reviewed and verified for accuracy. Properties may or may not be listed by the office/agent presenting the information.