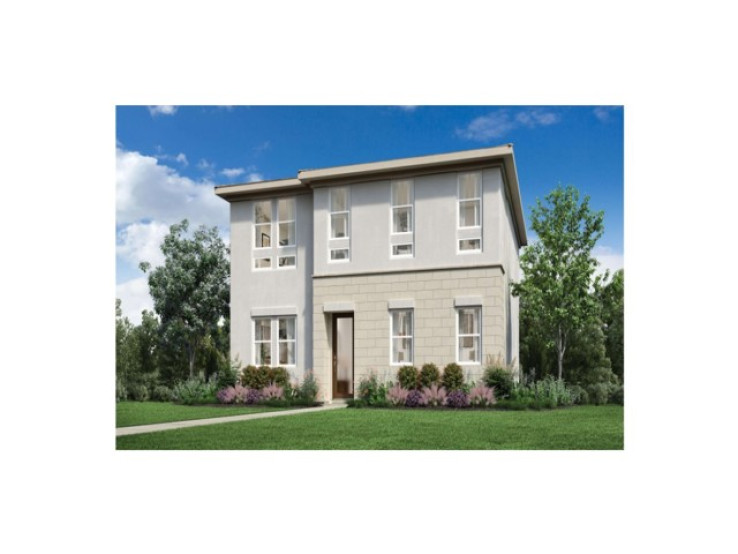
Welcome to Skyview at Metro Heights, a new home community located in Montebello, which is approximately 20 minutes from downtown Los Angeles. Homesite 80 is a new construction home that is situated on a beautiful lot with a cozy side yard. The Hope floor plan features 3 bedrooms with 2 1/2 bathrooms a 2-car garage and is 2,288 sq. ft. Upon entering the home, you walk into our expansive great room which leads into kitchen and home office. The kitchen features a large island countertop with an integrated sink and Kitchen Aid appliances. The primary bedroom suite provides dual walk-in closets and a spa like bath with a dual sink vanity. Highlights of this home are the 10ft. high ceilings on the first floor, and an upgraded interior insulation package, and upgraded multi-slide stacked door on first floor. The side yard is the perfect size for a barbecue with family or enjoying the sunshine in the warm summer months. The community amenities include multiple pocket parks, a walking trail, an attended front gate, and a 10,000 square foot community center with two pools, cabanas, multiple outdoor kitchens, office space, rentable areas for parties and a fitness center. Homesite 80, has an estimated closing date in September of 2026. Photos provided are renderings, actual home is under construction.
Additional Features
- Drywall Walls
- Frame
- Stucco
- Block
- New Condition
- Central
- Natural Gas
- Close to Clubhouse
- Yard
- Zero Lot Line
- None
- Two
- None
- Parking spaces: 2.00
- Listing Status: Pending
- Listing Agent: Jennifer Robertson
(lic# 01433352)
of Orange County
- Listing Office: Toll Brothers Real Estate, Inc
(lic# 01206770)
-
Based on information from CRISNet MLS as of 22nd September 2026 at 1:22pm. All data, including all measurements and calculations of area, is obtained from various sources and has not been, and will not be, verified by broker or MLS. All information should be independently reviewed and verified for accuracy. Properties may or may not be listed by the office/agent presenting the information.