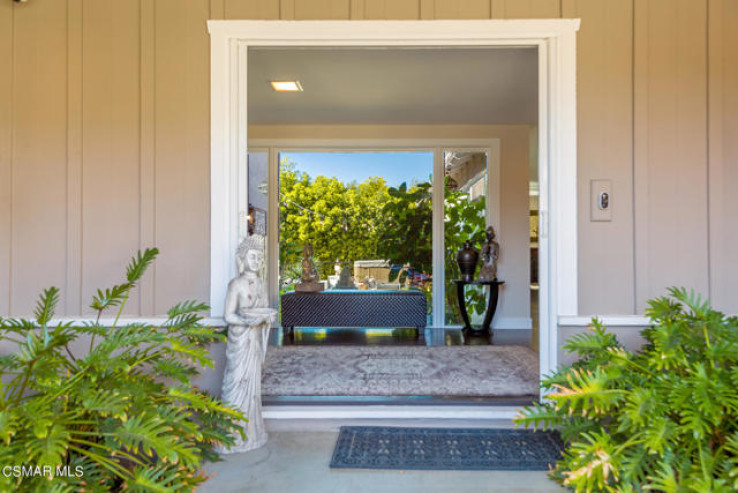
Exquisite and highly remodeled 4 bedroom 3 bath, 2209 square foot split level floor plan. This stunning turn key Agoura Hills home offers inspiring spaces and an exceptional amount of privacy. Fabulous curb appeal. Dramatic entryway with a wall of glass that overlooks a Zen -like peaceful and tranquil outdoor living space, an exceptional place to relax and meditate. The living space in this model is awesome with a smooth and easy flow. Wood floors highlight the family area and main living space which offers great afternoon and morning light, cozy brick fireplace, direct access to yard and opens up to a gorgeous remodeled eat in kitchen, with additional breakfast bar seating. Gourmet kitchen boasts quartz counter tops, large pantry, stainless steel appliances, high end finishes and plenty of counter space. Versatile lower level with bathroom, direct access to the garage with slider doors that open to the backyard with grassy area. Could be an office, living / movie room or possibility for a 5th bedroom / mother-in-law suite (or other passive income potential). All four bedrooms are light and bright with peekaboo mountain views and the master suite boasts a beautifully updated private bath. Both the master suite and upstairs hall bath feature quartz counters, vinyl floors and tasteful and high end finishes. Additional recent upgrades include newer windows, newer furnace, air conditioner and water heater and brand new interior paint. There is also an attic fan to cool the interior in the warm summer months. The backyard features a spa, shed, lemon tree, multiple sitting areas, hedged wall privacy, grassy area and additional side yard where you can grow vegetables and tend to your own garden creation. Reyes Adobe Park is just around the corner! Centrally located to shopping, restaurants and Las Virgenes Schools. This home does not have an hoa. Quick access to trails and just a short drive to the beaches. Move in ready!
Additional Features
- Stucco
- Chain Link
- Stucco Wall
- Wood
- Natural Gas
- Central
- Back Yard
- Landscaped
- Lawn
- Secluded
- Paved
- Walkstreet
- Yard
- Sprinklers Manual
- Patio Open
- Multi/Split
- Parking spaces: 2.00
- Listing Status: Closed
- Listing Agent: Leo McHale
(lic# 01377546)
of Conejo
- Listing Office: Rodeo Realty
(lic# 00951359)
- Selling Agent: Corina Angeles
(lic# 01808148)
-
Based on information from CRISNet MLS as of 26th September 2026 at 1:22pm. All data, including all measurements and calculations of area, is obtained from various sources and has not been, and will not be, verified by broker or MLS. All information should be independently reviewed and verified for accuracy. Properties may or may not be listed by the office/agent presenting the information.