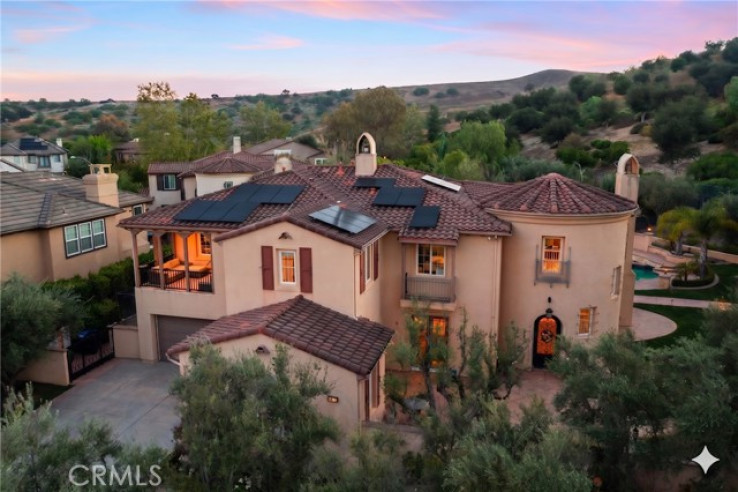
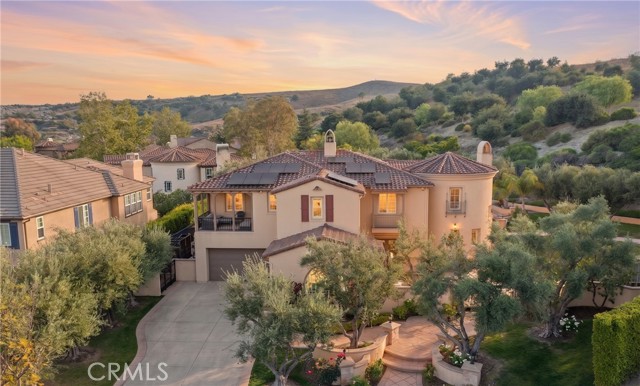
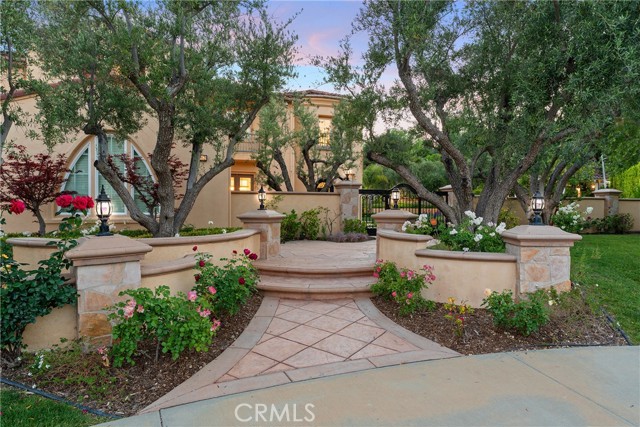
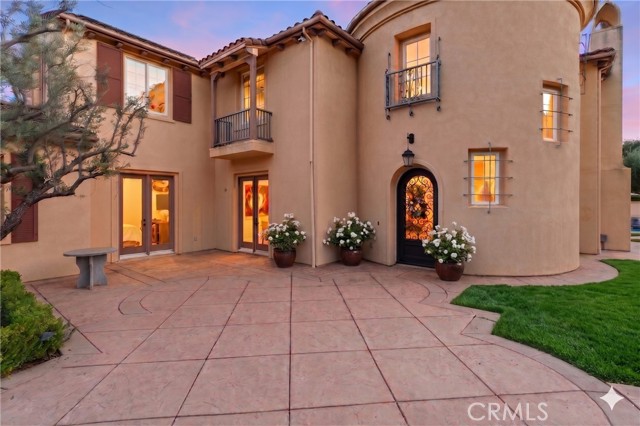
There is a quiet at the end of Alsace Drive that you feel before you see anything else. The cul-de-sac opens, and a gated entry reveals nearly three-quarters of an acre of grounds rarely available in Mont Calabasas. A courtyard greets you with an arched iron and glass front door, a quiet announcement of the 4,994-square-foot residence within. Two ideas shaped the design: gather generously, live privately.
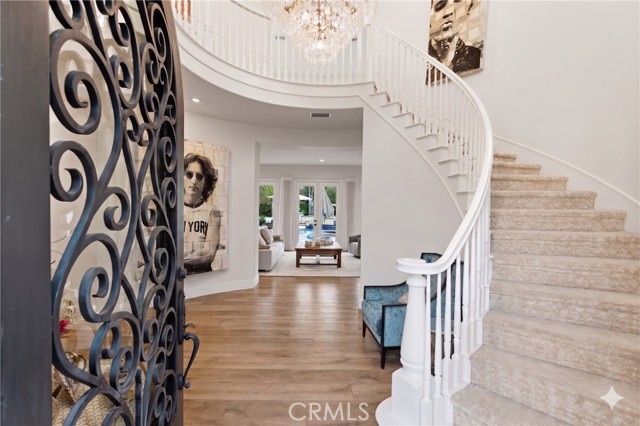
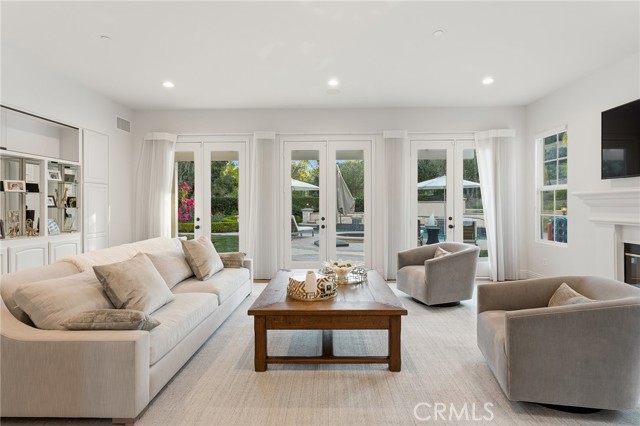
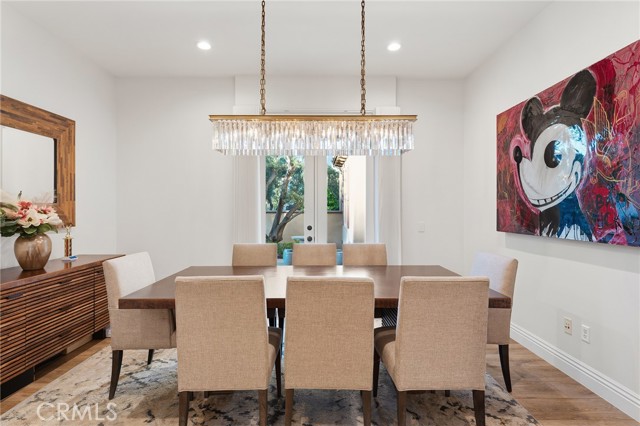
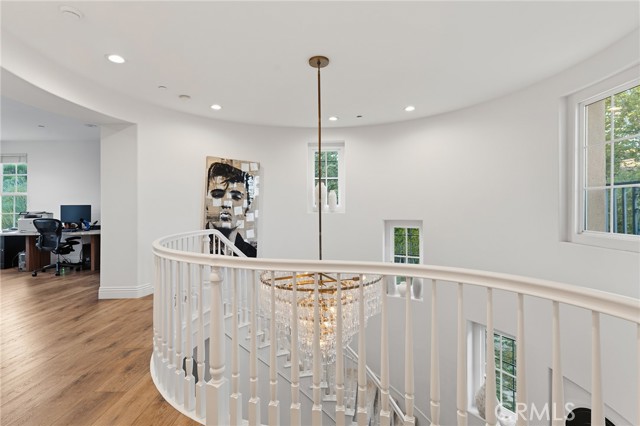
The foyer rises to meet a sculptural spiral staircase, wide-plank wood floors underfoot and graceful archways guiding the eye into the formal living room. Three sets of French doors open to the gardens, and a fireplace anchors the space. The adjacent formal dining room is built for the long, lingering meal.
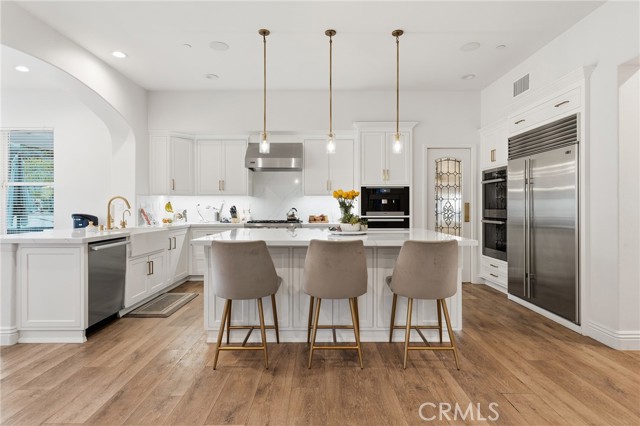
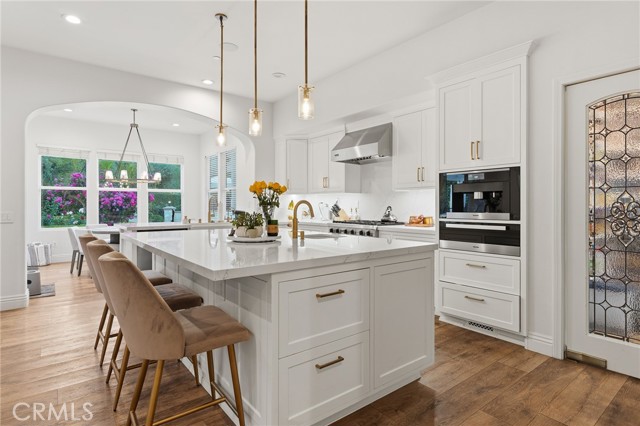

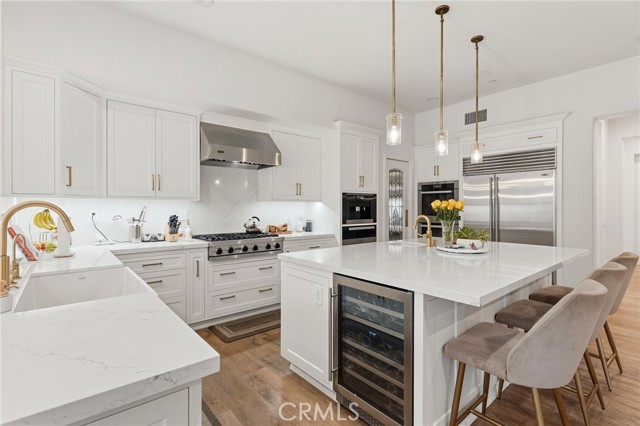
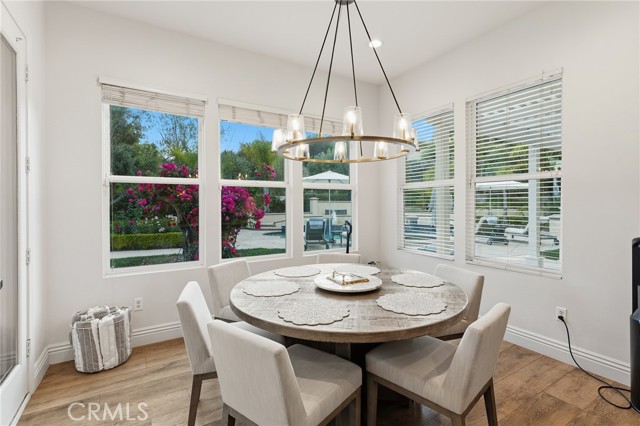
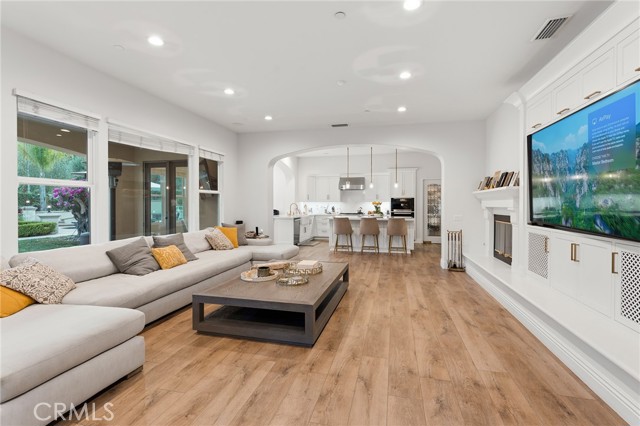
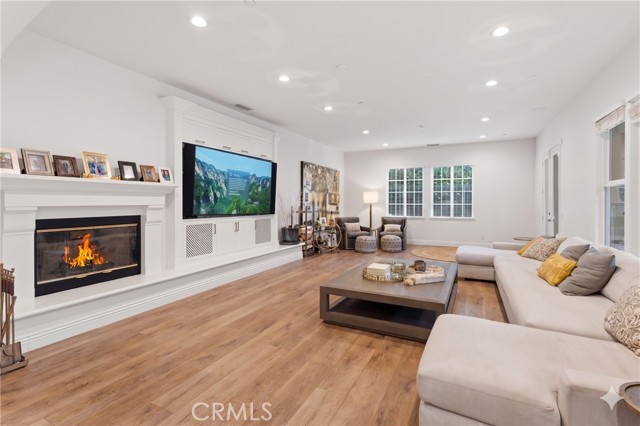
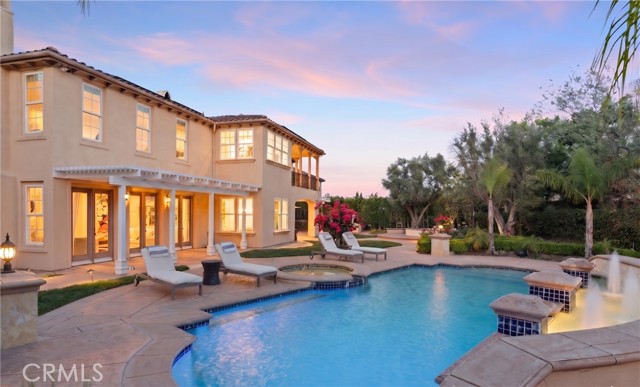
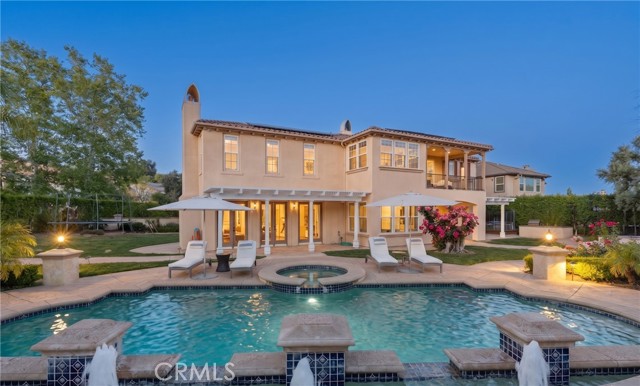
The heart of the home is its rear elevation, where the chef's kitchen and family room meet the outdoors as a single open space. Miele appliances, a six-burner cooktop, double ovens, a warming drawer, integrated coffee station, Sub-Zero refrigeration, and a walk-in pantry give the kitchen real working depth. Three places to gather around food: the formal dining room, the center island, and a sunlit breakfast nook. Wide-plank wood floors, a fireplace, and a built-in entertainment center warm the family room, which spills onto the entertaining grounds.
A main-floor guest suite opens to a front patio.
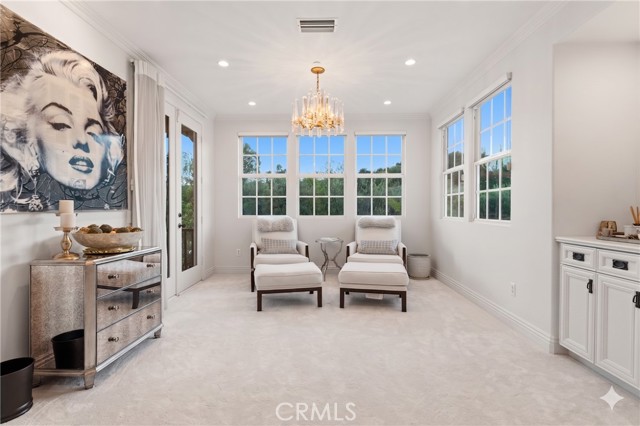
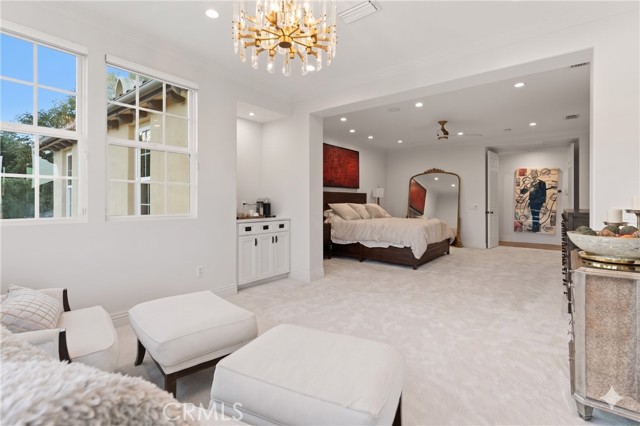
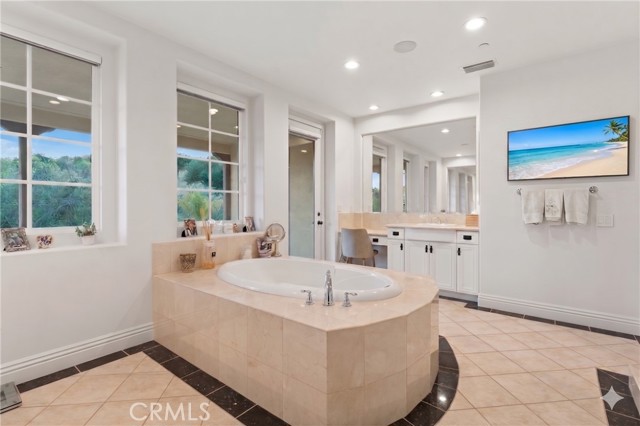
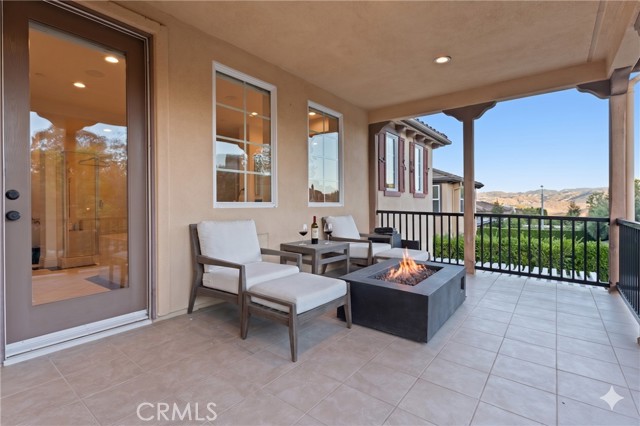
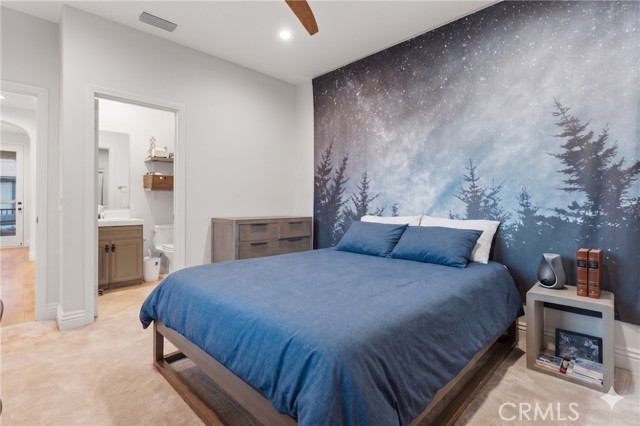
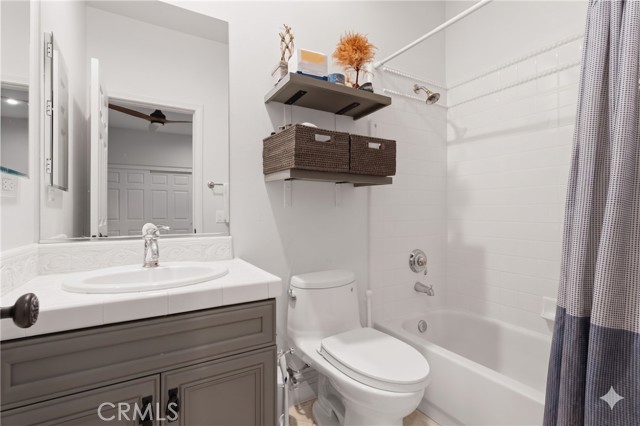
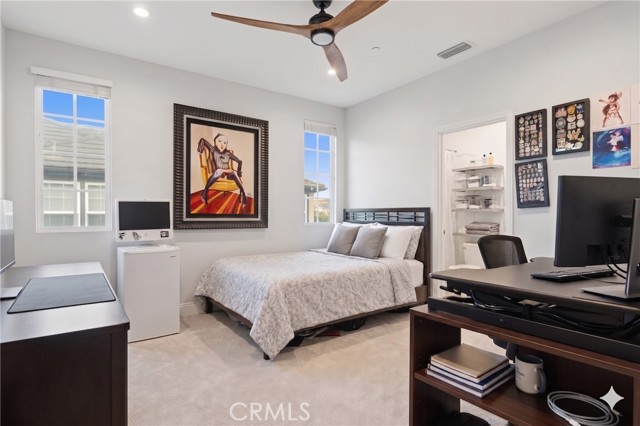
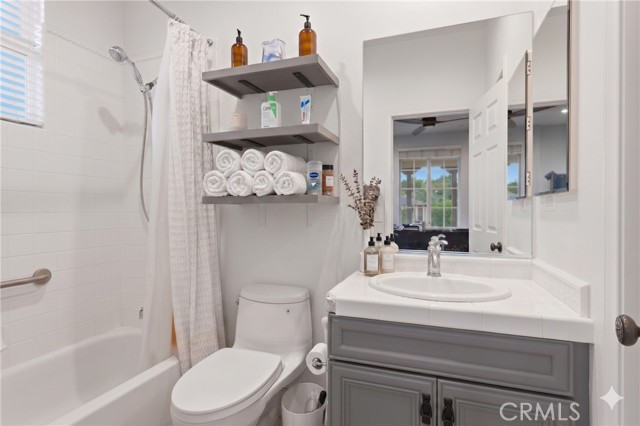
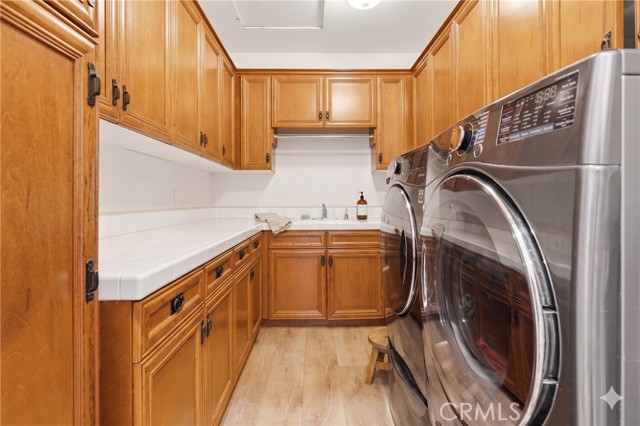
Upstairs, the primary retreat offers a sitting area, balcony, dual vanities, soaking tub, separate shower, and a walk-in closet. Three additional en-suite bedrooms surround a bonus room that flexes between media, play, and gathering. Juliet balconies open the upper level to morning light. Wide-plank wood floors run through the shared spaces; plush carpet softens the bedrooms. The upstairs laundry is generously sized with custom cabinetry, a sink, and ample storage.
A Savant smart home system runs the home from a single app, controlling audio, TV, speakers, and connected systems throughout.
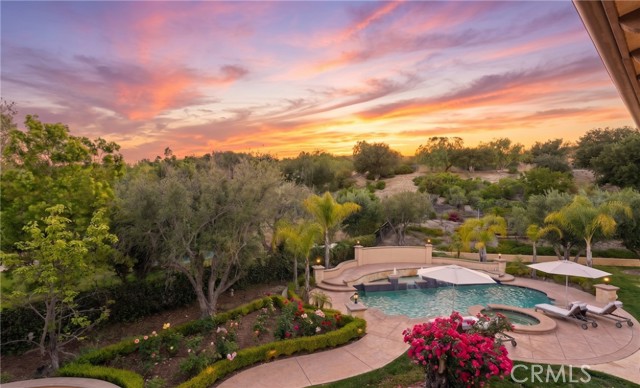
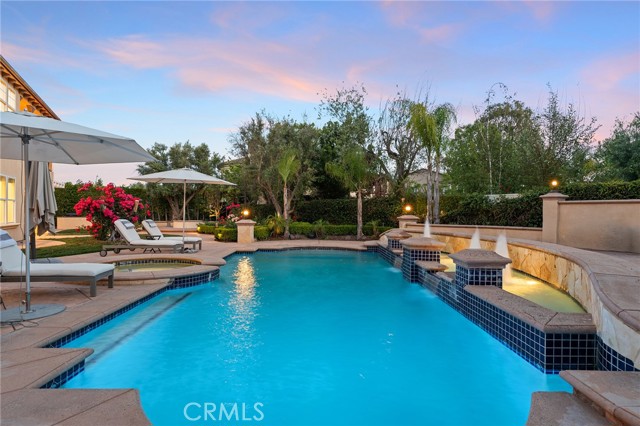
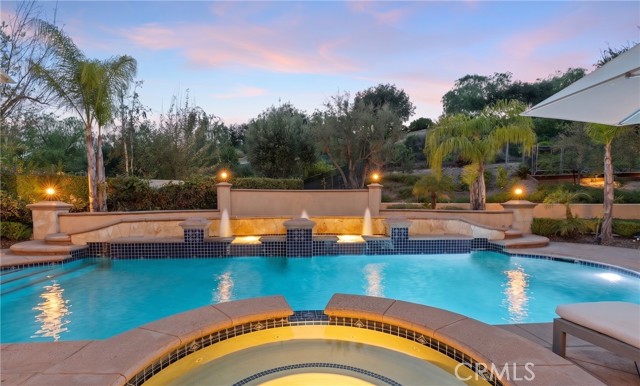
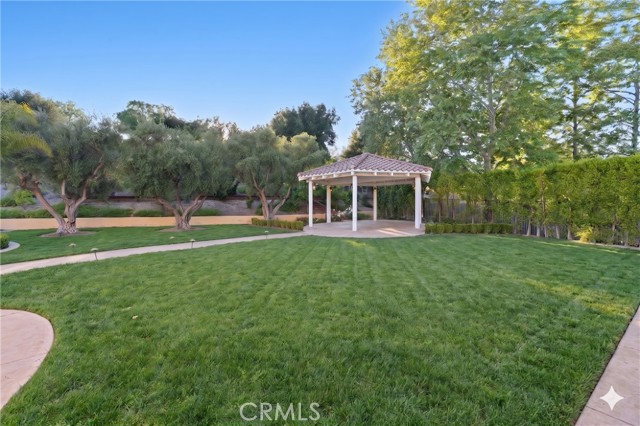
The grounds are where the property finds its full voice. A sparkling pool and spa, built-in BBQ, covered gazebo, fruit trees, planting gardens, and a park-like lawn built for kids and gatherings. Solar power and a three-car garage complete the offering.
Set within Mont Calabasas, the home is minutes from Malibu beaches, the hiking and mountain biking trails of the Santa Monica Mountains, and award-winning Las Virgenes Unified schools.
A residence to be lived in fully. A setting to be experienced in person.
Additional Features
- Forced Air
- Central
- Cul-De-Sac
- Lot 20000-39999 Sqft
- Lawn
- Covered
- Two
- Mountain(s)
- Neighborhood
- Hills
- Canyon
- Parking spaces: 3.00
- Listing Status: Active
- Listing Agent: David Watkins
(lic# 01307458)
of Southland
- Listing Office: Pinnacle Estate Properties, Inc.
(lic# 00905345)
-
Based on information from CRISNet MLS as of 8th August 2026 at 1:36am. All data, including all measurements and calculations of area, is obtained from various sources and has not been, and will not be, verified by broker or MLS. All information should be independently reviewed and verified for accuracy. Properties may or may not be listed by the office/agent presenting the information.