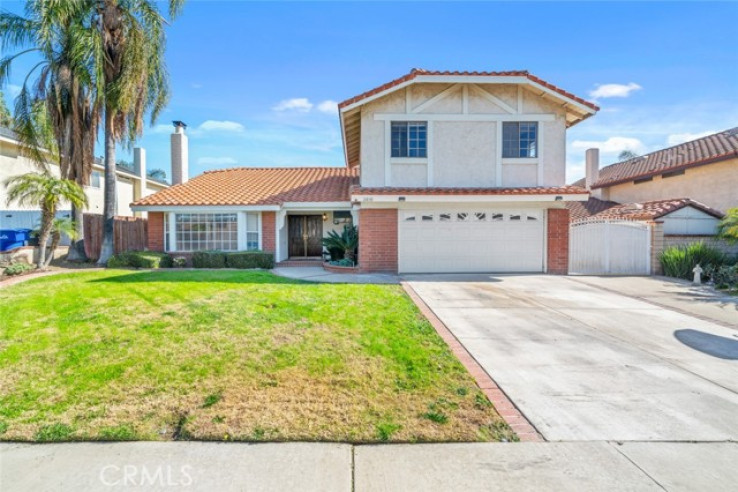
South Ontario pool home, with a great floor plan! Entering this home, you are greeted at the center hall, which leads to a large front living room with lots of light, and a gas or wood burning fireplace. The home features 3 bedrooms and two full size bathrooms on the main floor, along with another room, that's been used as an office for the last two owners. This room could be turned into a bedroom if you so choose.
Large corner Primary bedroom with it's own bathroom, and good sized closet and views of the pool and backyard. Two other bedrooms on the main floor, along with an eat in kitchen with slider out to the patio and backyard.
This flexible floorplan also features an upstairs full bathroom with shower, LARGE great room, AND another bedroom. This space would be great for an adult living with you that wants separation, or an in-law situation possible. This upstairs also features it's own separate HVAC system. The main home, has a new HVAC system and manuals. This room is located above the garage, so noise generated shouldn't be a nuisance.
Your laundry area is in the garage, and there is a lot of cupboards and shelves for storage. The side yards have two storage units.
This home won't last, call and make an appointment for your own private showing today!
Additional Features
- Average Condition
- Central
- Cul-De-Sac
- Lawn
- Level with Street
- Two
- Neighborhood
- Peek-A-Boo
- Parking spaces: 2.00
- Listing Status: Closed
- Listing Agent: Scott Mount
(lic# 01938156)
of Tri-Counties
- Listing Office: Re/Max Time Realty
(lic# 01525571)
- Selling Agent: EILEEN FLORES
(lic# 01997727)
-
Based on information from CRISNet MLS as of 6th October 2026 at 1:31pm. All data, including all measurements and calculations of area, is obtained from various sources and has not been, and will not be, verified by broker or MLS. All information should be independently reviewed and verified for accuracy. Properties may or may not be listed by the office/agent presenting the information.