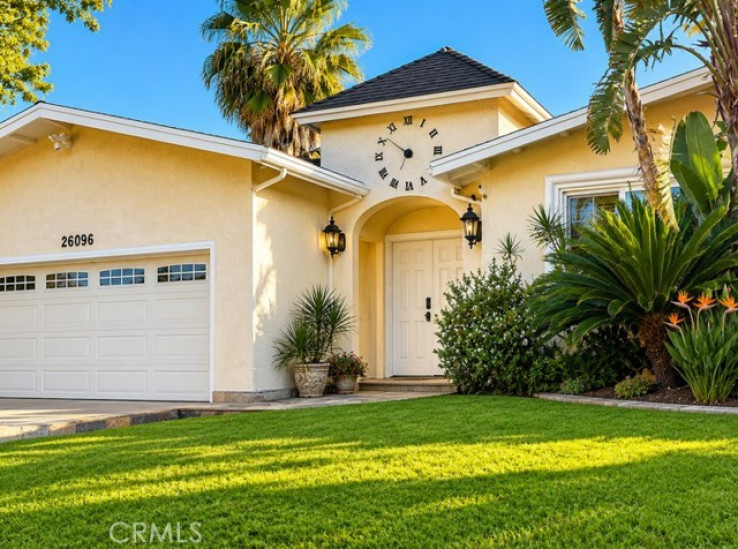
THOUGHTFULLY REMODELED AND EXPANDED SINGLE-STORY HOME IN THE HIGHLY COVETED LAS VIRGENES SCHOOL DISTRICT
Located on a very private view lot on a quiet dead-end street in one of Calabasas’ most desirable neighborhoods, this extensively remodeled and expanded residence offers the rare combination of quality construction, privacy, comfort, and long-term livability.
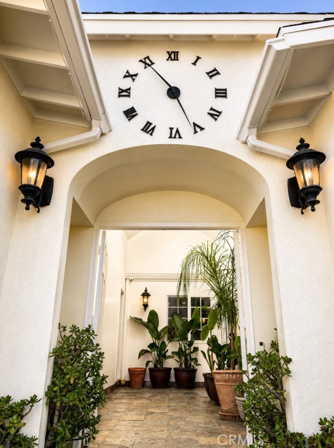
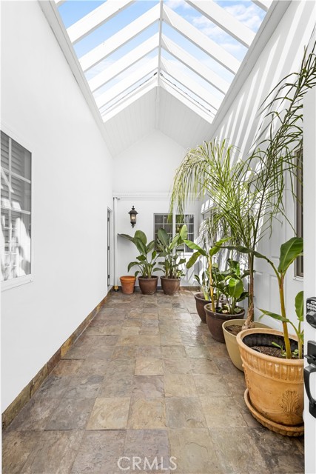
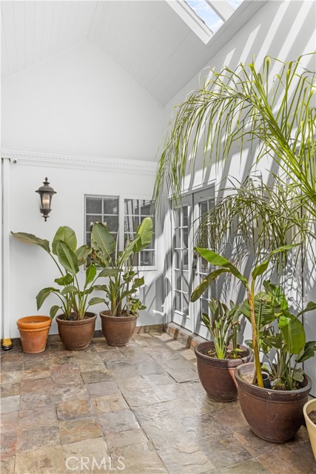
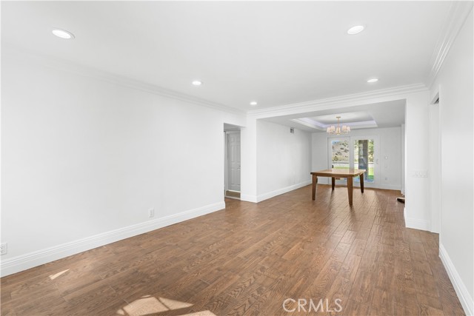
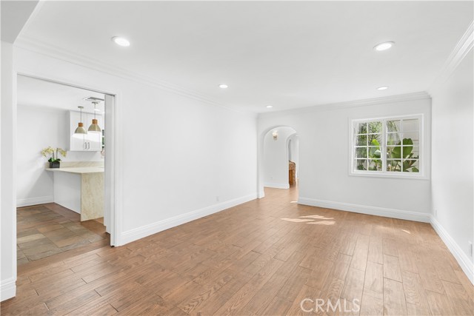
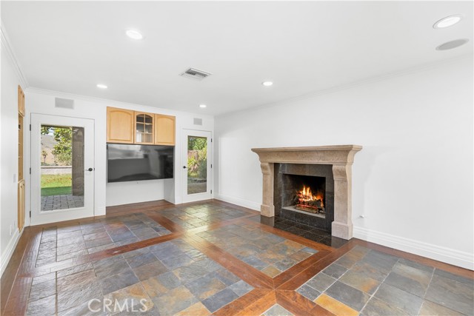
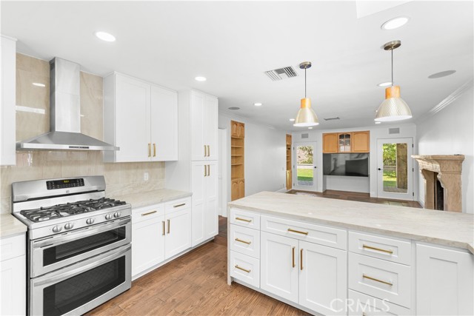
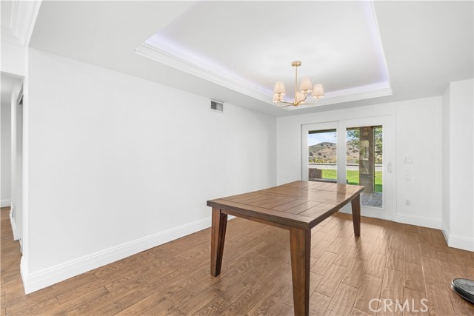
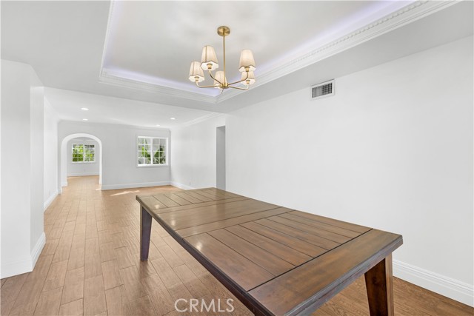
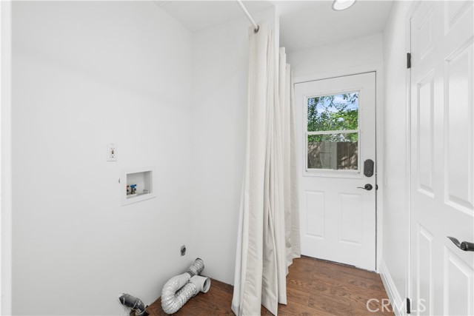
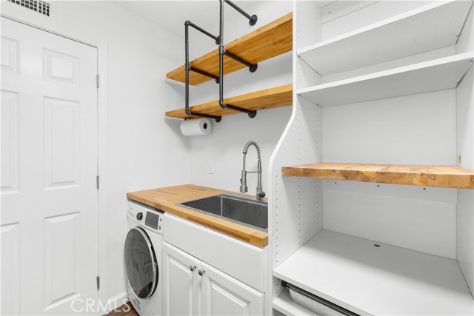
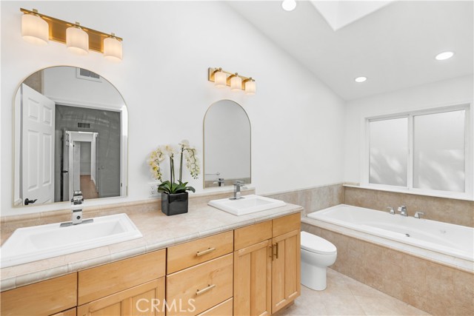
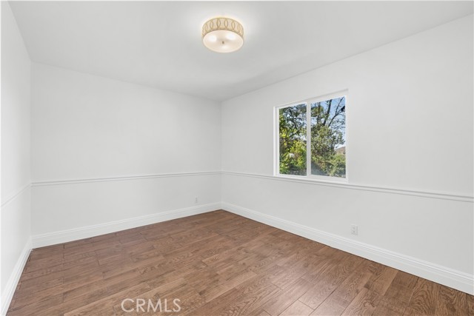
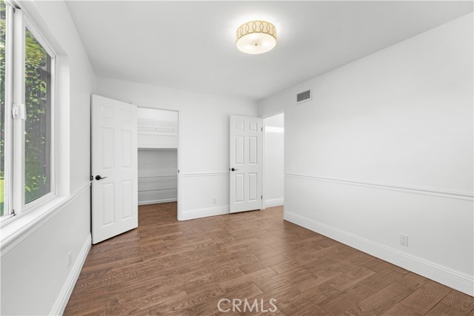
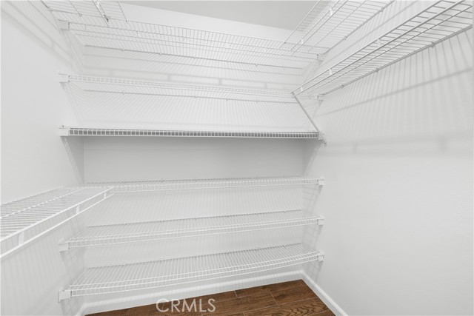
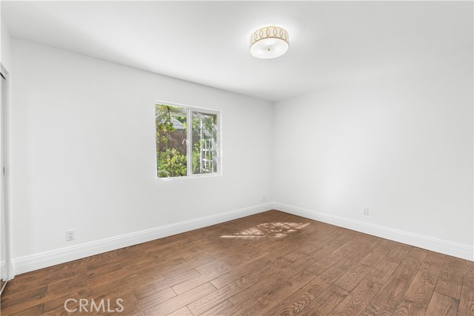
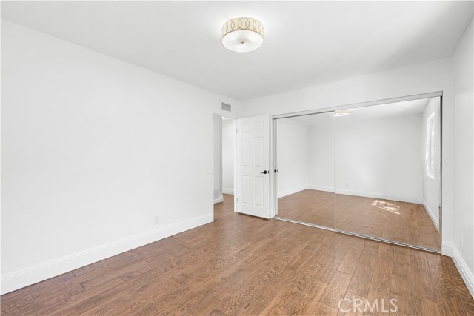
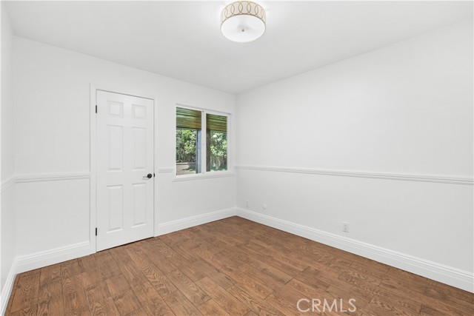
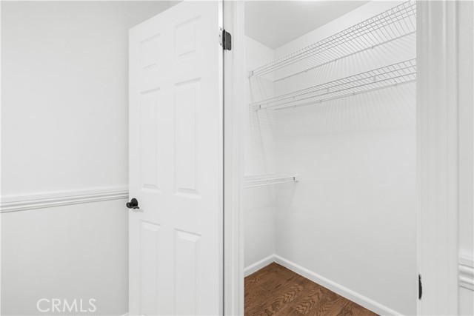
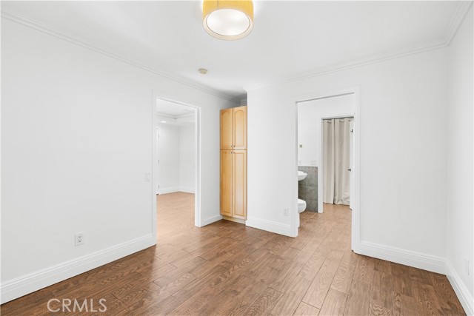
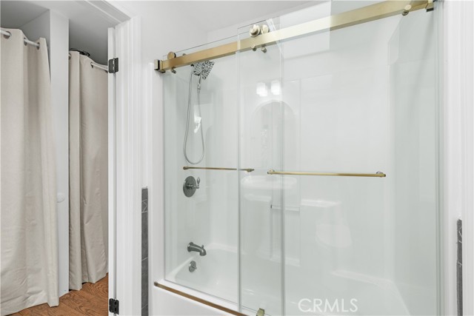
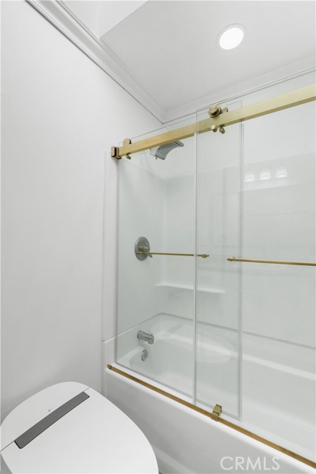
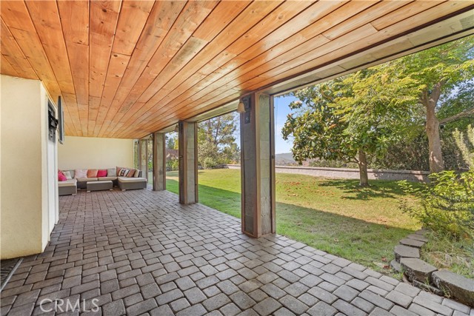
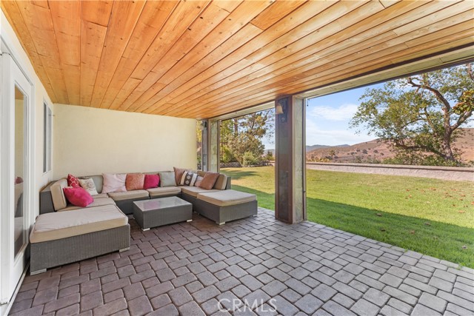
Featuring 2,435 square feet of single-story living space, the home includes 5 bedrooms, 3 full bathrooms, office, living room, family room, dining room, kitchen, foyer, laundry, plus a 144sf enclosed atrium, 400sf covered patio, & 425sf 2-car garage with extensive attic storage.
Redesigned and improved as a long-term family residence, the property has been carefully maintained and upgraded with an emphasis on durability, energy efficiency, functionality, and low maintenance. With 10 rooms and 3 full bathrooms, this is a wonderful home that can comfortably accommodate a family, even an extended family.
PROPERTY HIGHLIGHTS
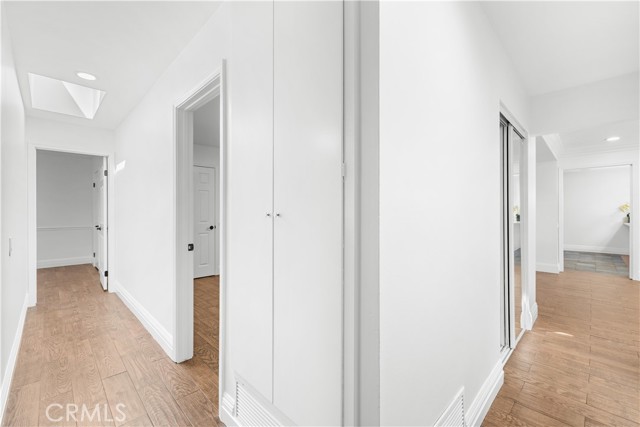
• Single-story floor plan with no interior steps or thresholds
• Walking distance to Lupin Hill Elementary School and community park
• No HOA fees
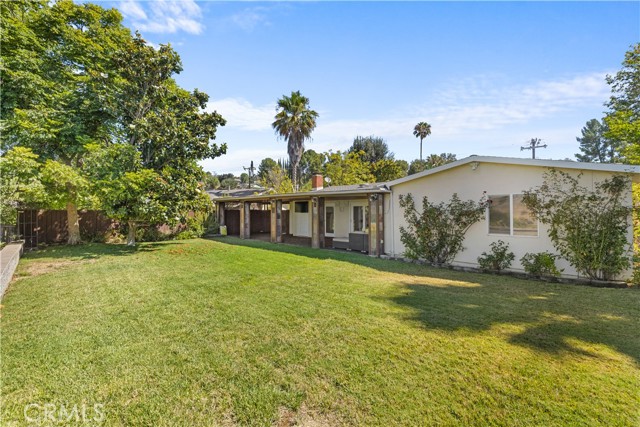
• Large flat private backyard with expansive mountain views
• Ocean-cooled breezes and natural ventilation
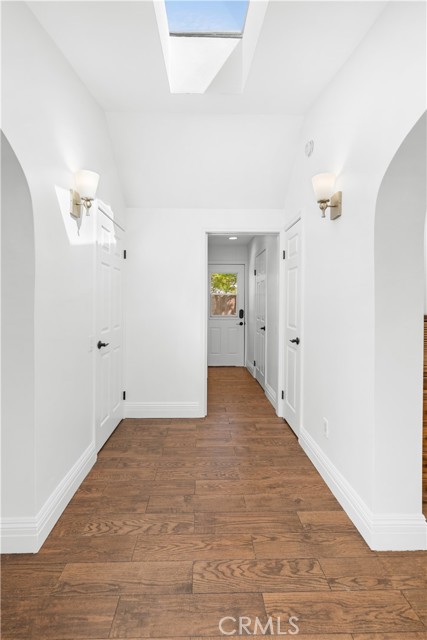
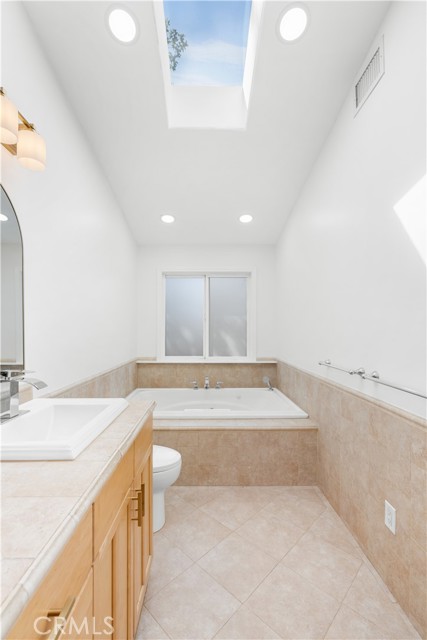
• Copper plumbing, dual-pane windows, 8 skylights, newer HVAC, and tankless water heater
• Smart-home technology, including security cameras, irrigation, door locks, and climate control
• Spacious covered outdoor living area for entertaining
• Finished garage with a newer opener that has battery backup power
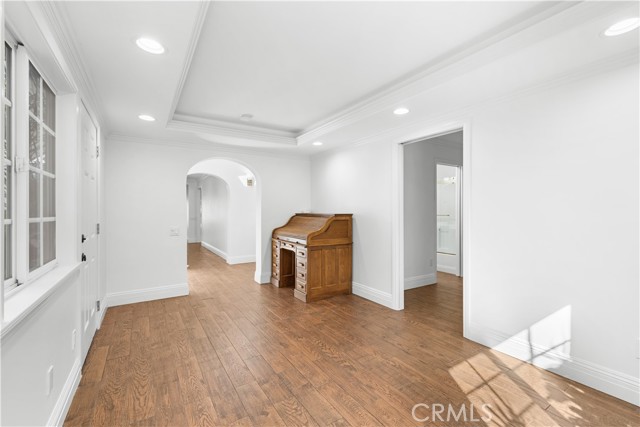
• 8 skylights, vaulted ceilings, crown molding, tankless water heater, no carpet!
• Very easy conversion to Junior ADU, already approved by the Calabasas Planning Department
A HOME BUILT TO LAST
The 26-year owner is a general contractor and registered civil engineer who designed, remodeled, and expanded this home for longevity. Unlike many cosmetic remodels & flipped homes, this home benefits from significant infrastructure improvements that are unseen but highly valuable, including:
• Replaced sewer lateral and copper water lateral to the house
• Wide paver driveway
• All new flooring, no carpet anywhere!
• Energy-efficient LED lighting throughout
• Replaced every door and window
• Insulated walls and attic (optional upgrade in the 1960s)
• Newer Energy-efficient 5-ton 2-stage Trane HVAC system
• Smooth coated walls and ceilings
A more detailed PDF brochure is available upon request
Additional Features
- Stucco
- Blown-In Insulation
- Drywall Walls
- Cellulose Insulation
- Wood
- Redwood
- Average Condition
- Fireplace(s)
- Natural Gas
- Central
- Ranch
- Cul-De-Sac
- Landscaped
- 0-1 Unit/Acre
- Level
- Park Nearby
- Front Yard
- Garden
- Sprinkler System
- Back Yard
- Lawn
- Yard
- Covered
- Brick
- Patio Open
- Patio
- Rear Porch
- One
- Mountain(s)
- Canyon
- Parking spaces: 5.00
- Listing Status: Active
- Listing Agent: Gregory Devinck
(lic# 01228252)
of Southland
- Listing Office: Real Estate Engineering
(lic# 01228252)
-
Based on information from CRISNet MLS as of 9th August 2026 at 1:15pm. All data, including all measurements and calculations of area, is obtained from various sources and has not been, and will not be, verified by broker or MLS. All information should be independently reviewed and verified for accuracy. Properties may or may not be listed by the office/agent presenting the information.