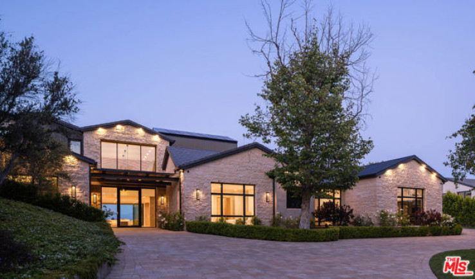
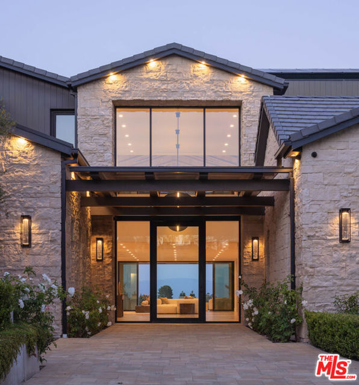
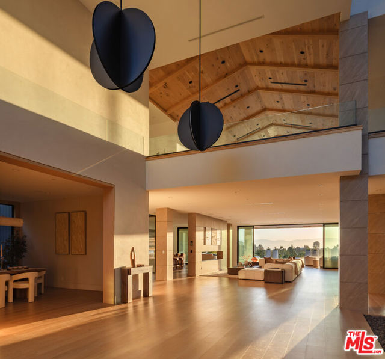
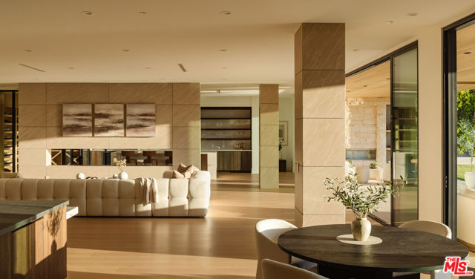
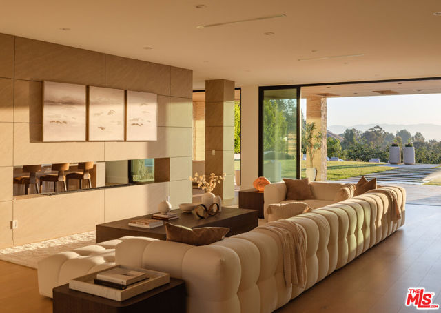
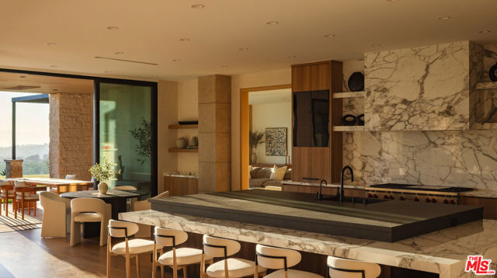
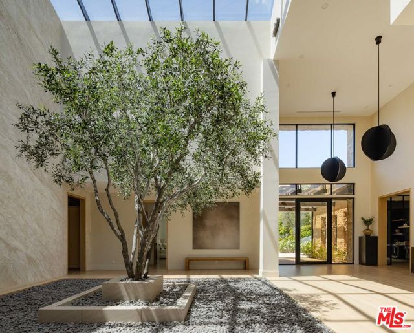
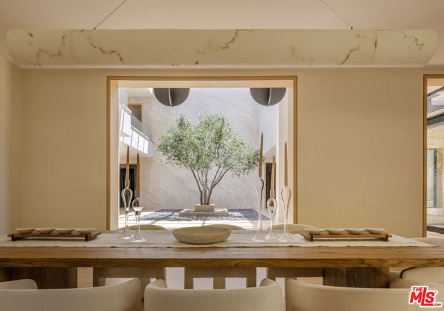
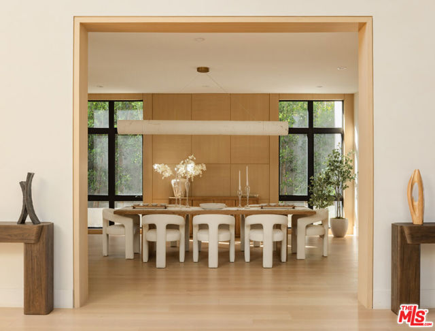
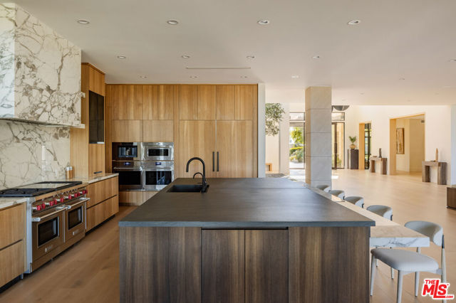
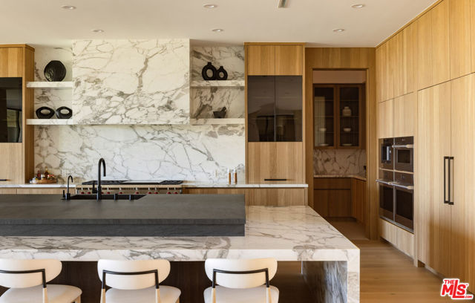
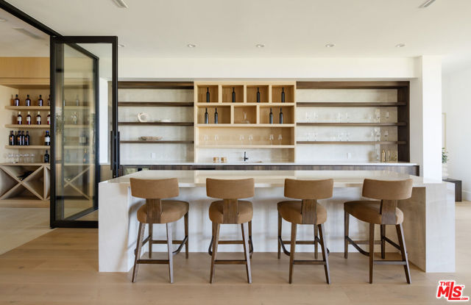
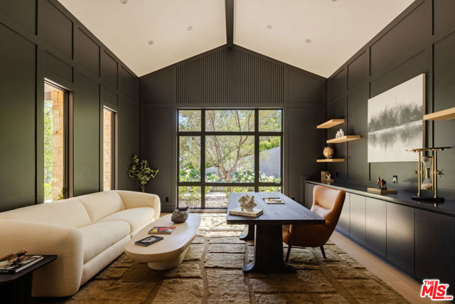
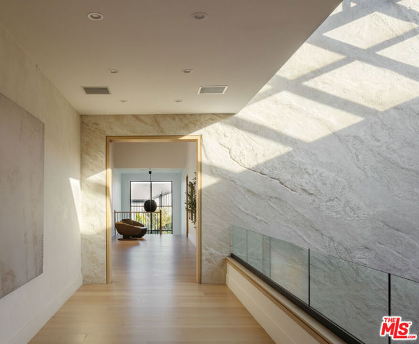
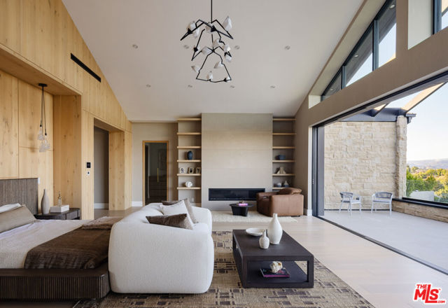
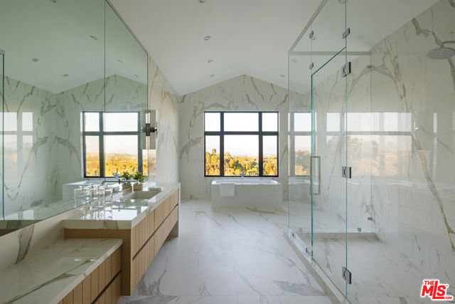
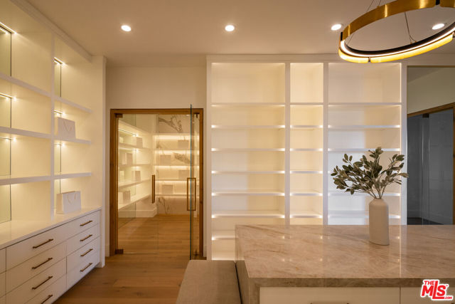
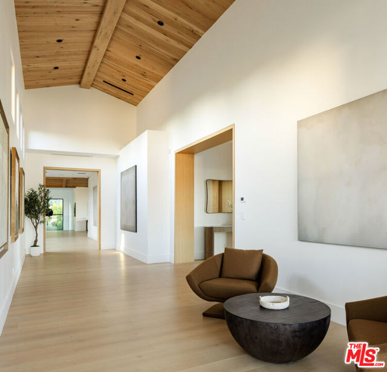
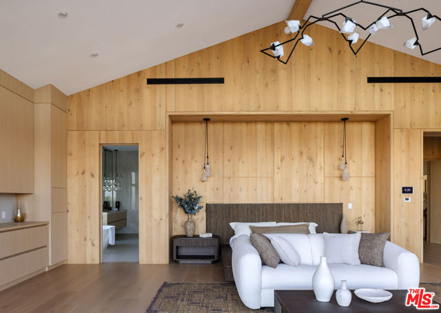
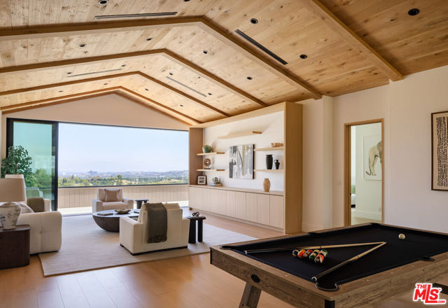
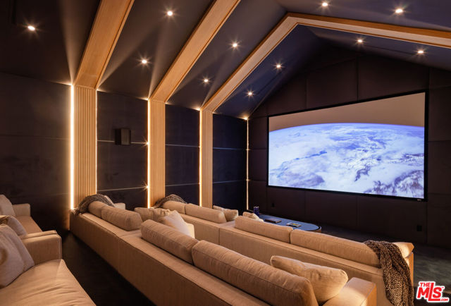
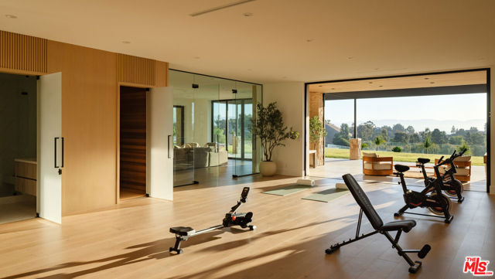
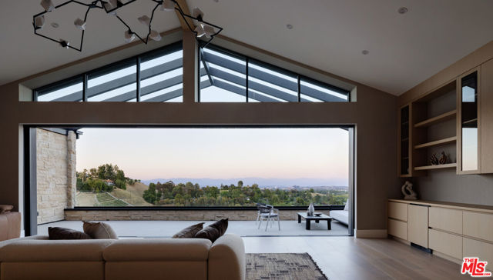
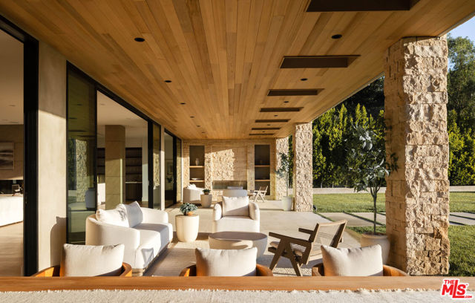
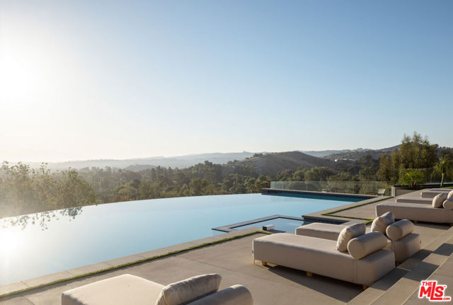
Spanning 16,779 square feet across 1.6 private acres, this newly completed 6-BR, 10-BA estate was designed to feel both grand and genuinely livablea place where scale doesn't come at the cost of warmth. Sweeping 180-degree views of the San Fernando Valley, rolling hills, and surrounding treetops frame nearly every room. Inside, a sculptural olive tree rises from a field of pebbles, introducing an architectural language that carries throughout. Soaring ceilings and oversized windows give way to open living spaces grounded in natural stone, textured plaster, and organic materials. The chef's kitchen, appointed with Wolf and Sub-Zero appliances, custom cabinetry, and a separate prep kitchen, is built for use at scale. A theater, temperature-controlled wine display, office, elevator, gym, sauna, and steam room round out the interior. Outside, manicured grounds open onto lawn areas, a pool and spa, covered lounge spaces, and multiple terraces that capitalize on the panoramic hillside setting. Moments from The Commons at Calabasas, with the riding trails and guard-gated quiet that Hidden Hills is known for.
Additional Features
- Vinyl
- Split Rail
- Wrought Iron
- Central
- Two
- City Lights
- Panoramic
- Parking spaces: 4.00
- Listing Status: Active
- Listing Agent: H. Blair Chang
(lic# 01248419)
of Beverly Hills/Greater LA
- Listing Office: The Agency
(lic# 01904054)
- CO-Listing Agent: May Nachum
(lic# 02205399)
of CLAW
- CO-Listing Office: The Agency
(lic# 01904054)
-
Based on information from CRISNet MLS as of 25th September 2026 at 11:08pm. All data, including all measurements and calculations of area, is obtained from various sources and has not been, and will not be, verified by broker or MLS. All information should be independently reviewed and verified for accuracy. Properties may or may not be listed by the office/agent presenting the information.