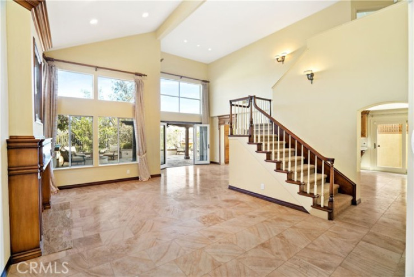
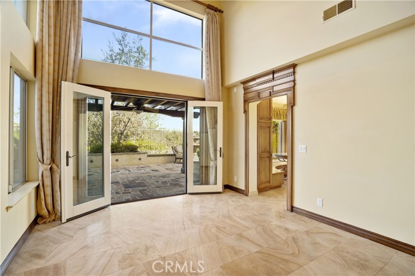
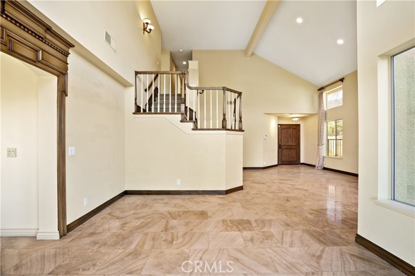
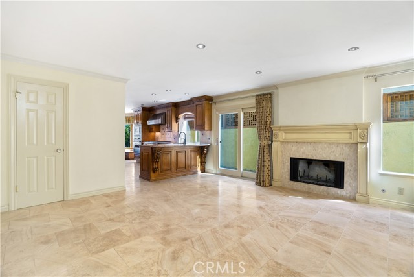
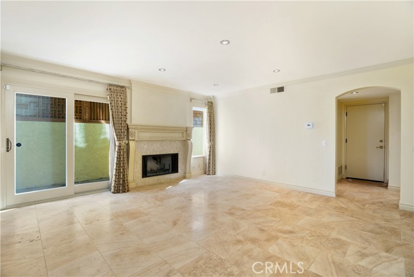
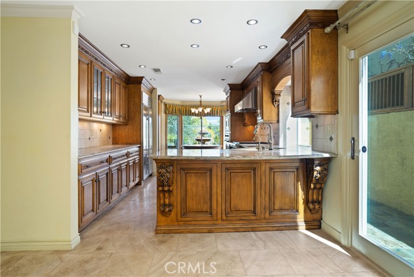
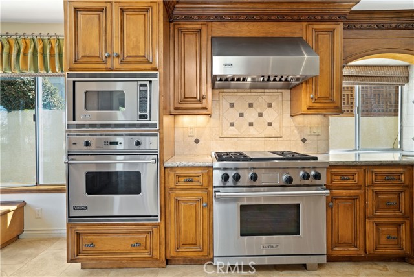
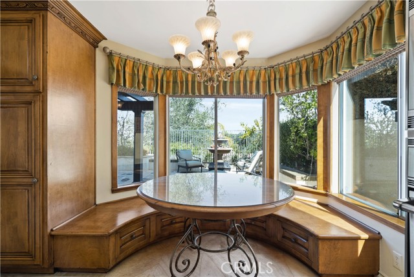
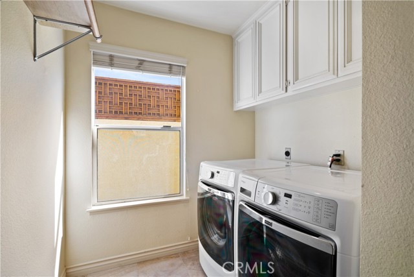
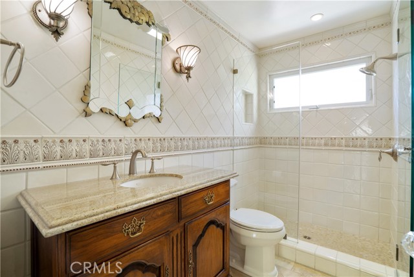
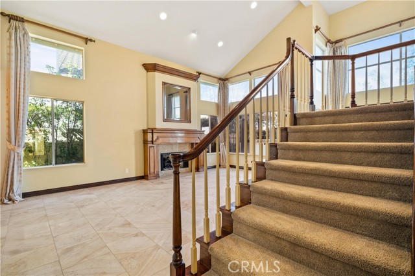
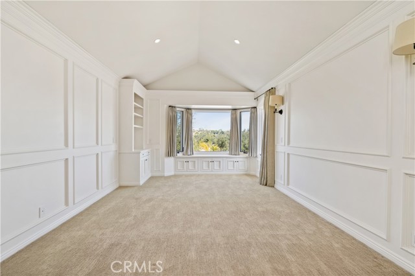
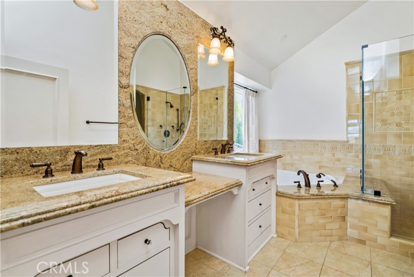
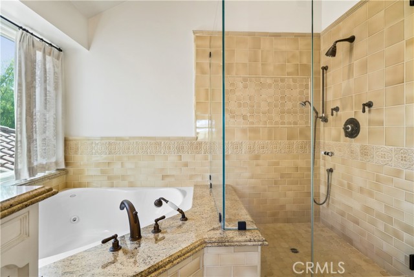
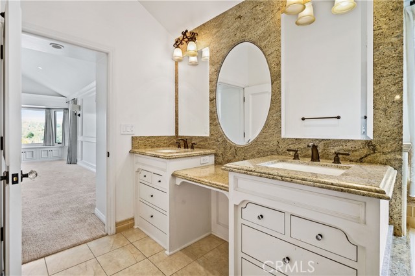
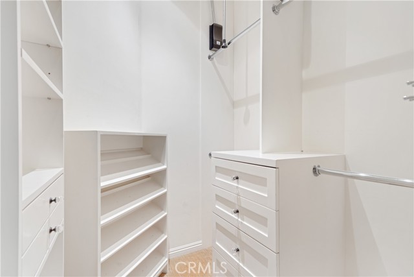
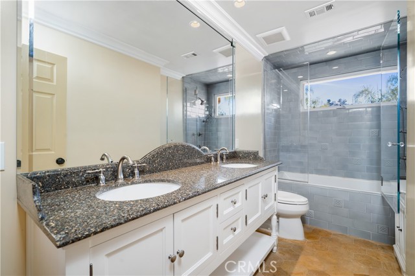
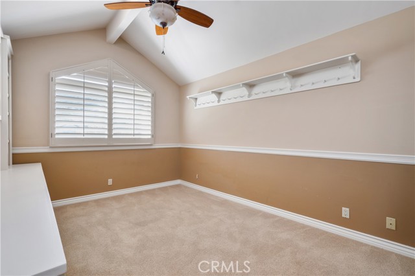
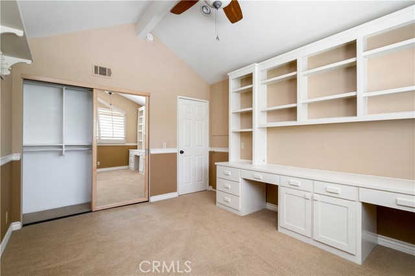
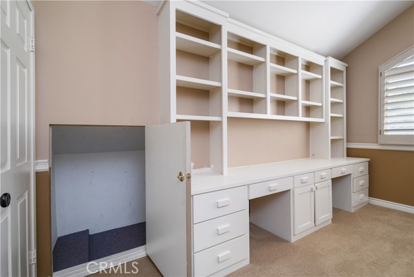
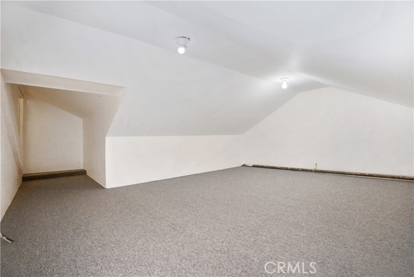
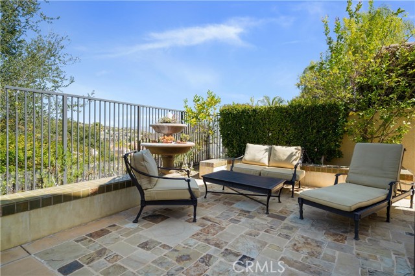
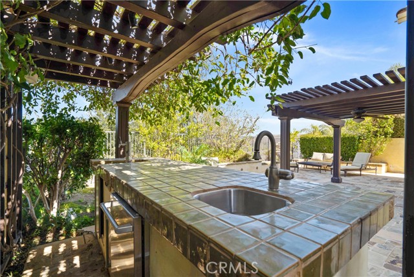
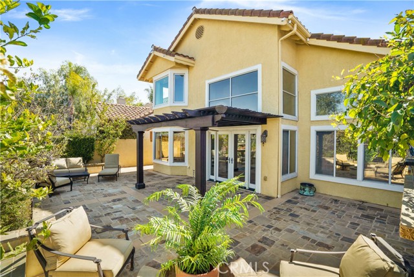
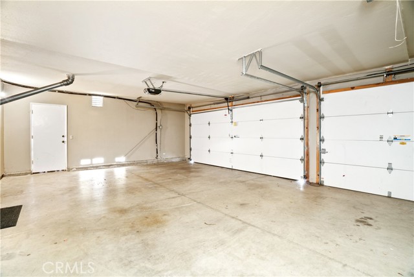
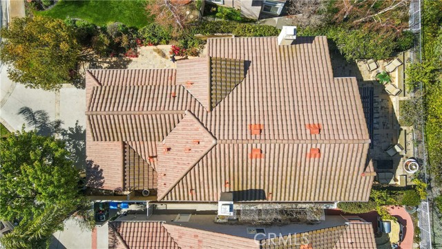
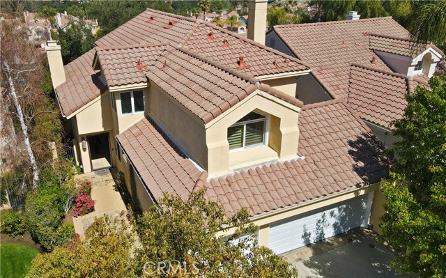
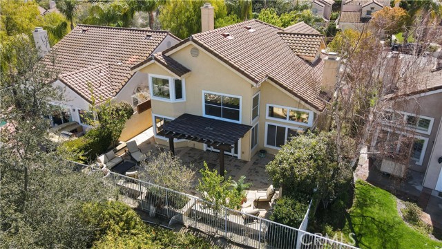
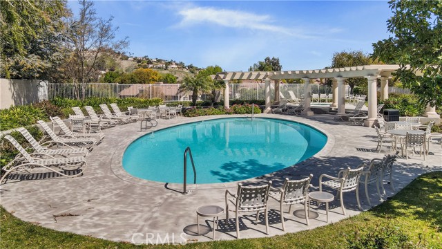
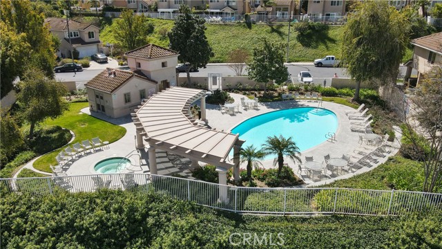
View home in the guard-gated community of Calabasas Hills! Home is located at the end of a cul-de-sac featuring four bedrooms and three baths with a three-car garage. Designer finishes throughout. Italian stone front pathway leads to the beautiful wood front door. Enter into the high-ceilings living room with limestone floors, custom wood mantle over the fireplace, and formal dining room area with French doors. Tuscan kitchen with top-of-the-line stainless-steel appliances including Wolf range, Viking wall oven and microwave, and Sub-Zero refrigerator. There are granite counters, breakfast bar area, and built-in custom seating area with bay windows. Upstairs is a master suite with custom white wood panels and gorgeous views of the hills and the community. Master bath has custom stone finishes, spa tub, and walk-in closet. Two other bedrooms share a bath with the front bedroom having a bonus storage area. Backyard has overhang with lighted ceiling fan, bar area, and fire pit. Las Virgenes schools with Bay Laurel Elementary School nearby, community park, and pool.
Additional Features
- Stucco Wall
- Wrought Iron
- Central
- Back Yard
- Cul-De-Sac
- Level with Street
- Covered
- Two
- Hills
- Neighborhood
- Parking spaces: 3.00
- Listing Status: Closed
- Listing Agent: Barbara Wiesener
(lic# 00882082)
of Southland
- Listing Office: Wish Sothebys Intl. Realty
(lic# 01916623)
- Selling Agent: Gregory Meneshian
(lic# 01526534)
-
Based on information from CRISNet MLS as of 9th August 2026 at 11:00am. All data, including all measurements and calculations of area, is obtained from various sources and has not been, and will not be, verified by broker or MLS. All information should be independently reviewed and verified for accuracy. Properties may or may not be listed by the office/agent presenting the information.