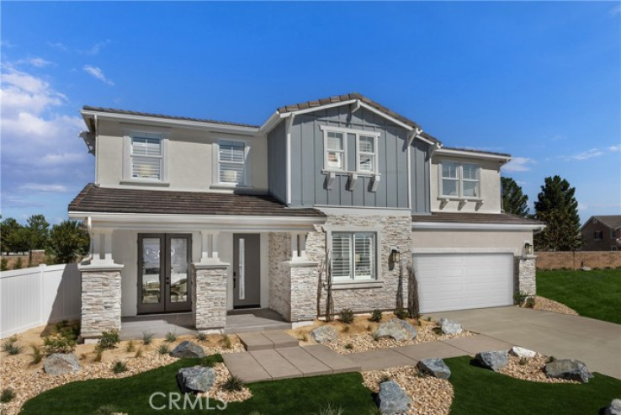
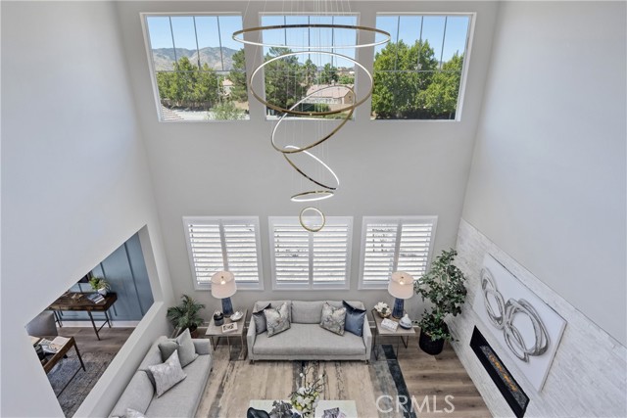
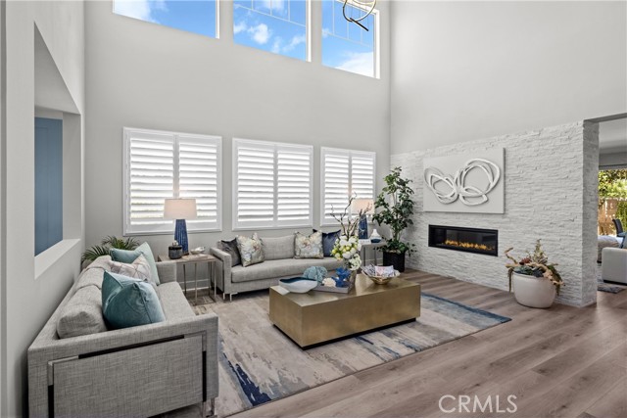
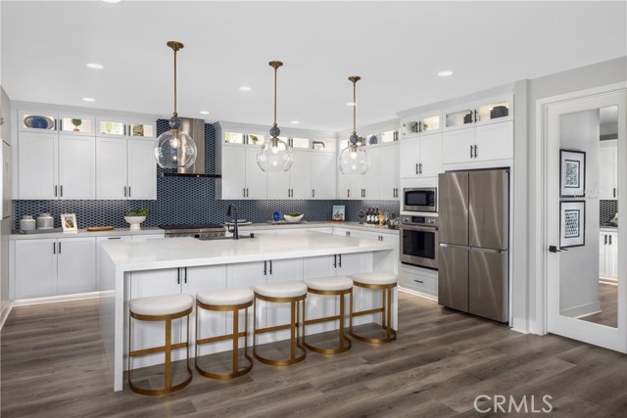
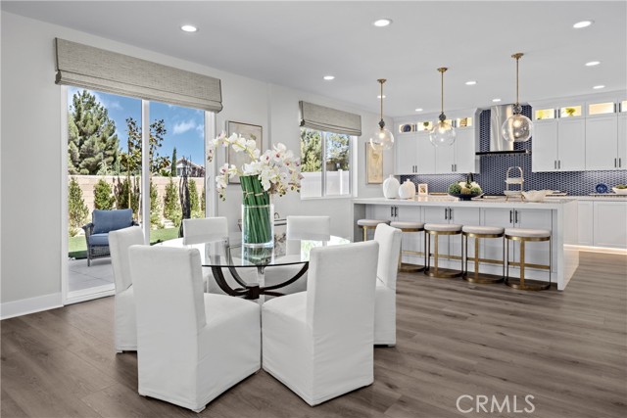
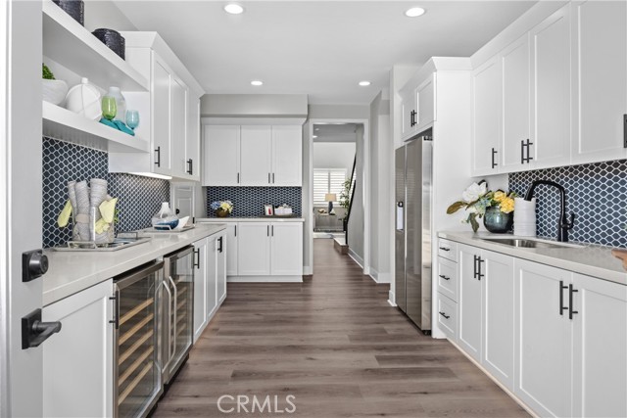
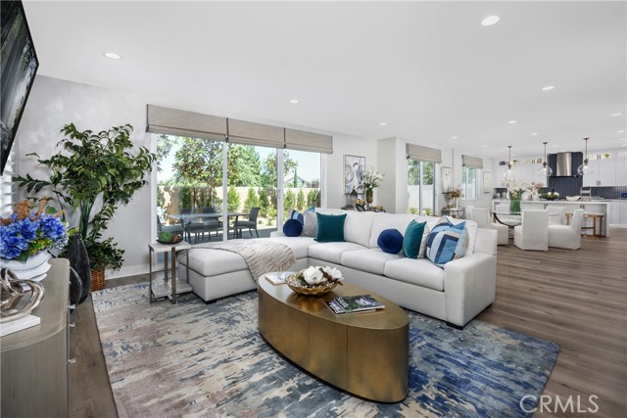
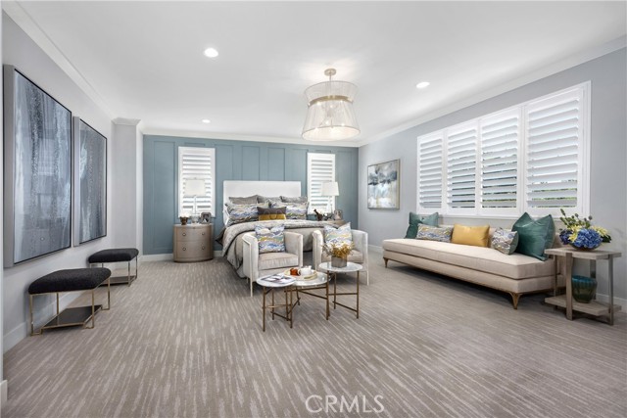
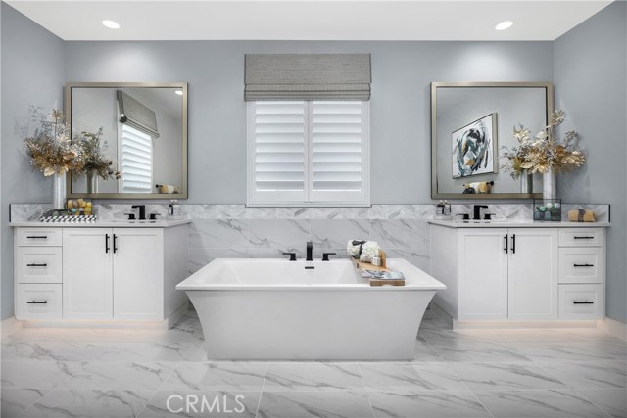
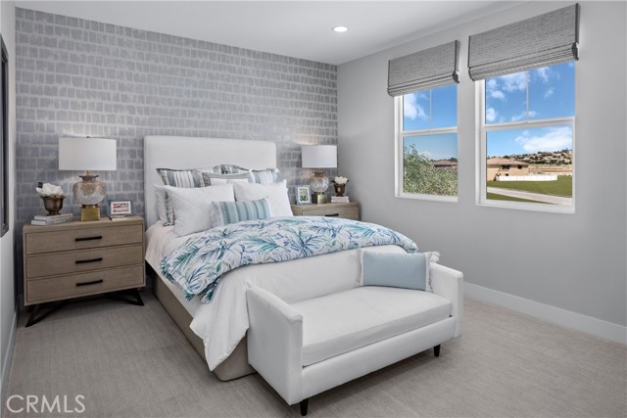
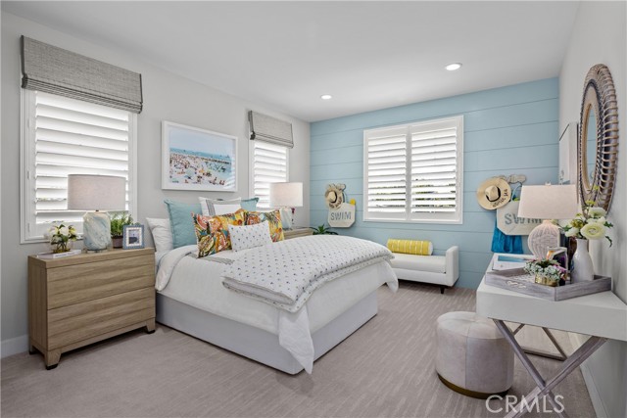
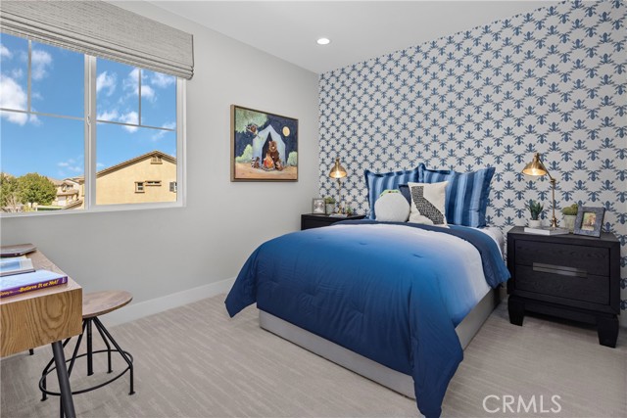
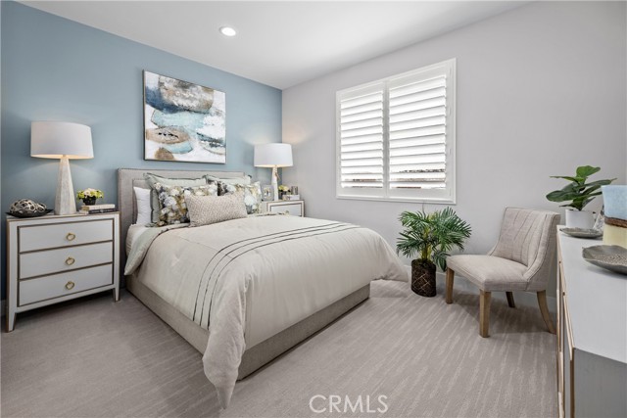
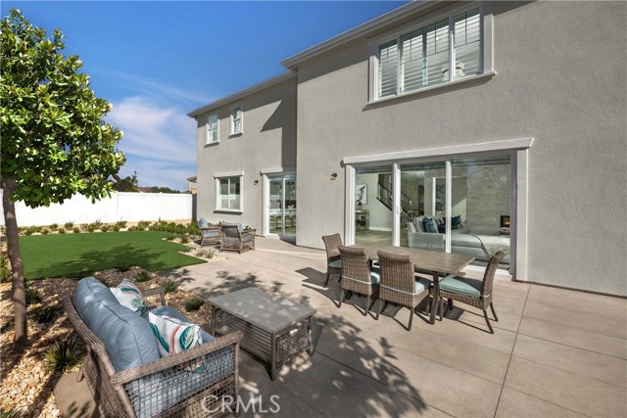
Big on space. Designed for connection. Made to feel like home. Pacific Montera Plan 5 offers 4,260 sq. ft., 5 bedrooms, and 4 baths, with an open-concept layout that brings the kitchen, dining and family room together beautifully. A large kitchen island creates the perfect gathering spot, while the great room fireplace adds warmth to the heart of the home.
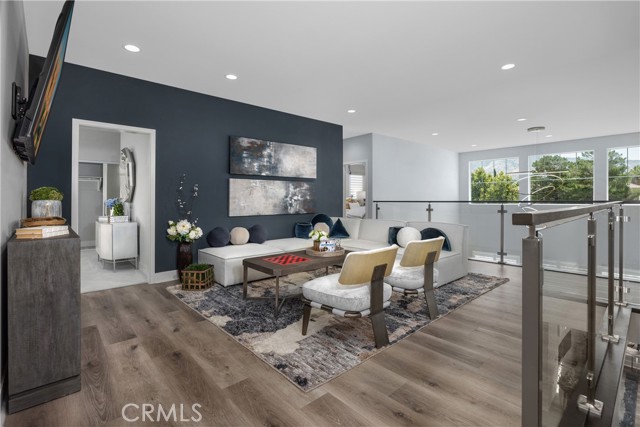
Upstairs, the spacious primary suite, three secondary bedrooms and entertainment loft provide room for everyone to relax, recharge and enjoy time together. Located near scenic trails and shopping, this home offers the space and flexibility you've been looking for.
The home is at an exciting stage where you can make it uniquely yours, with the opportunity to select your flooring and personalize key finishes to reflect your style and vision.
Come see how easily this home could fit the life you’ve been imagining. Schedule your tour today.
*Photos are of the Plan 5 model home and are for representation purposes only. Actual features, finishes, and layout may vary.
Additional Features
- Central
- 0-1 Unit/Acre
- Two
- None
- Parking spaces: 2.00
- Listing Status: Active
- Listing Agent: Christopher Hopkins
(lic# 01338172)
of Southland
- Listing Office: Pacific Communities Builder Inc.
(lic# 01154693)
-
Based on information from CRISNet MLS as of 23rd September 2026 at 1:39am. All data, including all measurements and calculations of area, is obtained from various sources and has not been, and will not be, verified by broker or MLS. All information should be independently reviewed and verified for accuracy. Properties may or may not be listed by the office/agent presenting the information.