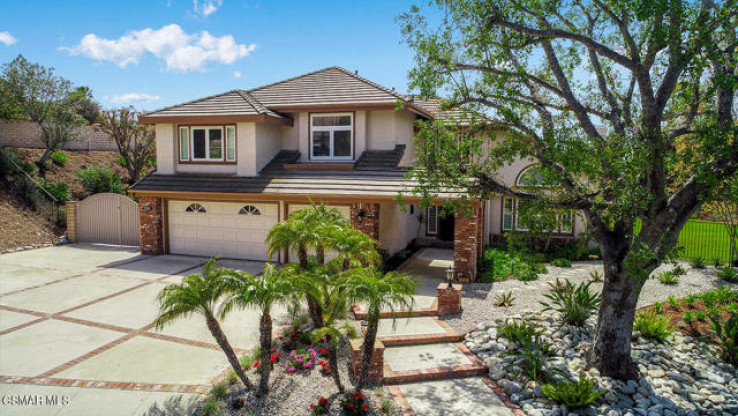
Living is easy in this impressive, beautifully remodeled four-bedroom home in the desirable gated Lynnmere neighborhood. Spanning over 3,200 square feet of living space on over 1/2 of an acre this spacious two-story invites comfort and exudes casual elegance! The open floor plan encompasses 4 bedrooms plus a bonus room, 3 bathrooms and a dream kitchen that opens to the welcoming family room. As you enter through the pristinely landscaped front yard into the formal entry you are graced with natural light that highlights the travertine flooring that flows through the downstairs of the home and compliments the carpeted first floor bedroom and stairs. A formal living room with eye catching fireplace and vaulted ceilings opens to the dining room which provides direct access to the professionally designed entertainers' backyard. The fully remodeled chef's kitchen is clad with an enlarged center island, granite countertops and backsplash, crown molding, dual oven stove top range and eat in kitchen with custom built table and bench seating with mountain views. Other highlights include recessed lighting, plantation shutters throughout, dual pane noise suppressing windows, dial zone cooling system, custom built wine fridge and designer vents. A downstairs bedroom with a remodeled full bath and separate laundry room with ample counter space and sink complete the downstairs of this dream home. As you ascend the open staircase to the second floor landing you are welcomed into the open loft area with built in cabinets that leads you to the bonus room with wood like flooring perfect for additional living space, home office, recreation room or kids play area. Of the bonus room you will find two additional bedrooms with a jack and jill bathroom with double vanity sinks and shower tub combo. The master suite includes amenities of a 5 star hotel. Whether you are relaxing in the separate sitting area with a large window seat taking in the views, unwinding in the jacuzzi tub or enjoying the steam shower the attention to detail is apparent. Step out to the awe-inspiring resort oasis that will have you never wanting to leave home. This incredibly private yard with views of the Santa Monica mountains has it all. Start in the outdoor living room with features a wood burning fireplace, outdoor tv, electric powered mounted space heaters and chandelier lighting. Beautifully colored pavers and flagstone draw you into the beach entry of the pool clad with tanning ledge, grotto with waterfall features and spa surrounded by two fire bowls, 2nd level seating and large firepit with built in bench seating ideal for taking in the sunsets. Gather with your friends around the outdoor kitchen with bar seating, FireMagic grill and stove, Big Green Egg, sink, refrigerator and drainable ice chest. The professionally designed and landscaped yard features a large patio area with plenty of room for gathering with family and friends, drought resistant garden, large lawn area, two tiered vegetable garden and separate orchard with numerous mature and producing fruit trees. The convenience of an attached 3-car garage with extra storage space will make you fall in love with this great neighborhood near it all with freeway access, shopping, restaurants, and hiking trails close by.
Additional Features
- Stucco
- Block
- Wrought Iron
- Central
- Back Yard
- Landscaped
- Lawn
- Paved
- Cul-De-Sac
- Park Nearby
- Sprinklers Drip System
- Sprinklers In Front
- Sprinklers In Rear
- Sprinklers On Side
- Sprinkler System
- Sprinklers Timer
- Two
- Mountain(s)
- Parking spaces: 3.00
- Listing Status: Closed
- Listing Agent: The Team
(lic# 00774777)
of Conejo
- Listing Office: Keller Williams Exclusive Properties
(lic# 01516415)
- Selling Agent: Kelly Pessis
(lic# 01254996)
-
Based on information from CRISNet MLS as of 11th August 2026 at 1:25am. All data, including all measurements and calculations of area, is obtained from various sources and has not been, and will not be, verified by broker or MLS. All information should be independently reviewed and verified for accuracy. Properties may or may not be listed by the office/agent presenting the information.