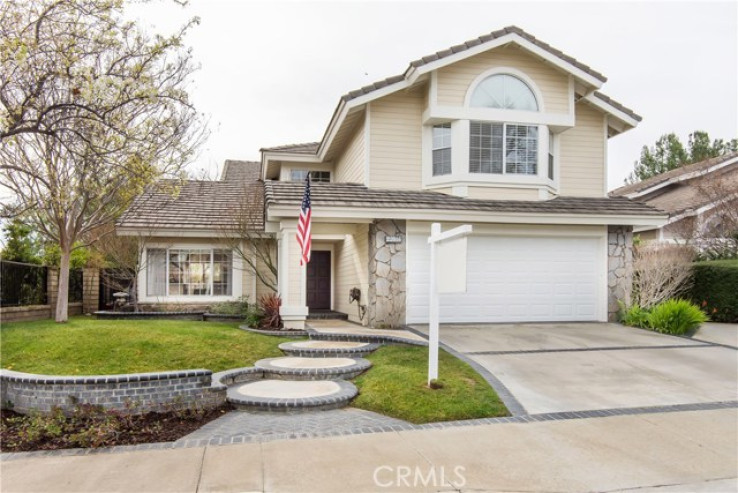
Upgraded View Home in the Wildwood Hills tract of Saugus has an emotional feel to it upon entry. The open floor plan is home to approx 2350 sq.ft., 5 beds, 3 baths, stunning engineered hardwood floors, ceiling fans, mirrored wardrobes and a full “PEX”repipe! Boasting a large step down living room open to formal dining and adjacent to the kitchen featuring custom paint, upgraded island, stainless appliances, granite counters, newer hardware, wainscoting, LED-recessed lighting, kitchen nook & charming glass “Pantry” door! The family room with a beautiful fireplace is complimented by a custom mantle, matching shelving & built-ins. Laundry accomodations are located inside & adjacent to the 2 car garage w/direct access and there is a full bed/bath down! Upstairs features a large master bedroom with high ceilings, lots of windows for natural light and an even better place to appreciate that awesome view! The master bath boasts new vinyl-plank flooring, a brand new granite counter top, new fixtures, recently re-stained vanity along with a separate bathtub & walk-in shower! Also up are 2 additional good-sized bedrooms & a huge bonus room currently being used as a bedroom & close to the hall bath with oversized vanity sporting a new granite counter top and new sink fixture. The backyard is perfect for entertaining with patio, kids play area and a beautiful unobstructed view! No HOA or Mello-roos! Close to restaurants, parks, schools, public transit, this is a definite Must See!
Additional Features
- Stucco
- Masonry
- Wrought Iron
- Central Furnace
- Forced Air
- Back Yard
- Front Yard
- Landscaped
- Lawn
- Lot-Level/Flat
- Near Public Transit
- Park Nearby
- Slab
- Two
- Mountain
- Neighborhood
- Valley
- Parking spaces: 2.00
- Listing Status: Closed
- Listing Agent: Peggy Veliz
(lic# 01270230)
of Southland
- Listing Office: Coldwell Banker Vista Realty
(lic# 01112905)
- Selling Agent: Henrik Bandari
(lic# 01753946)
-
Based on information from CRISNet MLS as of 25th September 2026 at 1:26pm. All data, including all measurements and calculations of area, is obtained from various sources and has not been, and will not be, verified by broker or MLS. All information should be independently reviewed and verified for accuracy. Properties may or may not be listed by the office/agent presenting the information.