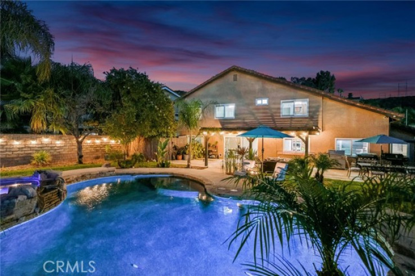
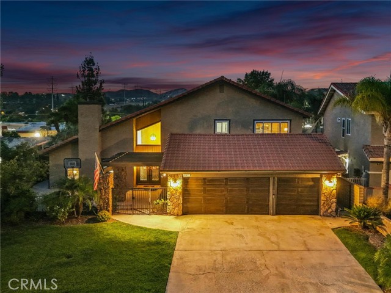
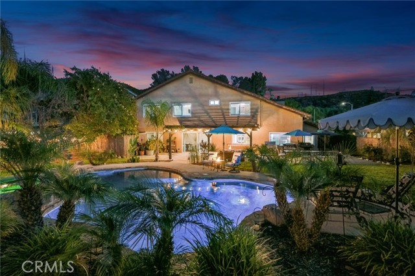
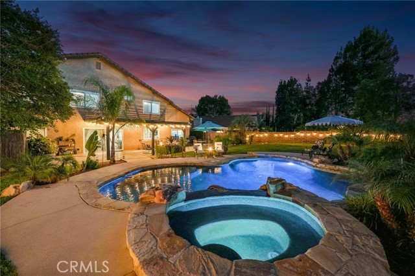
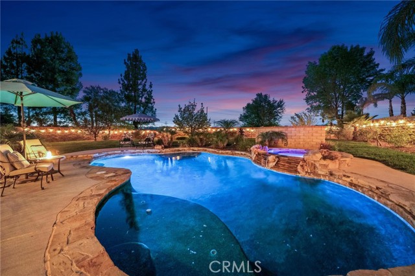
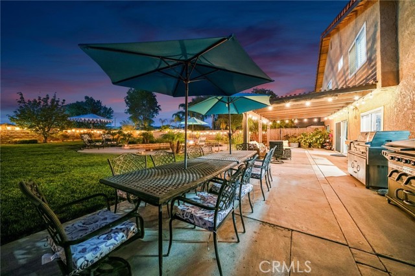
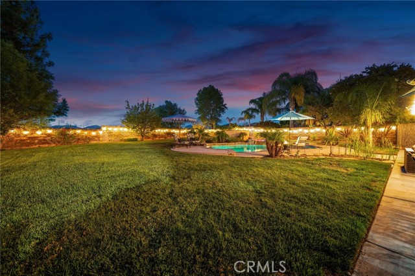
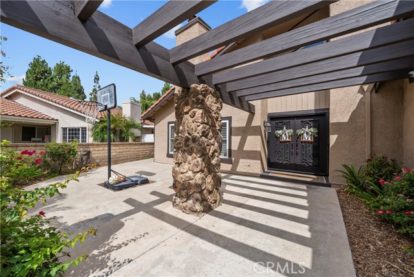
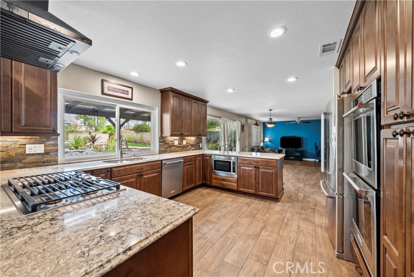
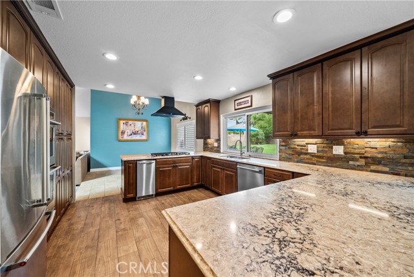
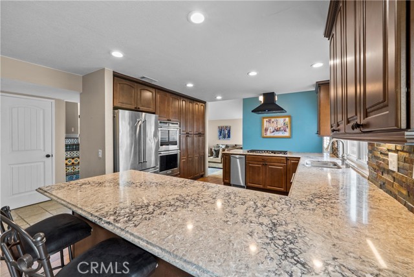
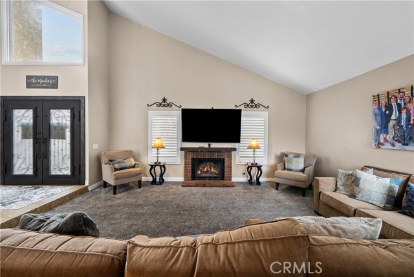
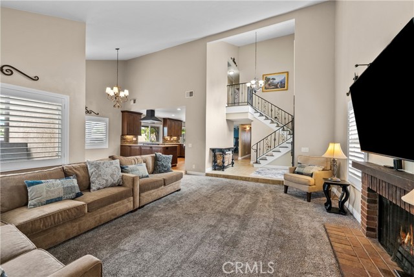
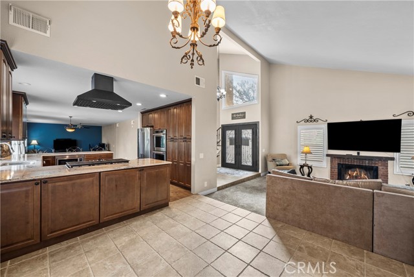
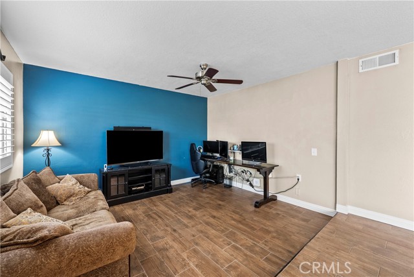
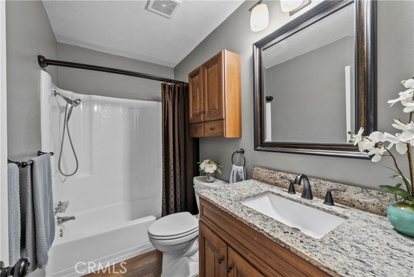
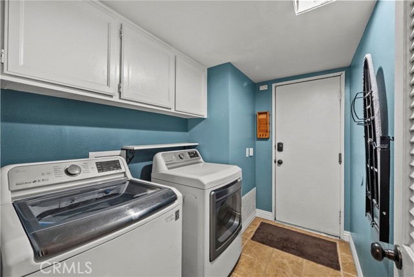
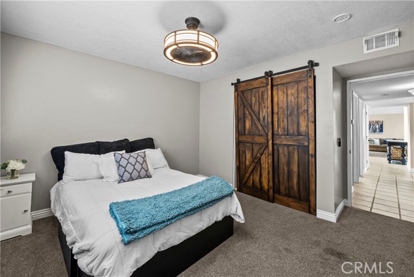
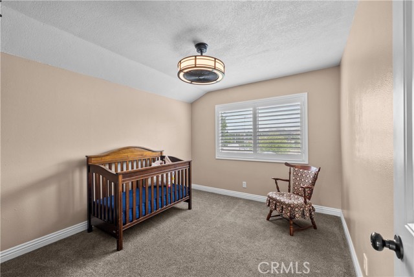
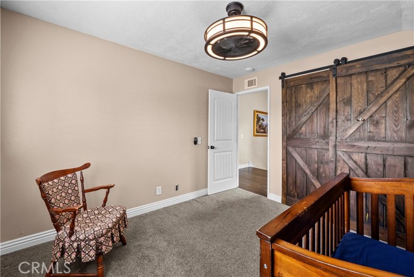
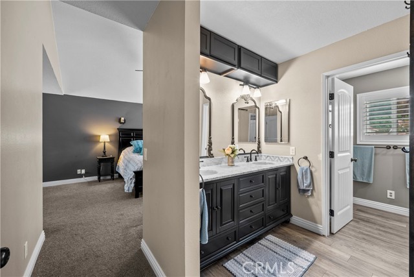
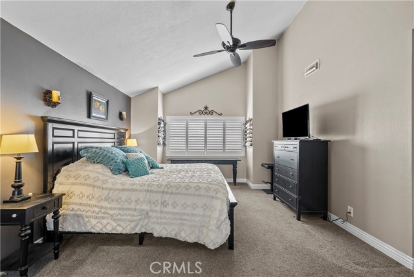
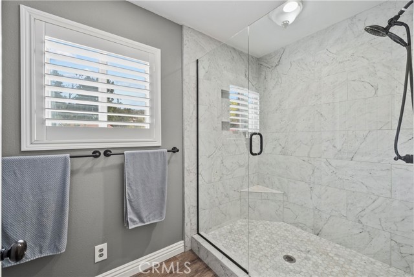
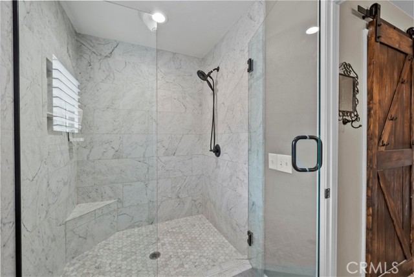
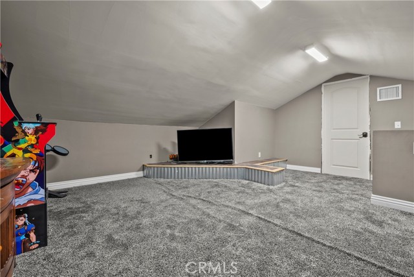
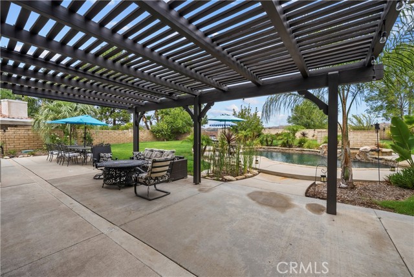
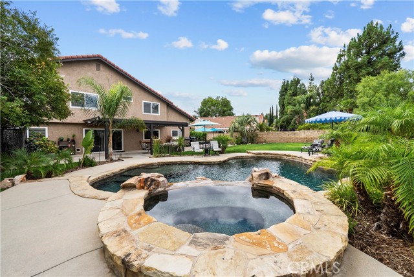
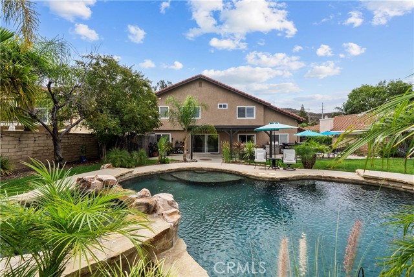
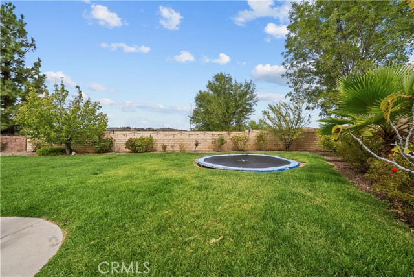
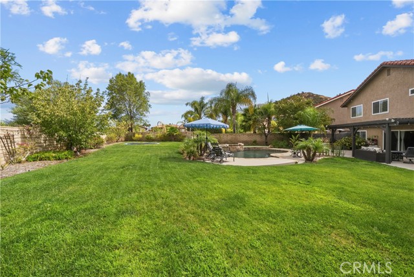
Entertain in Style! This spacious Saugus Pool Home has an INCREDIBLE backyard perfect for enjoying outdoor living. Located in Sutters Pointe, this floorplan features almost 2,400 square feet of living space including a downstairs bedroom and full bath. Beautiful custom iron doors lead you into the home and into the spacious family room. The kitchen has been remodeled with granite counters, stainless steel appliances and recessed lighting. The kitchen is open to the family room and dining area with beautiful views of the backyard. Upstairs there is a large primary suite with a retreat area perfect for a home office or gym area. The primary bath has been updated with a custom vanity and a tiled walk-in shower. Two more upstairs bedrooms with ceiling fans and barn style closet doors. There is also a finished attic area you have to see to appreciate. Laundry room downstairs that leads to the 3 car garage. HOA provides several tennis courts for homeowners to enjoy. No Mello Roos!!!
Additional Features
- Block
- Central
- Cul-De-Sac
- Landscaped
- Level
- Front Yard
- Lot 10000-19999 Sqft
- Sprinkler System
- Back Yard
- Yard
- Concrete
- Patio
- Slab
- Two
- Hills
- Parking spaces: 6.00
- Listing Status: Active
- Listing Agent: Neal Weichel
(lic# 01107376)
of Southland
- Listing Office: RE/MAX of Santa Clarita
(lic# 01013938)
- CO-Listing Agent: Lauren Kobe
(lic# 01392384)
of Southland
- CO-Listing Office: RE/MAX of Santa Clarita
(lic# 01013938)
-
Based on information from CRISNet MLS as of 24th September 2026 at 1:23pm. All data, including all measurements and calculations of area, is obtained from various sources and has not been, and will not be, verified by broker or MLS. All information should be independently reviewed and verified for accuracy. Properties may or may not be listed by the office/agent presenting the information.