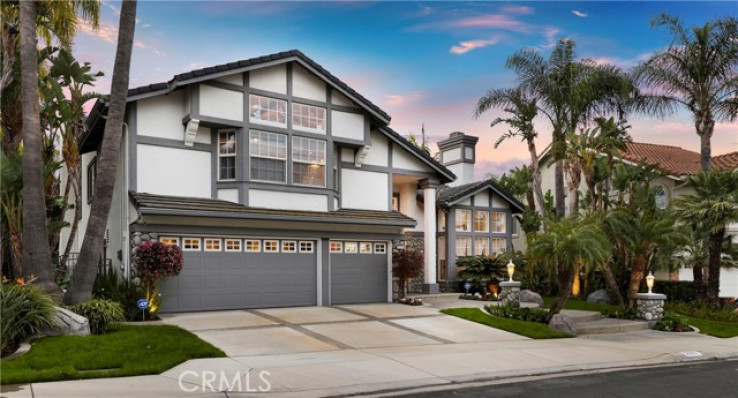
Welcome to the Happiest Home in Yorba Linda! Live in your very own Magical Kingdom! Located on a meticulously maintained .28+ acre lot, this spacious 4,569 sq ft home has Traditional style, with classic flair. Step inside the one-of-a-kind interior and discover “A Whole New World” with soaring cathedral ceilings, richly toned hardwood floors, brick accents, wainscoting and an expansive living room with a stunning fireplace. “Be Our Guest” in the immaculate formal dining room with exquisite ceilings and the gourmet kitchen featuring, Wolf gas range w/griddle and indoor BBQ, coffered ceilings, Carrera marble tops, Décor warming drawer, built-in Thermador refrigerator, Hoshizaki ice machine, and a large island w/hardwood top and a walk-in pantry w/leaded glass door and wine refrigerator ! You’ll sing “Hakuna Matata” for the rest of your days when you see the breathtaking entertainment-ready backyard with resort-style solar saltwater pool, with multi-color LED lighting, two soothing waterfalls, a dreamy water slide and grotto. Envision grilling with your friends, while the kids explore the fun-filled and fully enclosed backyard featuring built-in BBQ w/fridge, two firepits, private dog run, in-ground trampoline, half-basketball court, full lighting and audio, and a custom patio with a cover, television, ceiling fans, and space heaters. The unbelievable home theatre features Dolby 7.1 surround sound, 120” theatrical screen, 8 custom made recliner theatre chairs, an entertainment bar with lighted onyx top and a half-bath with lighted onyx counter. “Wish Upon a Star” in the evenings, the master bedroom engulfs you in comfort and convenience with a two-sided rock fireplace, tongue-and-groove ceilings, an enormous walk-in closet with laundry hookups, a sitting area with daybed, a private balcony, and an en suite with dual sinks, soaking tub, and shower. The additional bedrooms are generously sized and are fit for a prince or princess! Other features: attached 3-car garage w/built-in shelving, 4 fireplaces, Pella windows and doors, sound studio, 4 separate A/C units, Crestron audio and video system throughout, private office with two built-in desks w/granite tops, office bathroom w/pool access, utility room/ butler's pantry, big bonus room with vaulted wood ceilings, rock fireplace, and wet bar and so much more! If you’re looking for a very special home, this house may be just the “E” ticket. Call now for your guided tour!
Additional Features
- Brick
- Stucco
- Block
- Central
- Back Yard
- Cul-De-Sac
- Front Yard
- Landscaped
- Lawn
- Level with Street
- Lot 10000-19999 Sqft
- Level
- Sprinkler System
- Sprinklers In Front
- Sprinklers In Rear
- Sprinklers Timer
- Yard
- Concrete
- Covered
- Patio
- Stone
- Two
- Pool
- Parking spaces: 3.00
- Listing Status: Closed
- Listing Agent: Casey Brookman
(lic# 01114782)
of Pacific West
- Listing Office: Paul Kott Realtors, Inc.
(lic# 00871311)
- Selling Agent: Sung Won Byun
(lic# 01827068)
-
Based on information from CRISNet MLS as of 5th October 2026 at 1:27pm. All data, including all measurements and calculations of area, is obtained from various sources and has not been, and will not be, verified by broker or MLS. All information should be independently reviewed and verified for accuracy. Properties may or may not be listed by the office/agent presenting the information.