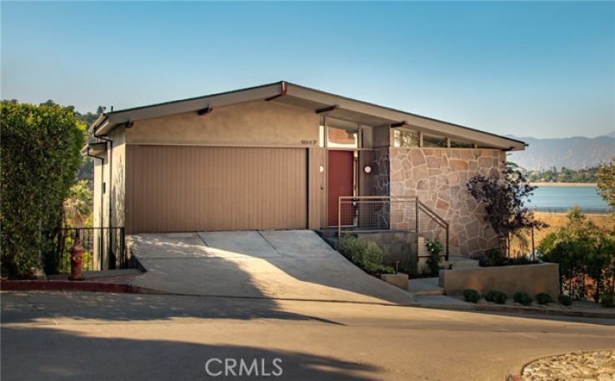
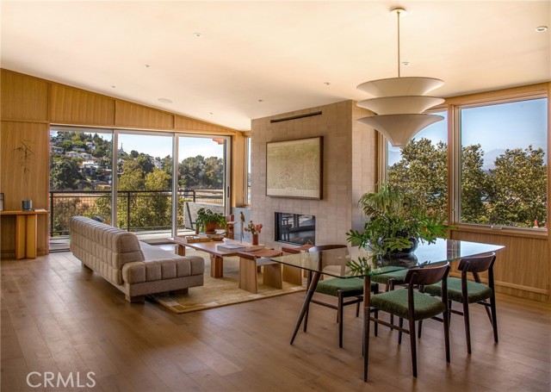
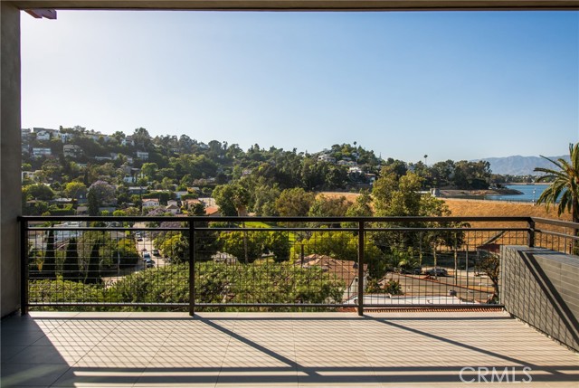
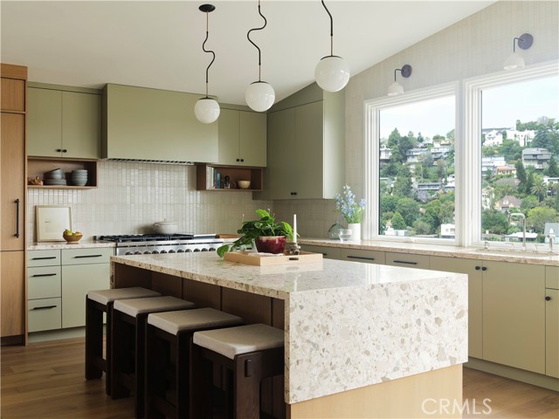
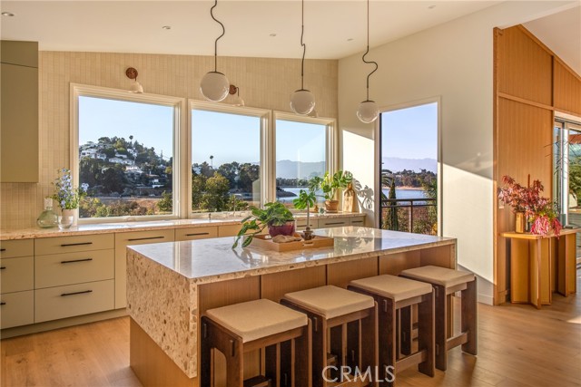
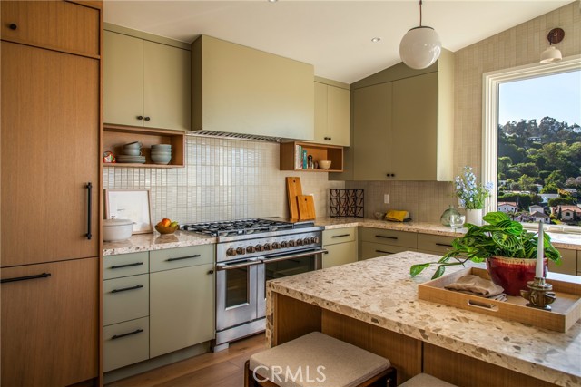
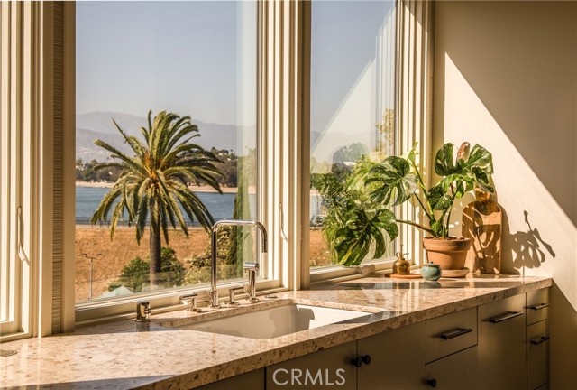
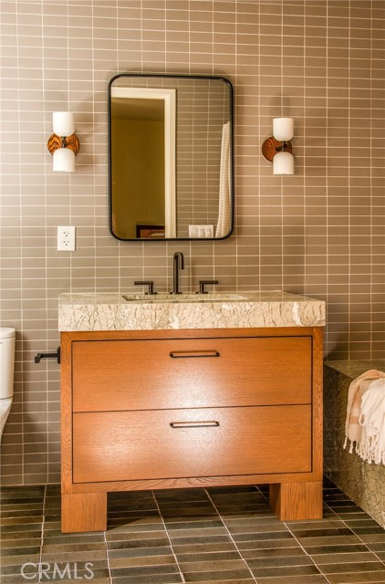
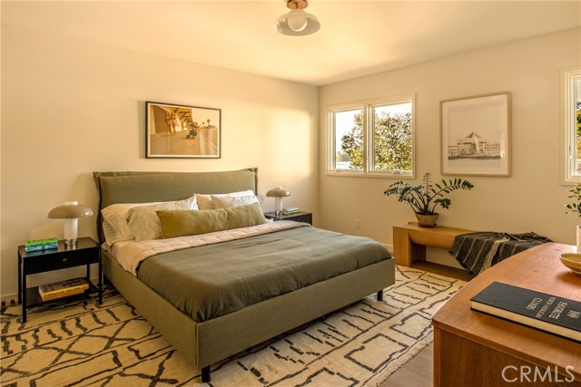
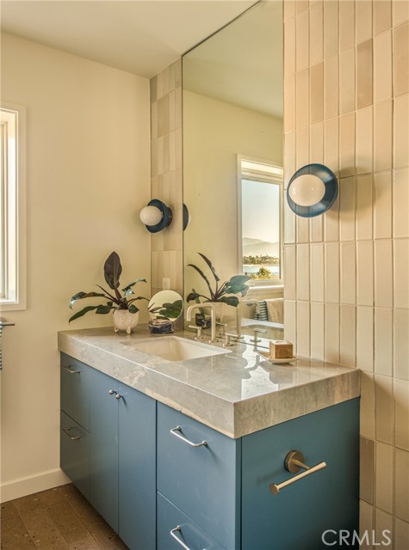
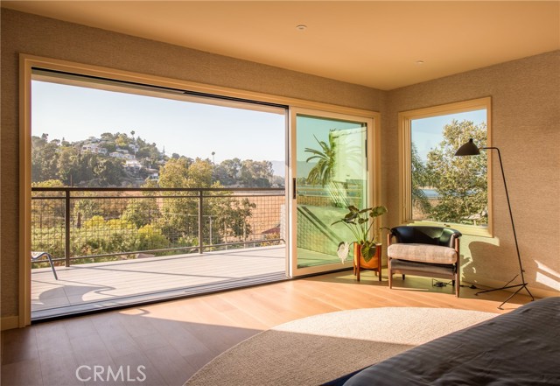
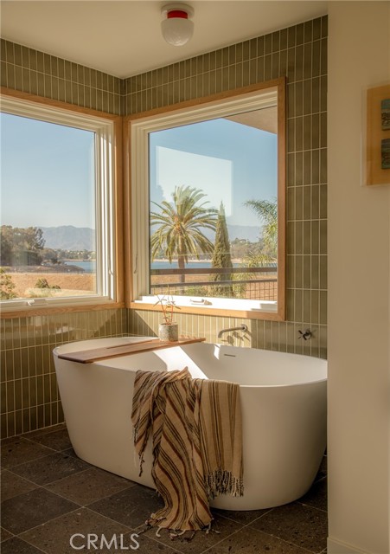
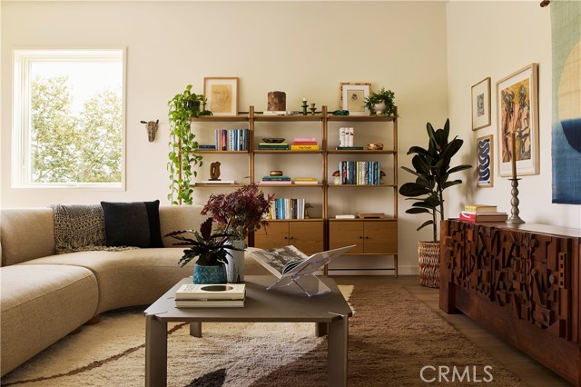
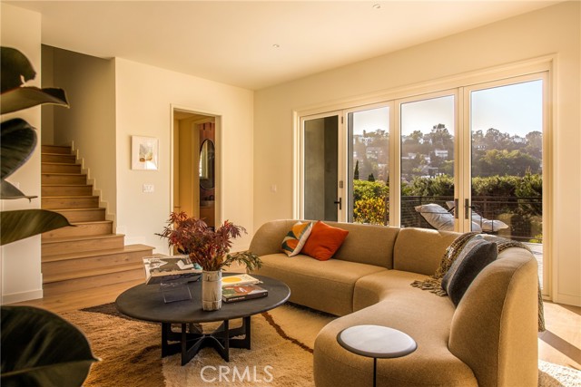
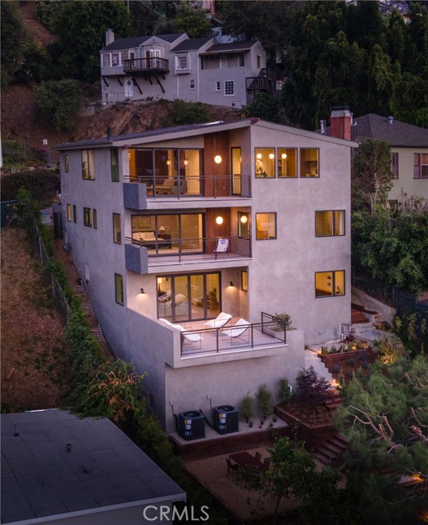
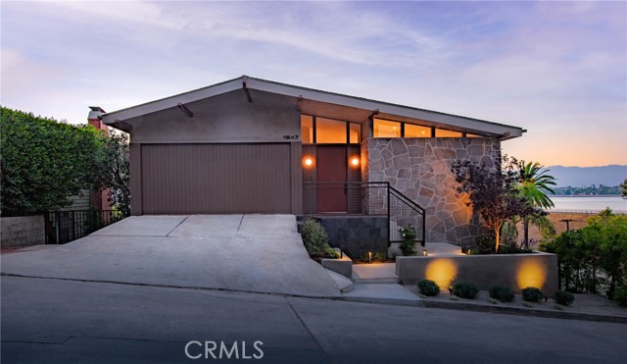
Nestled into the hills of Silver Lake, 1847 Fanning Street is a refined reimagining of mid-century living by Perella Architecture. Expanded and fully redesigned for contemporary life, the home is composed around light, volume, and uninterrupted views of the Silver Lake Reservoir and surrounding hills.
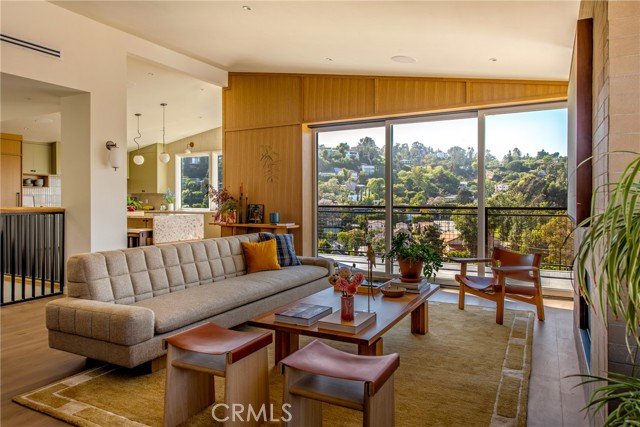
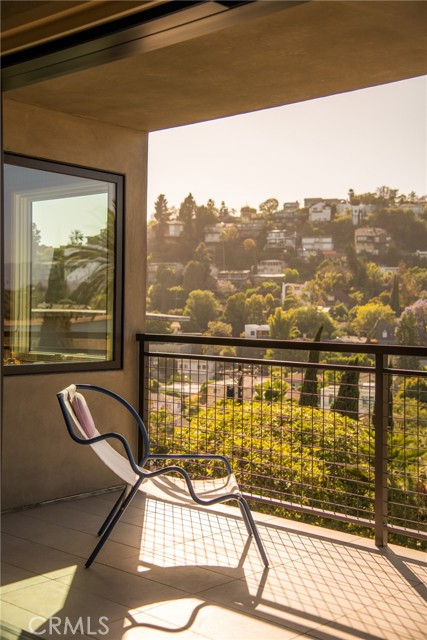
The main level is defined by soaring vaulted ceilings, warm natural light, and pocketing doors that dissolve the boundary between interior and exterior. Strategically placed glazing frames the landscape throughout the day, while the open living spaces offer an effortless setting for both entertaining and quiet retreat.
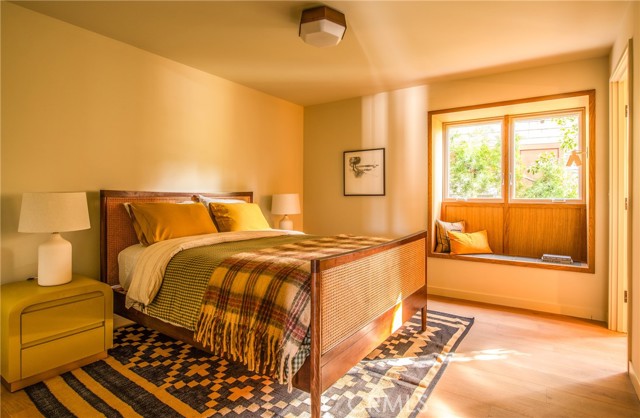
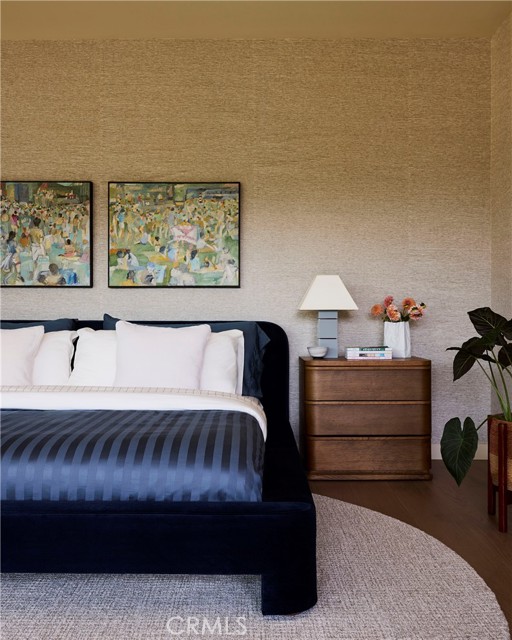
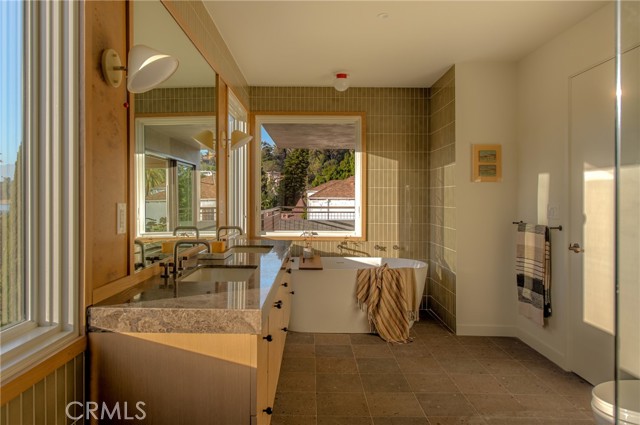
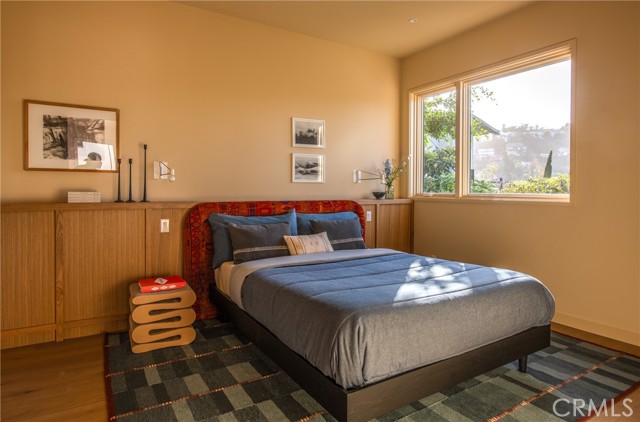
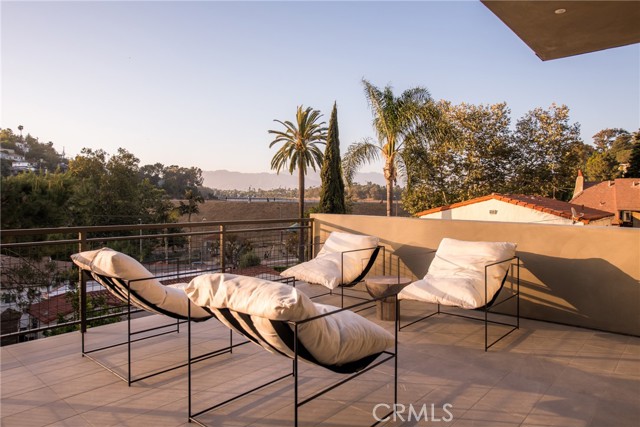
The residence features four en suite bedrooms, including a serene primary suite oriented toward sweeping reservoir views. Below, a generous entertaining level with high ceilings and abundant light opens directly to the deck and terraced landscape beyond.
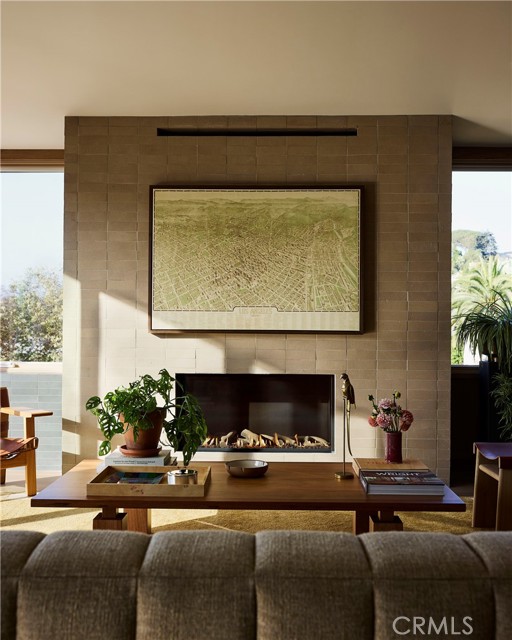
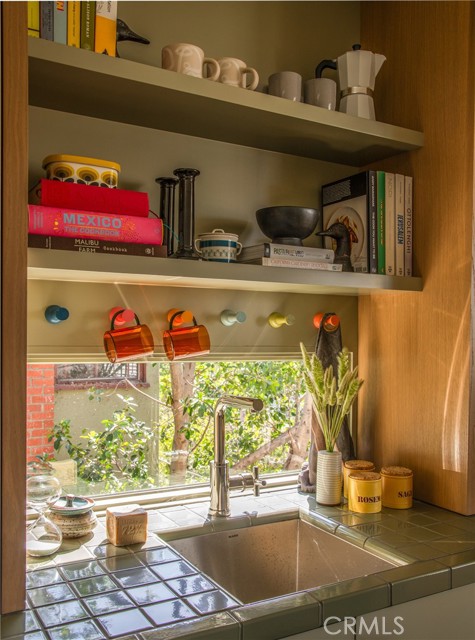
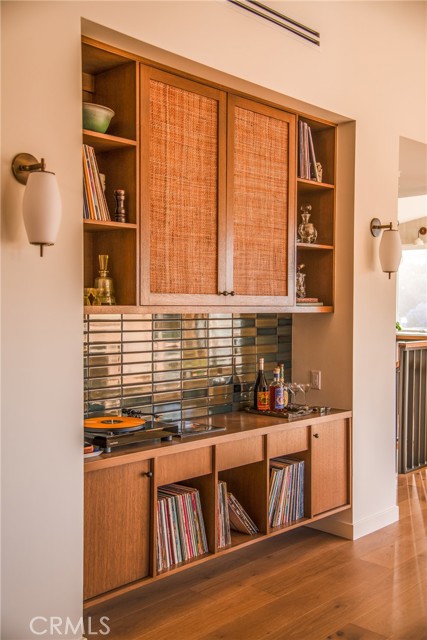
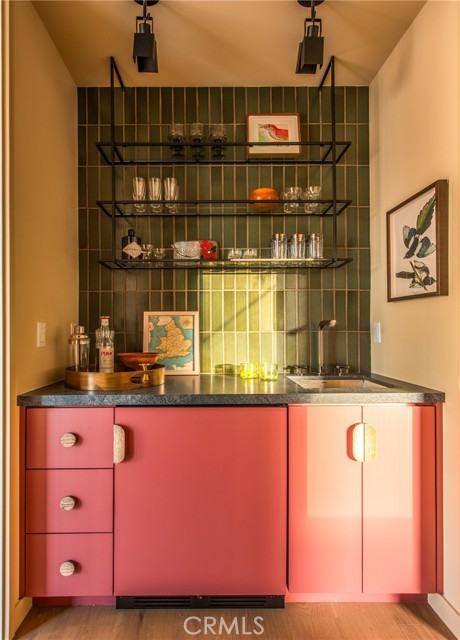
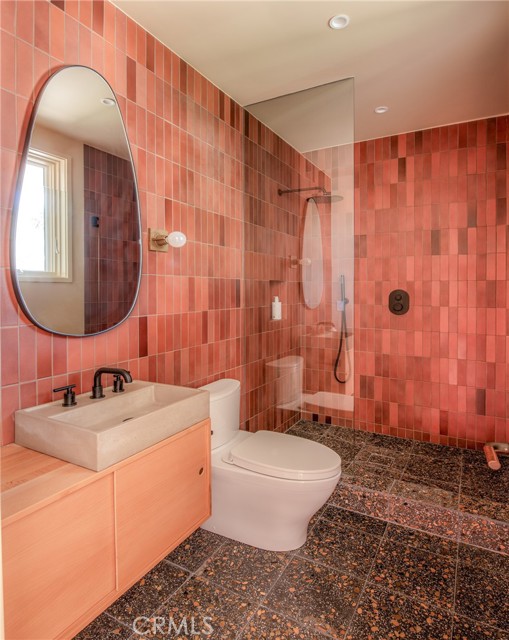
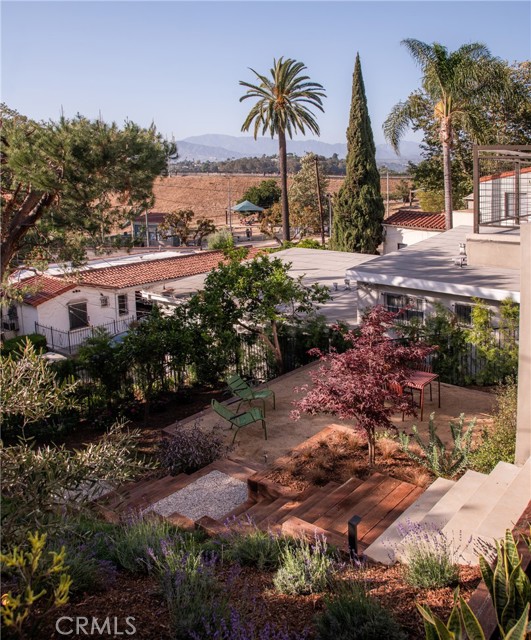
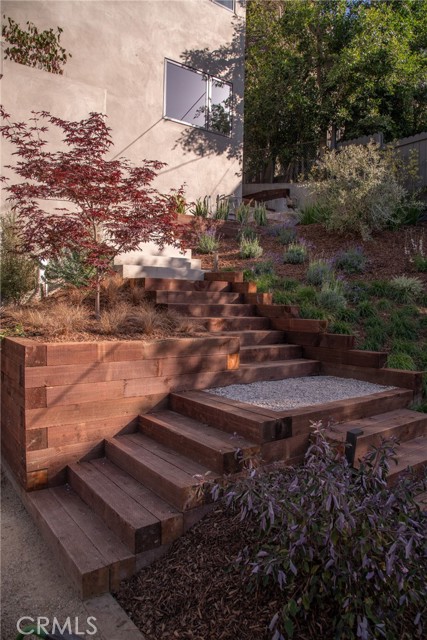
Outside, layered wood steps, lush planting, and carefully considered outdoor spaces extend the home into the hillside. With designer finishes, thoughtful built-ins, and moments of character throughout, this is a rare Silver Lake offering: architectural, atmospheric, and deeply connected to its setting.
The home is permitted at a total of 3,561 Square feet with a total of 610 square feet of Patios and decks. Living space: 3,230 Sqft, Garage: 331 Sqft, Lower Deck: 350 Sqft, Main floor/Bedroom Balcony: 130 Sqft each.
Additional Features
- Central
- Back Yard
- Three Or More
- Lake
- Reservoir
- Hills
- Valley
- Parking spaces: 2.00
- Listing Status: Active
- Listing Agent: Hovik Pakhanyan
(lic# 02047126)
of Southland
- Listing Office: The Agency
(lic# 01904054)
-
Based on information from CRISNet MLS as of 3rd August 2026 at 11:07pm. All data, including all measurements and calculations of area, is obtained from various sources and has not been, and will not be, verified by broker or MLS. All information should be independently reviewed and verified for accuracy. Properties may or may not be listed by the office/agent presenting the information.