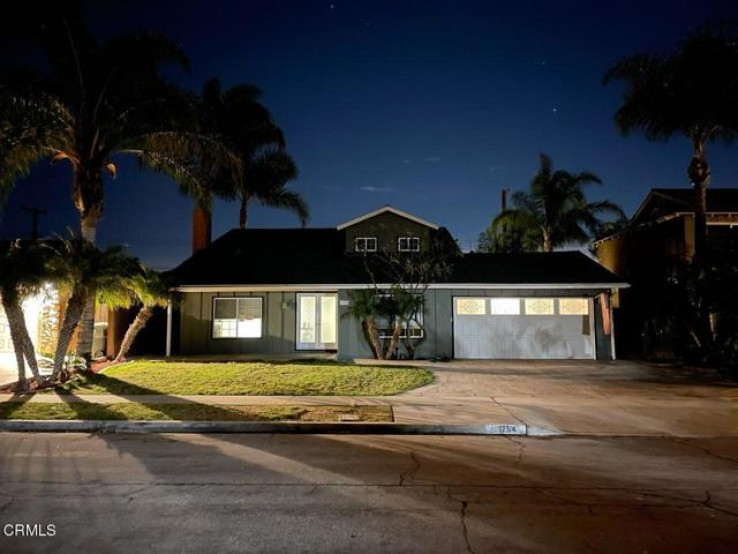
Beautiful home in family oriented neighborhood to enjoy & grow into. Stunning curb appeal. Enter the front door to a beautiful Turkish limestone hallway & let the adventure begin. Home has 4 bedrooms with the Master suite downstairs, including 3 good size bedrooms upstairs. Master suite has new carpet, fresh paint, custom bath with large walk-in shower, heated towel rack, and walk-in closet with custom Elfa closet system. Half bath in dowstairs hall with stone vessel sink and Turkish limestone counter & floor. Upstairs you will find an oversized bathroom with soaker tub including shower & custom built in cabinets for storage. Bathroom has a special touch with palm tree mosaics for that ''tropical feel''. All bedrooms & hallway have new carpet & paint throughout, split vinyl windows, & cordless Levelor blinds. Downstairs has a formal living room with new carpet, fresh paint, & stone fireplace that flows into formal dining room. Kitchen has fresh paint with stainless appliances, Hansgrohe faucet, large double sink, with large walk-in pantry. Double French doors lead out to patio. Venture into a massive family room with vaulted ceiling, open beams, knotty pine walls & ceiling, vinyl slider door at back end, French doors that lead to patio that is perfect for entertaining. custom barbecue area. Yards have full sprinklers with timers including landscape lighting in backyard. 2-car garage features finished walls, finished floor, storage cabinets. Come see & fall in Love
Additional Features
- Blown-In Insulation
- Concrete
- Drywall Walls
- Ducts Professionally Air-Sealed
- Hardboard
- Stucco
- Wood Siding
- Average Condition
- Masonry
- Wood
- Central
- ENERGY STAR Qualified Equipment
- Forced Air
- Natural Gas
- Back Yard
- Front Yard
- Landscaped
- Lawn
- Rectangular Lot
- Yard
- Concrete
- Front Porch
- Patio Open
- Slab
- Two
- None
- Parking spaces: 2.00
- Listing Status: Closed
- Listing Agent: Christopher Duggan
(lic# 01899100)
of Ventura Coastal
- Listing Office: Sun Coast Real Estate Downtown
(lic# 01878529)
- Selling Agent: Julia Otero
(lic# 01206507)
-
Based on information from CRISNet MLS as of 14th August 2026 at 1:30am. All data, including all measurements and calculations of area, is obtained from various sources and has not been, and will not be, verified by broker or MLS. All information should be independently reviewed and verified for accuracy. Properties may or may not be listed by the office/agent presenting the information.