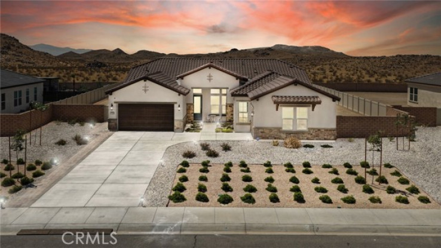
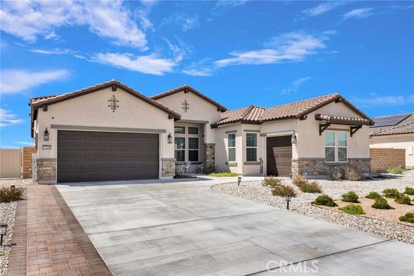
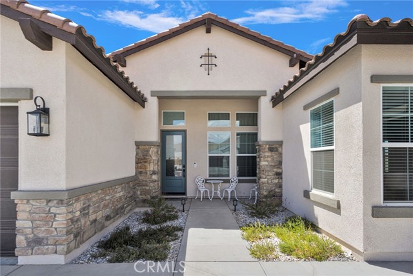
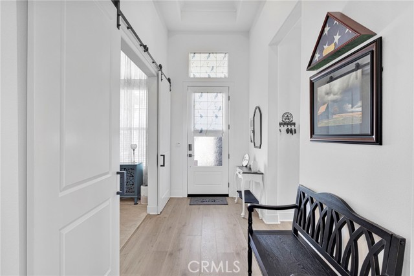
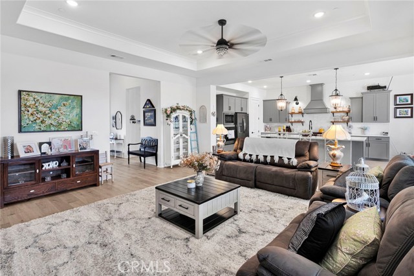
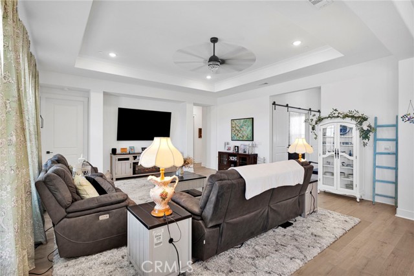
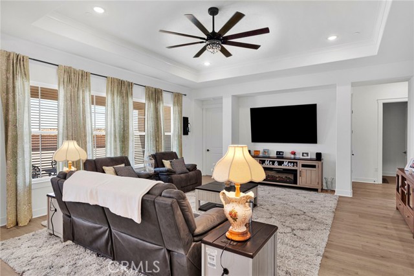
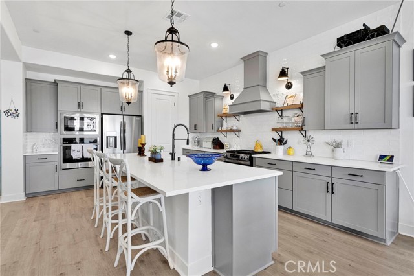
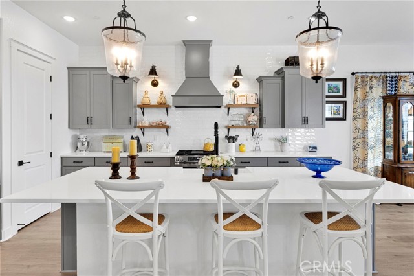
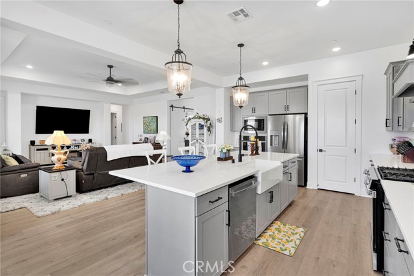
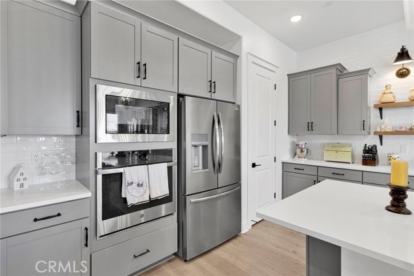
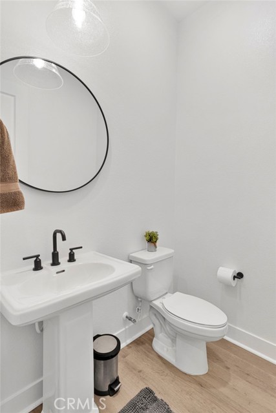
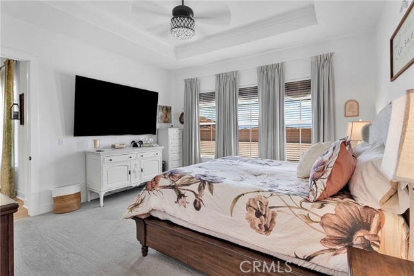
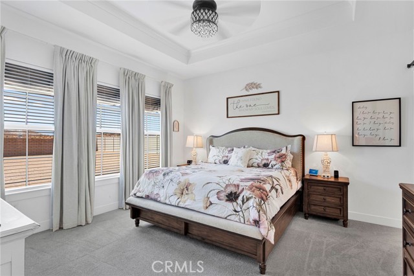
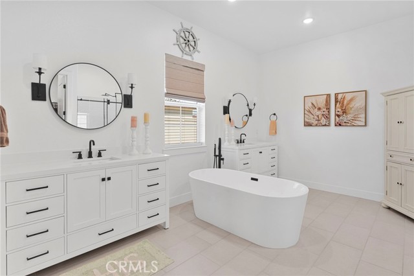
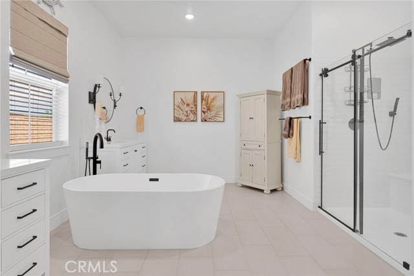
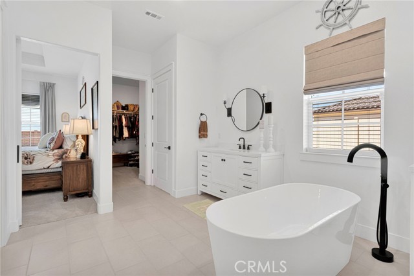
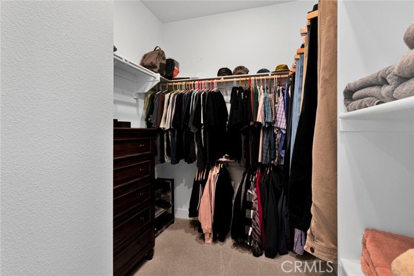
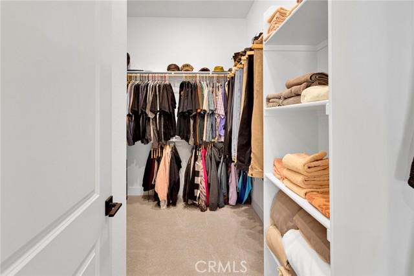
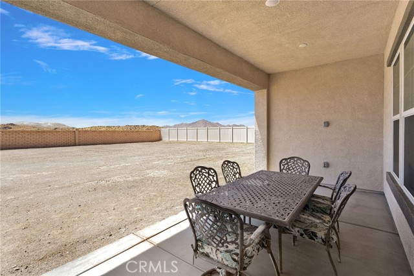
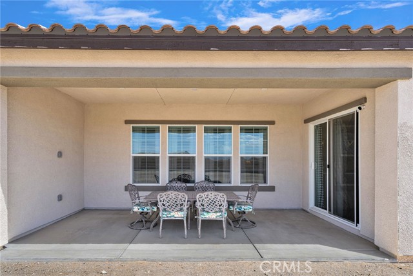
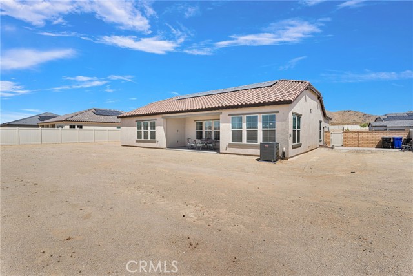
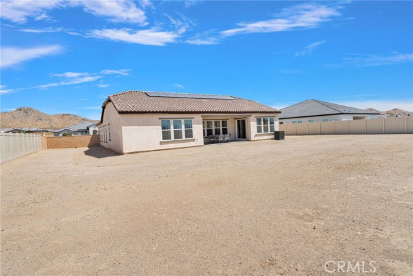
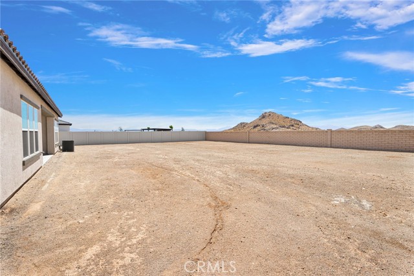
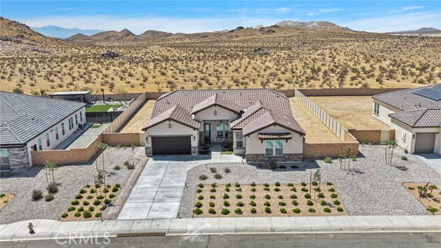
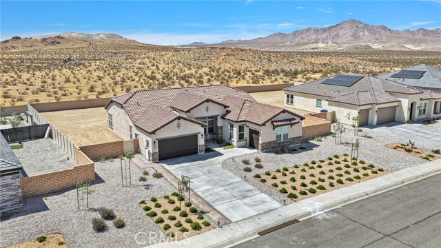
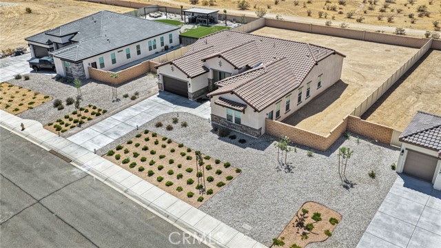
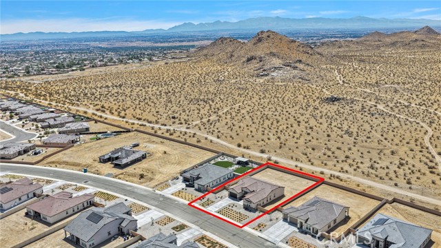
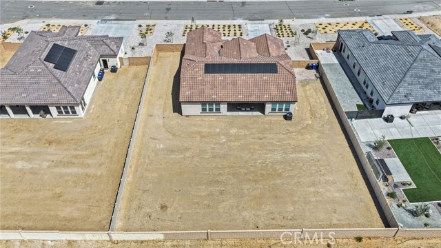
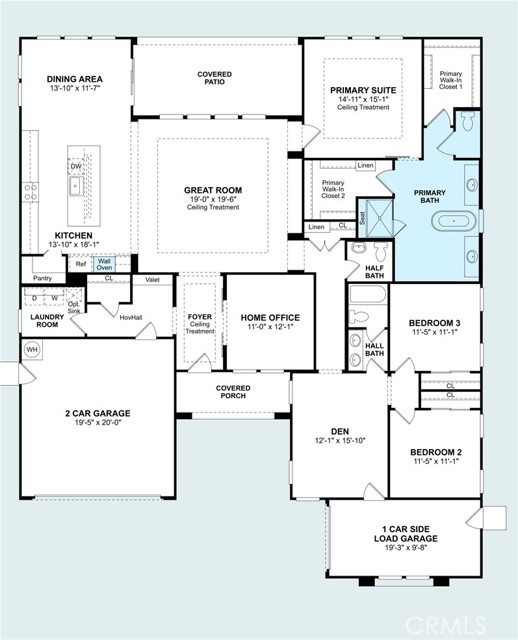
Welcome to Vista Del Sol Estates, where modern design, thoughtful functionality, and spacious desert living come together. Built in 2025 and exceptionally well maintained, this beautifully appointed Annapolis floor plan offers 3 bedrooms, 2.5 bathrooms, a dedicated office, a versatile second living room/den, and approximately 2,621 square feet of living space on a generous 0.4855-acre lot. From the moment you enter, the home makes an impression with soaring ceilings, refined tray ceilings, crown molding, and an abundance of natural light. The spacious great room creates an inviting central gathering space, while the open-concept dining area seamlessly connects to the covered rear patio, making indoor-outdoor entertaining effortless. The kitchen is designed for both everyday living and entertaining, featuring Ash Grey cabinetry, matte black finishes, a large eat-up island, and corner pantry. The split-bedroom layout provides privacy, with a spacious primary suite offering a luxurious retreat of its own. The primary bath features dual vanities, a freestanding soaking tub, a walk-in shower, a barn door entry, and the rare convenience of two walk-in closets. A formal home office with double barn doors provides a dedicated workspace, while the separate den offers flexibility as a second living room, media room, playroom, or additional gathering space. Throughout the home, thoughtful details include ceiling fans and dual light/fan switches, tray ceilings with crown molding in the great room and primary suite, and practical touches designed for modern living. The home also offers an attached three-car garage configuration with an additional side-load garage, dual Wi-Fi-enabled garage door openers, and a convenient mudroom area just off the garage. Additional features include central heating and air conditioning, a dedicated laundry room, hardwired fire alarms, fire sprinklers, enhanced earthquake cabling at the foundation, a drip irrigation system and upgraded paving for extended driveway and side yard access. Leased solar adds to the home's energy-conscious design. Outside, the fully fenced yard provides a private canvas for entertaining, gardening, or creating your own desert retreat. The covered patio extends the living space outdoors and is conveniently accessible from the dining area. Located within the desirable Vista Del Sol Estates community, this nearly new home offers the rare opportunity to enjoy the benefits of new construction without the wait!
Additional Features
- Block
- Vinyl
- Central
- Rectangular Lot
- Front Yard
- Back Yard
- Covered
- Concrete
- Patio
- Slab
- One
- Mountain(s)
- Neighborhood
- Parking spaces: 3.00
- Listing Status: Active
- Listing Agent: Jessica Thiele
(lic# 01957342)
of Joshua Tree Gateway
- Listing Office: Coldwell Banker Roadrunner Realty
(lic# 01517134)
-
Based on information from CRISNet MLS as of 7th October 2026 at 1:36am. All data, including all measurements and calculations of area, is obtained from various sources and has not been, and will not be, verified by broker or MLS. All information should be independently reviewed and verified for accuracy. Properties may or may not be listed by the office/agent presenting the information.