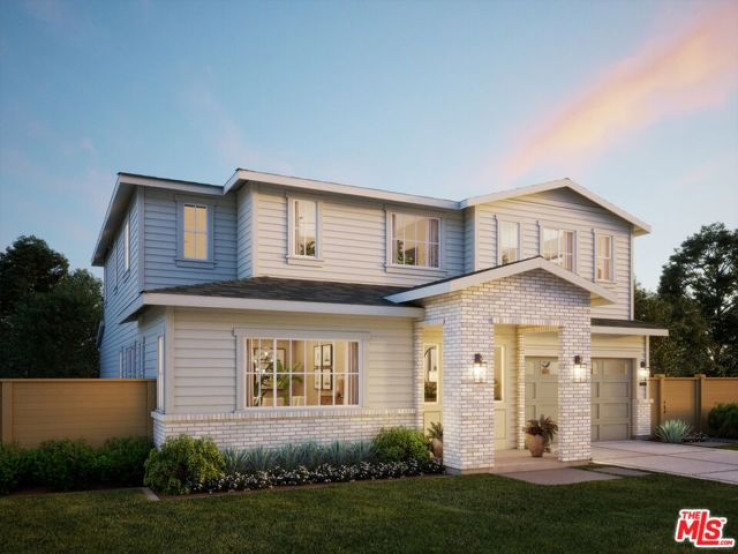
Nestled in the heart of Beverlywood, this stunning in-construction home by Thomas James Homes offers an unparalleled blend of luxury and convenience. Enjoy tree-lined streets, a strong sense of community, and proximity to top-rated schools, local parks, and an array of dining and shopping options. Just moments from Beverly Hills, Century City, and the vibrant energy of West Los Angeles, this prime location provides easy access to world-class entertainment and business hubs while maintaining a peaceful, residential charm. This Traditional-style home offers 4 bedrooms, 4.5 bathrooms, and a versatile ADU. The open-concept floor plan is designed for effortless living and entertaining, beginning with a welcoming entryway that flows seamlessly into the dining and living rooms - a bright and inviting space with no divider wall to enhance connectivity. At the heart of the home, the spacious kitchen boasts high-end appliances, an oversized island, a walk-in pantry, and a cozy breakfast nook that opens to the great room. Large sliding doors provide direct access to the backyard, creating a seamless indoor-outdoor living experience. The first-floor ADU features its own private entrance and interior access, as well as a kitchenette and a full bathroom, making it an ideal space for guests, extended family, or a home office. A convenient powder room and butler's pantry complete the main level. Upstairs, a central loft offers additional living space, perfect for a media area or study. Each secondary bedroom has its own ensuite bathroom and walk-in closet. The laundry room is conveniently located nearby for added ease. The grand suite is a luxurious retreat, featuring a spacious sitting area, a massive walk-in closet, and a spa-like grand bath with a freestanding soaking tub, a walk-in shower, dual vanities, and a private water closet. Unlock the advantages of buying a work-in-progress home built by Thomas James Homes, a national leader in high-quality single-family residences. Learn about the preferred pricing plan, personalized design options, guaranteed completion date, and more. Contact TJH to learn the benefits of buying early. New TJH homeowners will receive a complimentary 1-year membership to Inspirato, a leader in luxury travel. Completion dates are subject to final permits being received. Home, pricing, and community information is subject to change, on homes prior to sale, at any time without notice or obligation. Square footages and dimensions are approximate and may vary in construction and depending on the standard of measurement used, engineering and municipal requirements, or other site-specific conditions. The square footage listed for this property is an approximation and Seller and Seller's Broker/Agent do not guarantee the accuracy of this information. If square footage is material to Buyer's purchasing decision, Buyer is advised to independently verify the square footage, lot size, and all other property dimensions during the buyer's investigation period and rely solely on their own investigations and those of professionals retained by Buyer. Imagery is representational and does not depict specific details. All information subject to change. No representations or warranties, express or implied, are made by Seller regarding square footage. Illustrative landscaping shown is generic and does not represent the landscaping proposed for this site. All imagery is representational and does not depict specific building, views or future architectural details.
Additional Features
- Central
- Two
- Parking spaces: 2.00
- Listing Status: Active
- Listing Agent: Charlette Williams
(lic# 01721665)
of Beverly Hills/Greater LA
- Listing Office: Thomas James Real Estate Services, Inc
(lic# 02057367)
-
Based on information from CRISNet MLS as of 4th August 2026 at 11:05pm. All data, including all measurements and calculations of area, is obtained from various sources and has not been, and will not be, verified by broker or MLS. All information should be independently reviewed and verified for accuracy. Properties may or may not be listed by the office/agent presenting the information.