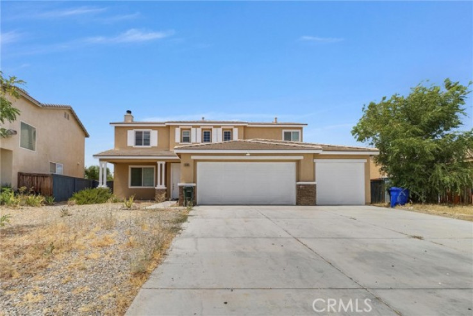
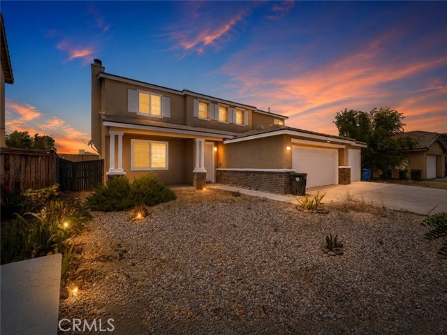
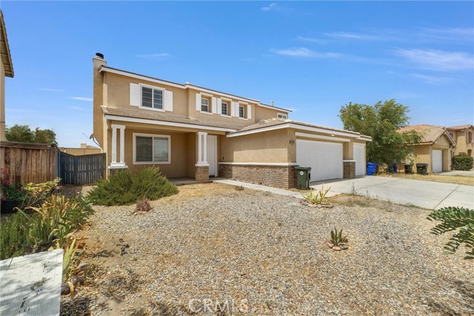
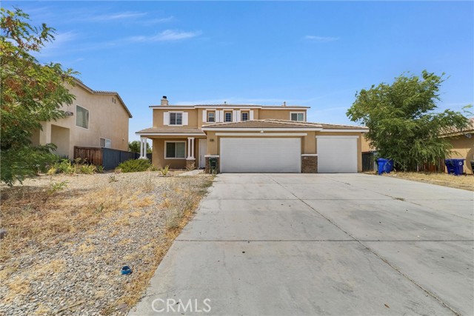
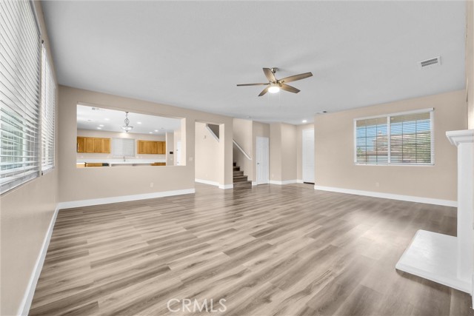
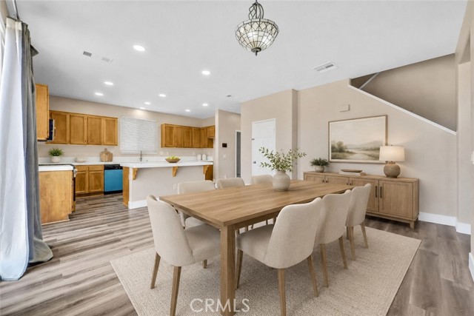
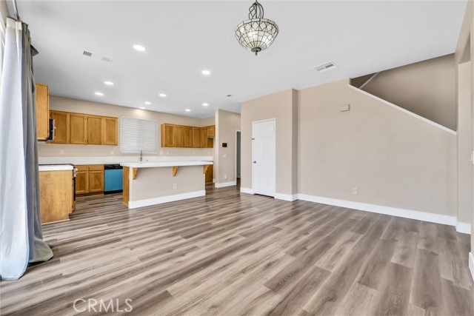
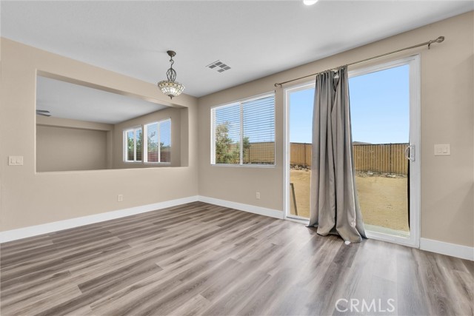
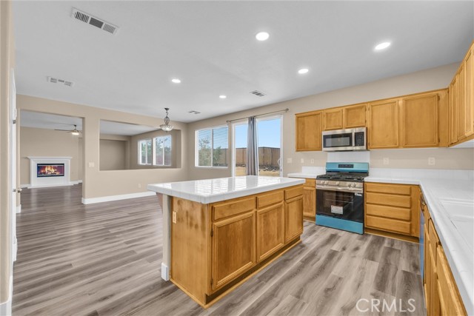
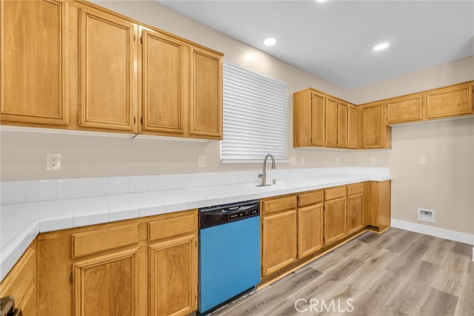
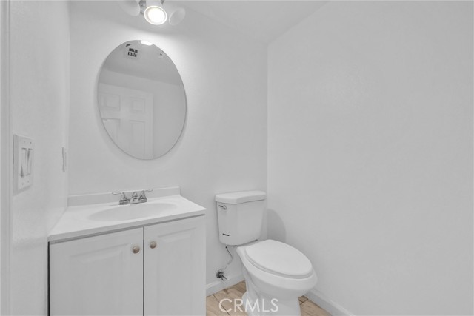
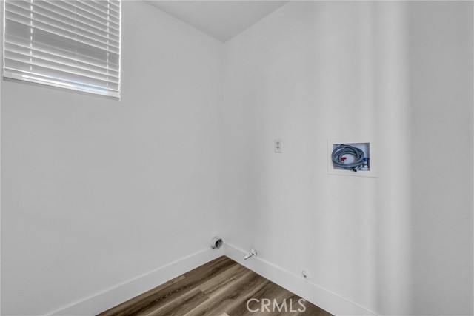
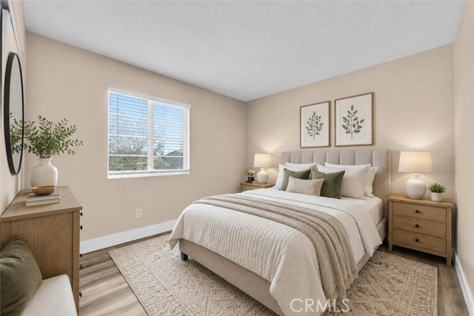
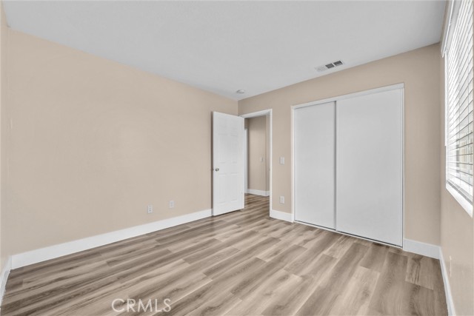
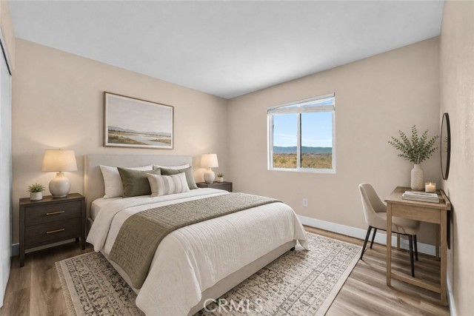
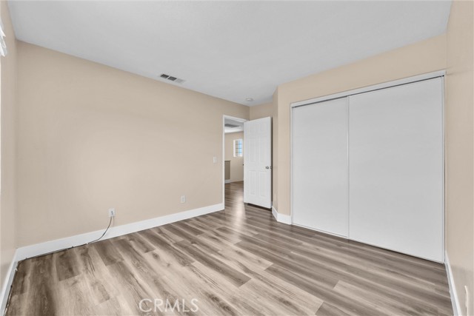
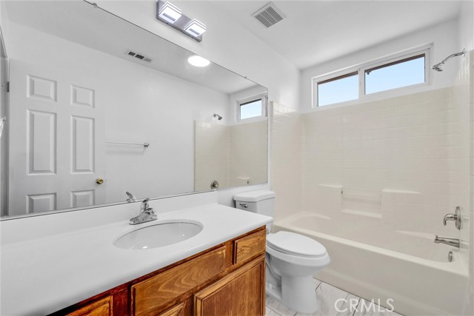
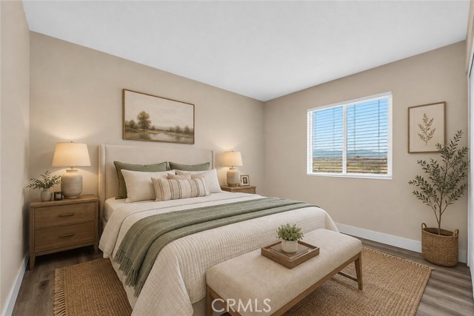
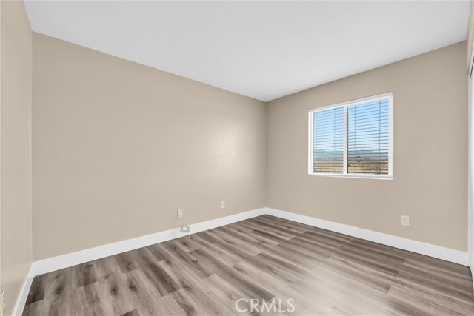
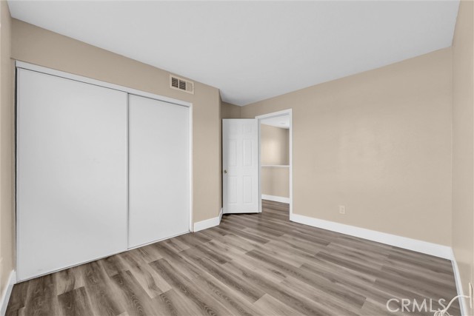
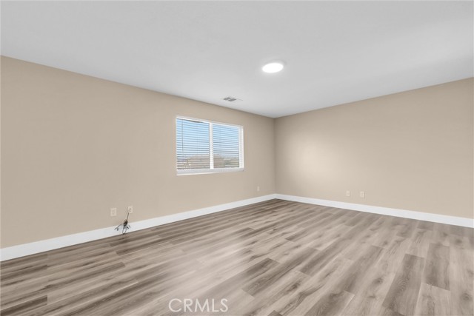
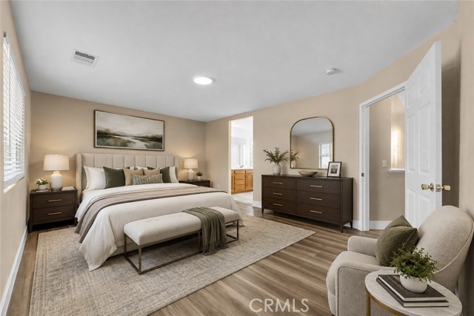
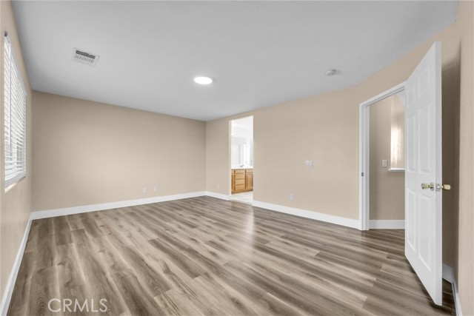
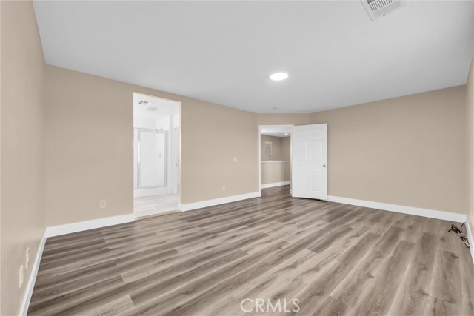
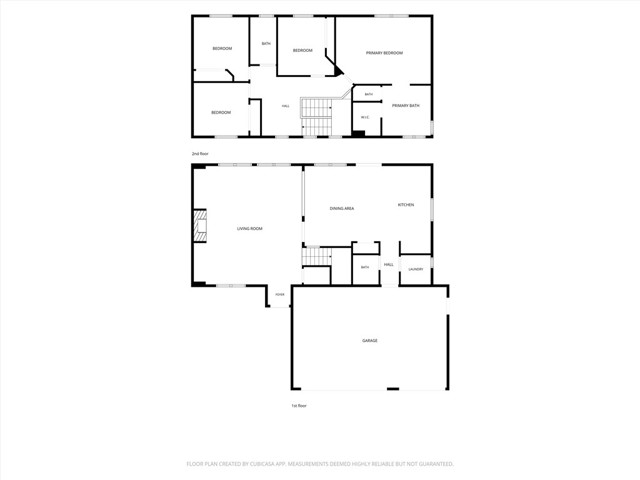
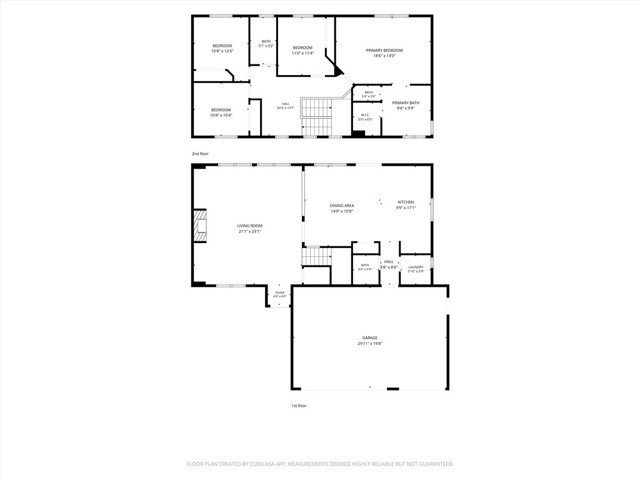
Large open floor plan features 4 bedrooms, 2.5 baths and 2,196 square feet of living space on an oversized, 7,381 square, foot lot. Fresh interior and exterior paint and LVP flooring give the home a clean, updated feel. The spacious kitchen offers abundant cabinet space, tile countertops, a new gas range and new dishwasher, and opens to the dining room and family room, creating a comfortable open layout for everyday living and entertaining.
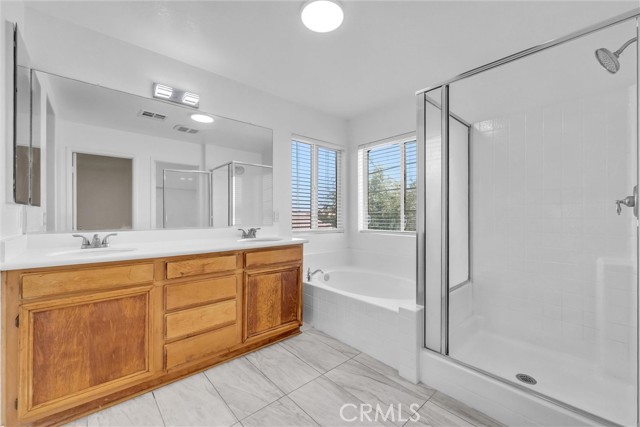
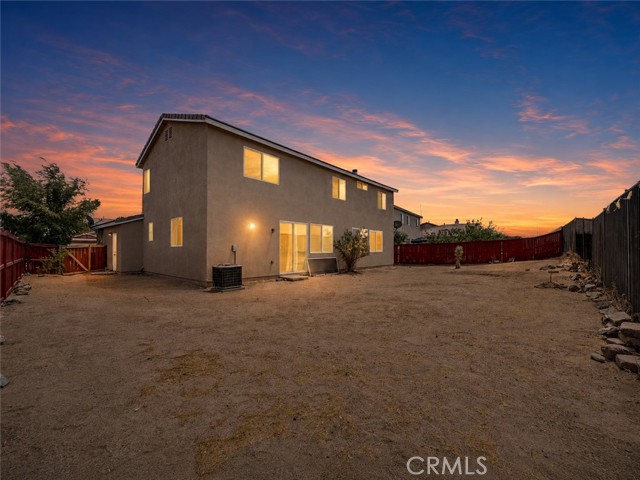
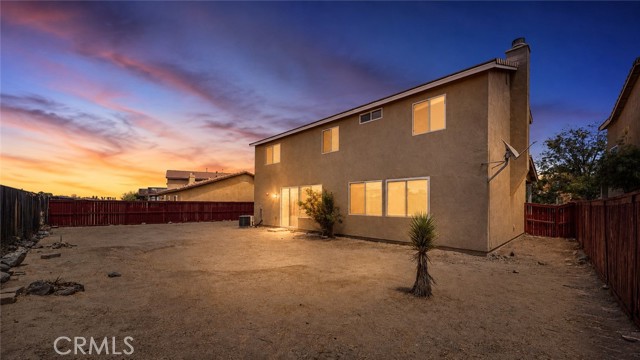
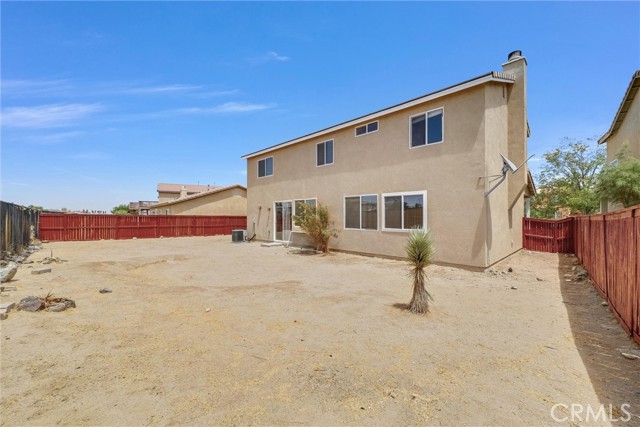
Upstairs, the spacious primary suite features a large ensuite bath with tile flooring, dual vanities, a separate shower and soaking tub. Three additional bedrooms provide plenty of space for family, guests or a home office. Outside, the large backyard offers room for entertaining, gardening or creating your own outdoor retreat. An extended driveway, and attached 3-car garage provide plenty of room for parking and storage. Conveniently located near schools, shopping and major commuter routes.
Additional Features
- Stucco
- Block
- Wrought Iron
- Central
- Desert Front
- Two
- Desert
- Parking spaces: 3.00
- Listing Status: Active Under Contract
- Listing Agent: Jonathan Rodriguez
(lic# 02060068)
of Arcadia
- Listing Office: CA Flat Fee Listings, Inc
(lic# 02126315)
- CO-Listing Agent: Philip Mills
(lic# 01893077)
of Arcadia
- CO-Listing Office: CA Flat Fee Listings, Inc
(lic# 02126315)
-
Based on information from CRISNet MLS as of 1st October 2026 at 1:24pm. All data, including all measurements and calculations of area, is obtained from various sources and has not been, and will not be, verified by broker or MLS. All information should be independently reviewed and verified for accuracy. Properties may or may not be listed by the office/agent presenting the information.